Welcome To 2 Ford Drive W, Massapequa ! This Expanded Cape Is Situated On An Oversized 54'X112' Property And Offers Four Spacious Bedrooms And One And A Half Bathrooms. The Home Features Hardwood, Laminate And Ceramic Tile Flooring, A Kitchen With Wood Cabinetry, SS Appliances, Tile Backsplash & Ceramic Tile Floor, A Bright Living Room And A Sunroom With Glass Sliders Leading To A Large Fully Fenced Backyard, Perfect For Entertaining, Relaxing Or Outdoor Activities. A Full Basement With Laundry Area, Utilities & Plenty Of Storage. A One Car Garage Complete This Lovely Home. Close To Schools, Shopping, Restaurants & Transportation.
Pre-Approval or Pof Required By All.
For sale
$599,999
2 Ford Drive W, Massapequa, NY 11758
4beds
1,224sqft
Single Family Residence, Residential
Built in 1954
0.28 Acres Lot
$-- Zestimate®
$490/sqft
$-- HOA
What's special
- 34 days |
- 10,988 |
- 818 |
Likely to sell faster than
Zillow last checked:
Listing updated:
Listed by:
Anthony Napolitano Homes 516-798-4200,
Anthony Napolitano Jr 516-807-4315
Source: OneKey® MLS as distributed by MLS GRID,MLS#: 1022316
Facts & features
Interior
Bedrooms & bathrooms
- Bedrooms: 4
- Bathrooms: 2
- Full bathrooms: 1
- 1/2 bathrooms: 1
Primary bedroom
- Description: With Double Closet
- Level: First
Bedroom 2
- Level: First
Bedroom 3
- Level: Second
Bedroom 4
- Level: Second
Bathroom 1
- Description: Full Hall Bathroom
- Level: First
Bathroom 2
- Description: Half Bathroom
- Level: Second
Basement
- Description: Full Basement W/Laundry Area, Utilities & Plenty Of Storage
- Level: Basement
Bonus room
- Description: Sunroom W/Tile Floor & Glass Sliders Leading To Backyard
- Level: First
Kitchen
- Description: Eik W/Wood Cabinetry, SS Appliances, Tile Backsplash & Ceramic Tile Floor
- Level: First
Living room
- Level: First
Heating
- Baseboard, Hot Air, Natural Gas
Cooling
- Ductless
Appliances
- Included: Dishwasher, Dryer, ENERGY STAR Qualified Appliances, Exhaust Fan, Gas Oven, Microwave, Refrigerator, Stainless Steel Appliance(s), Washer, Gas Water Heater
- Laundry: Washer/Dryer Hookup, Gas Dryer Hookup, In Basement, Washer Hookup
Features
- First Floor Bedroom, First Floor Full Bath, Ceiling Fan(s), Crown Molding, Open Floorplan, Open Kitchen, Recessed Lighting, Storage
- Flooring: Carpet, Ceramic Tile, Laminate, Wood
- Windows: Bay Window(s), Casement
- Basement: Full
- Attic: None
- Has fireplace: No
Interior area
- Total structure area: 1,224
- Total interior livable area: 1,224 sqft
Video & virtual tour
Property
Parking
- Total spaces: 2
- Parking features: Attached, Driveway
- Garage spaces: 1
- Has uncovered spaces: Yes
Features
- Exterior features: Garden, Lighting, Mailbox, Rain Gutters
- Fencing: Back Yard,Perimeter,Vinyl
Lot
- Size: 0.28 Acres
Details
- Parcel number: 248953A0500020
- Special conditions: None
Construction
Type & style
- Home type: SingleFamily
- Architectural style: Cape Cod
- Property subtype: Single Family Residence, Residential
Materials
- Fiberglass Insulation, Frame, Vinyl Siding
- Foundation: Concrete Perimeter
Condition
- Year built: 1954
Utilities & green energy
- Sewer: Public Sewer
- Water: Public
- Utilities for property: Cable Connected, Electricity Connected, Natural Gas Connected, Sewer Connected, Trash Collection Public
Community & HOA
HOA
- Has HOA: No
Location
- Region: Massapequa
Financial & listing details
- Price per square foot: $490/sqft
- Tax assessed value: $455
- Annual tax amount: $14,472
- Date on market: 7/6/2026
- Cumulative days on market: 35 days
- Listing agreement: Exclusive Right To Sell
- Electric utility on property: Yes
Estimated market value
Not available
Estimated sales range
Not available
Not available
Price history
| Date | Event | Price |
|---|---|---|
| 7/6/2026 | Listed for sale | $599,999+67.1%$490/sqft |
Source:  OneKey® MLS as distributed by MLS GRID #1022316 Report a problem OneKey® MLS as distributed by MLS GRID #1022316 Report a problem | ||
| 11/15/2018 | Sold | $359,000+29.6%$293/sqft |
Source: Public Record Report a problem | ||
| 4/28/2015 | Sold | $277,000-10.4%$226/sqft |
Source: Public Record Report a problem | ||
| 8/4/2014 | Listing removed | $309,000$252/sqft |
Source: century21 aa realty #2688204 Report a problem | ||
| 7/17/2014 | Price change | $309,000-4.6%$252/sqft |
Source: century21 aa realty #2688204 Report a problem | ||
| 7/8/2014 | Listed for sale | $324,000$265/sqft |
Source: century21 aa realty #2688204 Report a problem | ||
Public tax history
| Year | Property taxes | Tax assessment |
|---|---|---|
| 2024 | -- | $415 -8.8% |
| 2023 | -- | $455 |
| 2022 | -- | $455 |
| 2021 | $10,788 +5.3% | -- |
| 2020 | $10,240 | $517 -9.5% |
| 2019 | -- | $571 +3.8% |
| 2018 | $9,513 +8% | $550 |
| 2017 | $8,810 +22.8% | $550 |
| 2016 | $7,172 +207.6% | $550 |
| 2015 | $2,331 +10.2% | $550 |
| 2013 | $2,116 -14.8% | $550 -20.7% |
| 2012 | $2,484 -48.5% | $694 -10.2% |
| 2011 | $4,824 +8% | $773 -3.4% |
| 2010 | $4,466 | $800 -15.7% |
| 2009 | -- | $949 +5.9% |
| 2008 | -- | $896 +5.9% |
| 2006 | -- | $846 -34.7% |
| 2005 | -- | $1,295 -32.7% |
| 2004 | -- | $1,924 |
| 2003 | -- | $1,924 -56.7% |
| 2002 | -- | $4,440 |
| 2001 | -- | $4,440 |
| 2000 | -- | $4,440 |
Find assessor info on the county website
Monthly payment
Climate risks
Neighborhood: 11758
Nearby schools
GreatSchools rating
- NANorthwest Elementary SchoolGrades: K-2Distance: 0.1 mi
- 4/10Edmund W Miles Middle SchoolGrades: 6-8Distance: 0.6 mi
- 3/10Amityville Memorial High SchoolGrades: 9-12Distance: 1.9 mi
Schools provided by the listing agent
- Elementary: Northwest Elementary School
- Middle: Edmund W Miles Middle School
- High: Amityville Memorial High School
Source: OneKey® MLS as distributed by MLS GRID. This data may not be complete. We recommend contacting the local school district to confirm school assignments for this home.
- $614,100-- bd1 ba1.2k sqft2 Ford Dr S, Massapequa, NY 11758Off Market
- $650,8003 bd2 ba-- sqft2 Ford Dr W, Massapequa, NY 11758Off Market
- $678,4003 bd2 ba1.2k sqft5 Soloff Rd, Massapequa, NY 11758Off Market
- $600,0004 bd2 ba-- sqft4 Ford Dr S, Massapequa, NY 11758Sold
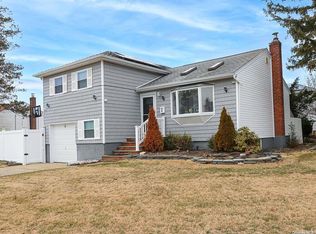
- $145,1464 bd2 ba1.5k sqft7 Soloff Rd, Massapequa, NY 11758Sold
- $692,700-- bd1 ba1.2k sqft6 Ford Dr S, Massapequa, NY 11758Off Market
- $654,900-- bd1 ba1.2k sqft8 Ford Dr S, Massapequa, NY 11758Off Market
- $658,800-- bd1 ba1.2k sqft9 Soloff Rd, Massapequa, NY 11758Off Market
A local agent can set up tours, give advice and negotiate with sellers.
Similar homes
- $699,9993 bd2 ba1.4k sqft25 Rhode Island Avenue, Massapequa, NY 11758For Sale
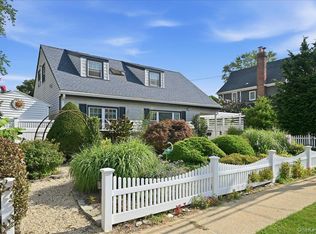
 MLS ID #1033792, Laura Dupkin Memisha SRES RENE, Listing by: Realty Advisors Inc. OneKey® MLS as distributed by MLS GRID
 - $599,9993 bd2 ba1.6k sqft66 N Emerson Avenue, Copiague, NY 11726For Sale
 MLS ID #1032078, Jeffrey Memisha, Listing by: Realty Advisors Inc. OneKey® MLS as distributed by MLS GRID
 - $729,0004 bd2 ba1.2k sqft206 N Iowa Avenue, Massapequa, NY 11758For Sale
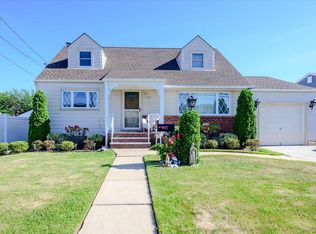 MLS ID #1008036, Michele S. Mosca, Listing by: Coldwell Banker American Homes. OneKey® MLS as distributed by MLS GRID
 - $669,0004 bd2 ba1.3k sqft1582 Bellmore Road, Bellmore, NY 11710For Sale
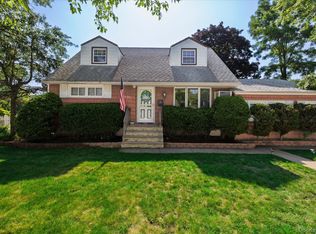 MLS ID #1035093, Brandon A. Cohen SRS, Listing by: Corcoran SRG Residential. OneKey® MLS as distributed by MLS GRID
 - $599,0003 bd2 ba867 sqft43 Tappan Avenue, Babylon, NY 11702For SaleMLS ID #1030993, Susan R. McCoy GRI CBR, Listing by: Your Home Sold Guaranteed Rlty. OneKey® MLS as distributed by MLS GRID
- $559,9993 bd1 ba828 sqft3414 Great Neck Road, Amityville, NY 11701For SaleMLS ID #1016284, Virdell Dixon, Listing by: Keller Williams Hudson Valley. OneKey® MLS as distributed by MLS GRID
- $615,0003 bd3 ba1.7k sqft95 E Riviera Drive, Lindenhurst, NY 11757For SaleMLS ID #1021495, Roni Cohen, Listing by: B2B Real Estate Group Inc. OneKey® MLS as distributed by MLS GRID
- $549,0004 bd1 ba919 sqft310 west Drive, Copiague, NY 11726For SaleMLS ID #1024557, Jagmeet Singh, Listing by: Property Professionals Realty. OneKey® MLS as distributed by MLS GRID
- $680,0004 bd2 ba1.5k sqft236 Duckpond Drive S, Wantagh, NY 11793For SaleMLS ID #983279, Joseph D. Ferone CBR, Listing by: Weichert Realtors TMT Group. OneKey® MLS as distributed by MLS GRID
- $775,0003 bd1 ba1k sqft10 S Merrick Road, Massapequa, NY 11758For SaleMLS ID #1014546, Alexa Nicolette, Listing by: Signature Premier Properties. OneKey® MLS as distributed by MLS GRID
- $650,0003 bd2 ba1.3k sqft1810 Front Street #29, East Meadow, NY 11554For SaleMLS ID #986458, Debra Kirsh, Listing by: Coldwell Banker American Homes. OneKey® MLS as distributed by MLS GRID
- $769,0004 bd2 ba1k sqft17 Joludow Drive, Massapequa Park, NY 11762For SaleMLS ID #1027218, James DePierro, Listing by: EXIT Realty Premier. OneKey® MLS as distributed by MLS GRID
- $625,0003 bd2 ba1.4k sqft60 Lincoln Avenue, Deer Park, NY 11729For SaleMLS ID #1032734, Karina L. Mermis CBR MRP PSA RENE, Listing by: Exit Realty Edge. OneKey® MLS as distributed by MLS GRID
- $650,0003 bd1 ba1k sqft54 Oak Street, Farmingdale, NY 11735For SaleMLS ID #1015127, Alanna Buz, Listing by: Douglas Elliman Real Estate. OneKey® MLS as distributed by MLS GRID
- $699,0003 bd2 ba1.3k sqft39 Alice Avenue, Merrick, NY 11566For SaleMLS ID #1035284, Jeanine Entenmann, Listing by: Signature Premier Properties. OneKey® MLS as distributed by MLS GRID
- $589,0003 bd2 ba1.7k sqft112 King Street, Bay Shore, NY 11706For SaleMLS ID #905407, Susan R. McCoy GRI CBR, Listing by: Your Home Sold Guaranteed Rlty. OneKey® MLS as distributed by MLS GRID
- $699,0004 bd2 ba1.5k sqft42 Haven Lane, Levittown, NY 11756For SaleMLS ID #988921, Susan R. McCoy GRI CBR, Listing by: Your Home Sold Guaranteed Rlty. OneKey® MLS as distributed by MLS GRID
- $699,0005 bd2 ba1.4k sqft51 Shepherd Lane, Levittown, NY 11756For SaleMLS ID #1029254, Nikko Hiotis, Listing by: BERKSHIRE HATHAWAY. OneKey® MLS as distributed by MLS GRID
- $640,0004 bd2 ba1.2k sqft5 Putnam Place, Huntington Station, NY 11746For SaleMLS ID #1020516, Abdul Q. Chaudhry, Listing by: Shalimar Gardens Realty Corp. OneKey® MLS as distributed by MLS GRID
- $799,9993 bd2 ba1.4k sqft1981 Lenox Avenue, East Meadow, NY 11554For SaleMLS ID #1036131, Richard P. Krug Sr, Listing by: Coldwell Banker American Homes. OneKey® MLS as distributed by MLS GRID
