Welcome to Wonderland on Alice Avenue! This charming Cape Cod in Merrick Woods features 3 bedrooms, 1.5 baths, a delightful screened in porch, and an unbeatable location. This home offers so much potential... But don't linger too long because this opportunity is likely to vanish faster than the Cheshire Cat! Come see it for yourself!
Pending
$699,000
39 Alice Avenue, Merrick, NY 11566
3beds
1,350sqft
Single Family Residence, Residential
Built in 1946
5,590 Square Feet Lot
$-- Zestimate®
$518/sqft
$-- HOA
What's special
Charming cape codDelightful screened in porch
- 58 days
- 120
- 2
Likely to sell faster than
Zillow last checked:
Listing updated:
Listed by:
Signature Premier Properties 516-785-0100,
Jeanine Entenmann 516-993-0043
Source: OneKey® MLS as distributed by MLS GRID,MLS#: 1035284
Facts & features
Interior
Bedrooms & bathrooms
- Bedrooms: 3
- Bathrooms: 2
- Full bathrooms: 1
- 1/2 bathrooms: 1
Bedroom 1
- Description: bedroom
- Level: First
Bedroom 2
- Description: bedroom
- Level: Second
Bedroom 3
- Description: bedroom
- Level: Second
Bedroom 3
- Description: bedroom
- Level: Second
Bathroom 1
- Description: bathroom
- Level: First
Bathroom 2
- Description: full bath
- Level: Second
Basement
- Description: unfinished basement
- Level: Lower
Den
- Description: den
- Level: First
Dining room
- Description: dining room
- Level: First
Kitchen
- Description: kitchen
- Level: First
Living room
- Description: living room
- Level: First
Heating
- Natural Gas
Cooling
- Wall/Window Unit(s)
Appliances
- Included: Dishwasher, Dryer, Range, Refrigerator, Washer
Features
- First Floor Bedroom, Entrance Foyer, Primary Bathroom
- Basement: Unfinished
- Attic: Crawl
- Has fireplace: No
Interior area
- Total structure area: 1,350
- Total interior livable area: 1,350 sqft
Property
Parking
- Total spaces: 1
- Parking features: Driveway, Private
- Garage spaces: 1
- Has uncovered spaces: Yes
Lot
- Size: 5,590 Square Feet
Details
- Parcel number: 208956J0000400
- Special conditions: None
Construction
Type & style
- Home type: SingleFamily
- Architectural style: Cape Cod
- Property subtype: Single Family Residence, Residential
Materials
- Advanced Framing Technique
Condition
- Year built: 1946
Utilities & green energy
- Sewer: Public Sewer
- Water: Public
- Utilities for property: Cable Connected, Electricity Connected, Natural Gas Connected, Trash Collection Public
Community & HOA
HOA
- Has HOA: No
Location
- Region: Merrick
Financial & listing details
- Price per square foot: $518/sqft
- Tax assessed value: $488
- Annual tax amount: $14,576
- Date on market: 8/5/2026
- Cumulative days on market: 54 days
- Listing agreement: Exclusive Right To Sell
- Exclusions: Freezer
- Electric utility on property: Yes
Estimated market value
Not available
Estimated sales range
Not available
Not available
Price history
| Date | Event | Price |
|---|---|---|
| 8/31/2026 | Pending sale | $699,000$518/sqft |
Source:  OneKey® MLS as distributed by MLS GRID #1035284 Report a problem OneKey® MLS as distributed by MLS GRID #1035284 Report a problem | ||
| 8/26/2026 | Listing removed | $699,000$518/sqft |
Source: OneKey® MLS as distributed by MLS GRID #1035284 Report a problem | ||
| 8/5/2026 | Listed for sale | $699,000$518/sqft |
Source: OneKey® MLS as distributed by MLS GRID #1035284 Report a problem | ||
Public tax history
| Year | Property taxes | Tax assessment |
|---|---|---|
| 2024 | -- | $448 -1.3% |
| 2023 | -- | $454 +1.8% |
| 2022 | -- | $446 |
| 2021 | $14,583 -5.9% | -- |
| 2020 | $15,500 +14.5% | $908 |
| 2019 | $13,532 | $908 |
| 2018 | $13,532 +6% | $908 |
| 2017 | $12,760 +6.8% | $908 |
| 2016 | $11,944 +218.5% | $908 |
| 2015 | $3,750 +7% | $908 |
| 2013 | $3,503 +3.7% | $908 |
| 2012 | $3,378 -53.5% | $908 -12.5% |
| 2011 | $7,265 +1.8% | $1,038 -5.8% |
| 2010 | $7,138 | $1,102 -15.4% |
| 2009 | -- | $1,302 -2.8% |
| 2008 | -- | $1,340 +5.9% |
| 2006 | -- | $1,265 -27.4% |
| 2005 | -- | $1,743 -45% |
| 2004 | -- | $3,167 |
| 2003 | -- | $3,167 -45.4% |
| 2002 | -- | $5,800 |
| 2001 | -- | $5,800 |
| 2000 | -- | $5,800 |
Find assessor info on the county website
Monthly payment
Climate risks
Neighborhood: 11566
Nearby schools
Schools provided by the listing agent
- Elementary: Camp Avenue School
- Middle: Merrick Avenue Middle School
- High: Sanford H Calhoun High School
Source: OneKey® MLS as distributed by MLS GRID. This data may not be complete. We recommend contacting the local school district to confirm school assignments for this home.
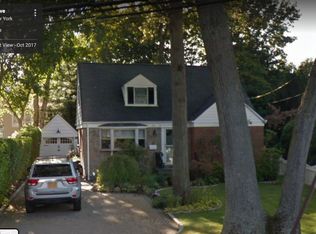
Similar homes
- $799,0004 bd4 ba1.7k sqft1992 Merrick Avenue, Merrick, NY 11566For Sale

 MLS ID #1033633, Lisa Pellegrino, Listing by: Douglas Elliman Real Estate. OneKey® MLS as distributed by MLS GRID
 - $749,0003 bd3 ba1.4k sqft1691 Ivanhoe Drive, Merrick, NY 11566For Sale
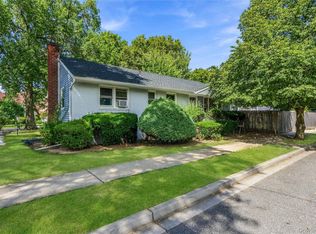 MLS ID #1044116, Eric Boorum, Listing by: Douglas Elliman Real Estate. OneKey® MLS as distributed by MLS GRID
 - $699,0003 bd3 ba1.4k sqft410 Midwood Avenue, Bellmore, NY 11710For Sale
 MLS ID #1057602, Deven Bell, Listing by: Real Broker NY LLC. OneKey® MLS as distributed by MLS GRID
 - $860,0003 bd2 ba1.7k sqft1678 Park Avenue, Merrick, NY 11566For Sale
 MLS ID #988283, Charles Chul Chang CBR, Listing by: Exit Realty Team. OneKey® MLS as distributed by MLS GRID
 - $960,0004 bd3 ba1.9k sqft2919 Bond Drive, Merrick, NY 11566For SaleMLS ID #1053980, Cathy Stone CBR, Listing by: Douglas Elliman Real Estate. OneKey® MLS as distributed by MLS GRID
- $699,5004 bd2 ba1.2k sqft35 Meeting Lane, Hicksville, NY 11801For SaleMLS ID #1046786, Rahul Jaggi, Listing by: JAGGI Real Estate. OneKey® MLS as distributed by MLS GRID
- $679,0003 bd2 ba1.5k sqft2457 Williams Court, Bellmore, NY 11710For SaleMLS ID #994593, Janet Salvaggio, Listing by: Signature Premier Properties. OneKey® MLS as distributed by MLS GRID
- $735,0004 bd2 ba1.7k sqft18 Brooklyn Avenue, Roosevelt, NY 11575For SaleMLS ID #1047228, Ismenia De Los Santos, Listing by: RE/MAX City Square. OneKey® MLS as distributed by MLS GRID
- $699,0005 bd3 ba1.6k sqft27 Hapsburg Place, Hempstead, NY 11550For SaleMLS ID #1040749, Diego Rodriguez, Listing by: Premium Group Realty Corp. OneKey® MLS as distributed by MLS GRID
- $729,9994 bd2 ba1.6k sqft177 Toronto Avenue, Massapequa, NY 11758For SaleMLS ID #1047510, Stephen Zappalla, Listing by: Keller Williams Realty Elite. OneKey® MLS as distributed by MLS GRID
- $699,9994 bd2 ba1.4k sqft26 Michel Avenue, South Farmingdale, NY 11735For SaleMLS ID #1048199, Frayba Shirgul, Listing by: Howard Hanna Coach. OneKey® MLS as distributed by MLS GRID
- $699,0003 bd2 ba1k sqft194 Woodfield Road, West Hempstead, NY 11552For SaleMLS ID #1030969, Constance M. Torre, Listing by: Evolution Realty of L I. OneKey® MLS as distributed by MLS GRID
- $650,0003 bd2 ba1.2k sqft1810 Front Street #49, East Meadow, NY 11554For SaleMLS ID #1051960, Jonas J. Wagner AHWD CBR E-PRO PSA, Listing by: Link Brokerages New York LLC. OneKey® MLS as distributed by MLS GRID
- $798,0003 bd2 ba1.3k sqft2262 1st Street, East Meadow, NY 11554For SaleMLS ID #1044272, Antonietta Battisti, Listing by: Signature Premier Properties. OneKey® MLS as distributed by MLS GRID
- $750,0003 bd2 ba1.9k sqft4 Wilshire Court, Freeport, NY 11520For SaleMLS ID #1033727, Paige R. Chirco, Listing by: Douglas Elliman Real Estate. OneKey® MLS as distributed by MLS GRID
- $749,0004 bd2 ba1.1k sqft1055 Jefferson Street, Baldwin, NY 11510For SaleMLS ID #1047559, Salvatore Sica, Listing by: Sica Realty Group LLC. OneKey® MLS as distributed by MLS GRID
- $839,9996 bd3 ba1.9k sqft596 Terrace Place, Baldwin, NY 11510For SaleMLS ID #1042629, Stephane Eugene, Listing by: Keller Williams Realty Greater. OneKey® MLS as distributed by MLS GRID
- $690,0003 bd2 ba910 sqft1369 N Clinton Avenue, Bay Shore, NY 11706For SaleMLS ID #1056795, Heidy Hernandez, Listing by: EVP Realty Inc. OneKey® MLS as distributed by MLS GRID
- $825,0003 bd2 ba1.5k sqft1262 Barberry Road, Wantagh, NY 11793For SaleMLS ID #1047102, Justin Braithwaite, Listing by: Braithwaite Realty LLC. OneKey® MLS as distributed by MLS GRID
