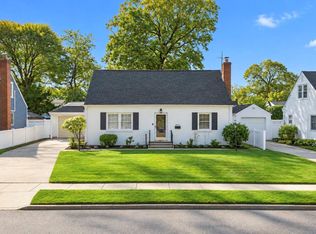
Beautifully Updated in Merrick! Discover This Inviting Expanded Cape, Set on Oversized, Private Property Along a Quiet Residential Street. Offering 3 Bedrooms and 2.5 Baths, This Home Features a Wonderful Combination of Modern Improvements, Flexible Living Space, and Exceptional Garage Capacity.
Step Inside to Find Newly Refinished Hardwood Floors, New Carpeting, and a Wood-Burning Fireplace That Adds Warmth and Character. The Completely Renovated Kitchen Is a Standout, Featuring Brand-New Soft-Close Cabinetry, Beautiful Quartz Countertops, and Brand-New Stainless Steel Appliances.
The Full Finished Walkout Basement Offers Valuable Additional Space for Recreation, Hobbies, or Relaxation, While Two Separate Laundry Areas Add Everyday Convenience.
Outside, an Expansive Driveway Leads to a Detached Multi-Bay Garage Arrangement with Automatic Garage Doors, Providing Exceptional Space for Vehicles, Storage, and Hobbies. The Oversized Property Also Features In-Ground Sprinklers and Plenty of Room to Enjoy Outdoor Living.
Additional Highlights Include Gas Heat, a Gas Furnace Approximately 10 Years Old, a Hot Water Tank Approximately One Year Old, and Low Taxes, Taxes are Without STAR.
Beautifully Updated, Exceptionally Versatile, and Conveniently Located in Merrick, This Is a Home with Features That Truly Set It Apart.
For sale
$789,000
966 Tyrus Court, Merrick, NY 11566
3beds
1,056sqft
Single Family Residence, Residential
Built in 1928
7,871 Square Feet Lot
$-- Zestimate®
$747/sqft
$-- HOA
What's special
Completely renovated kitchenOversized private propertyBeautifully updatedBrand-new stainless steel appliancesBrand-new soft-close cabinetryNewly refinished hardwood floorsNew carpeting
- 2 days
- 1,284
- 103
Zillow last checked:
Listing updated:
Listed by:
Voro LLC 516-398-2335,
Stephen Brown 516-398-2335
Source: OneKey® MLS as distributed by MLS GRID,MLS#: 1075779
Facts & features
Interior
Bedrooms & bathrooms
- Bedrooms: 3
- Bathrooms: 3
- Full bathrooms: 2
- 1/2 bathrooms: 1
Bedroom 1
- Level: First
Bedroom 2
- Level: Second
Bedroom 3
- Level: Second
Bathroom 1
- Description: Full Bathroom
- Level: Basement
Bathroom 2
- Description: Full Bathroom with Bathtub
- Level: First
Bathroom 3
- Description: Half Bathroom
- Level: Second
Other
- Description: Furance Room
- Level: Basement
Bonus room
- Level: Basement
Family room
- Level: Basement
Kitchen
- Level: First
Kitchen
- Description: Summer Kitchen
- Level: Basement
Laundry
- Level: First
Laundry
- Level: Basement
Living room
- Description: Living Room / Dining Room
- Level: First
Office
- Level: Second
Heating
- Natural Gas
Cooling
- Wall/Window Unit(s)
Appliances
- Included: Dishwasher, Dryer, Range, Refrigerator, Stainless Steel Appliance(s), Washer
Features
- First Floor Bedroom, First Floor Full Bath, Crown Molding, Eat-in Kitchen, Open Floorplan, Open Kitchen, Storage
- Basement: Finished,Full,Storage Space,Walk-Out Access
- Attic: Scuttle
- Has fireplace: Yes
- Fireplace features: Wood Burning
Interior area
- Total structure area: 1,126
- Total interior livable area: 1,056 sqft
Property
Parking
- Total spaces: 3
- Parking features: Driveway, Garage, On Street
- Garage spaces: 3
- Has uncovered spaces: Yes
Lot
- Size: 7,871 Square Feet
Details
- Parcel number: 2089502900001980
- Special conditions: None
Construction
Type & style
- Home type: SingleFamily
- Architectural style: Exp Cape
- Property subtype: Single Family Residence, Residential
Materials
- Frame
Condition
- Year built: 1928
Utilities & green energy
- Sewer: Public Sewer
- Water: Private
- Utilities for property: Cable Available, Electricity Connected, Natural Gas Connected, Sewer Connected, Trash Collection Public, Water Connected
Community & HOA
HOA
- Has HOA: No
Location
- Region: Merrick
Financial & listing details
- Price per square foot: $747/sqft
- Tax assessed value: $456
- Annual tax amount: $13,044
- Date on market: 11/20/2026
- Cumulative days on market: 2 days
- Listing agreement: Exclusive Right To Sell
- Electric utility on property: Yes
Estimated market value
Not available
Estimated sales range
Not available
Not available
Price history
| Date | Event | Price |
|---|---|---|
| 11/20/2026 | Listed for sale | $789,000-7.1%$747/sqft |
Source:  OneKey® MLS as distributed by MLS GRID #1075779 Report a problem | ||
| 4/15/2026 | Listing removed | $849,000$804/sqft |
Source: OneKey® MLS as distributed by MLS GRID #981359 Report a problem | ||
| 4/9/2026 | Listed for sale | $849,000+142.6%$804/sqft |
Source: OneKey® MLS as distributed by MLS GRID #981359 Report a problem | ||
| 4/29/2016 | Sold | $350,000-29.9%$331/sqft |
Source: OneKey® MLS as distributed by MLS GRID #L2811915 Report a problem | ||
| 11/14/2015 | Listed for sale | $499,000+24.8%$473/sqft |
Source: Douglas Elliman Report a problem | ||
| 6/18/2010 | Sold | $400,000$379/sqft |
Source: Public Record Report a problem | ||
| 10/24/2008 | Sold | $400,000$379/sqft |
Source: Public Record Report a problem | ||
Public tax history
| Year | Property taxes | Tax assessment |
|---|---|---|
| 2024 | -- | $436 -0.7% |
| 2023 | -- | $439 -6.6% |
| 2022 | -- | $470 |
| 2021 | $12,109 +2.7% | -- |
| 2020 | $11,795 -9.3% | $630 -0.9% |
| 2019 | $13,002 | $636 -19.3% |
| 2018 | $13,002 +5% | $788 |
| 2017 | $12,381 +5.6% | $788 |
| 2016 | $11,720 +244.2% | $788 |
| 2015 | $3,405 +7.4% | $788 |
| 2013 | $3,171 +5.3% | $788 |
| 2012 | $3,011 -58.4% | $788 -9.9% |
| 2011 | $7,245 +24.1% | $875 -6.1% |
| 2010 | $5,836 | $932 -20.1% |
| 2009 | -- | $1,167 +1.1% |
| 2008 | -- | $1,154 +6% |
| 2006 | -- | $1,089 -41.1% |
| 2005 | -- | $1,850 -34.5% |
| 2004 | -- | $2,825 |
| 2003 | -- | $2,825 -39.9% |
| 2002 | -- | $4,700 |
| 2001 | -- | $4,700 |
| 2000 | -- | $4,700 |
Find assessor info on the county website
Monthly payment
Climate risks
Neighborhood: North Merrick
Nearby schools
Schools provided by the listing agent
- Elementary: Harold D Fayette School
- Middle: Merrick Avenue Middle School
- High: Sanford H Calhoun High School
Source: OneKey® MLS as distributed by MLS GRID. This data may not be complete. We recommend contacting the local school district to confirm school assignments for this home.

Similar homes
- $774,9994 bd2 ba1.5k sqft19 Briar Road, Merrick, NY 11566For Sale
 MLS ID #1062190, Bryan J. Karp CBR, Listing by: Coldwell Banker American Homes. OneKey® MLS as distributed by MLS GRID
- $749,9993 bd1 ba1.3k sqft2160 Marvin Place, North Merrick, NY 11566For Sale
 MLS ID #1070598, Richard J. Cappiello, Listing by: Iaquinta Premier Properties. OneKey® MLS as distributed by MLS GRID
- $799,9993 bd3 ba1.5k sqft39 Fordham Avenue, Hicksville, NY 11801For Sale
 MLS ID #1075529, Evan Teich, Listing by: Exit Realty Island Elite. OneKey® MLS as distributed by MLS GRID
- $700,0002 bd2 ba1k sqft226 Oak Street, Bellmore, NY 11710For Sale
 MLS ID #1074739, Louis Reyes, Listing by: Keller Williams Realty Elite. OneKey® MLS as distributed by MLS GRID
- $799,0005 bd2 ba1.2k sqft21724 121st Avenue, Cambria Heights, NY 11411For SaleMLS ID #1075624, Humna Imran, Listing by: PB RE Group Corp. OneKey® MLS as distributed by MLS GRID
- $680,0005 bd3 ba1.4k sqft530 Woodbine Street, Uniondale, NY 11553For SaleMLS ID #1070861, Dolores R. Ferguson, Listing by: MYNY Real Estate. OneKey® MLS as distributed by MLS GRID
- $699,9993 bd2 ba864 sqft200 N 2nd Street, Bethpage, NY 11714For SaleMLS ID #1072298, Mary M. Macaluso, Listing by: Compass Greater NY LLC. OneKey® MLS as distributed by MLS GRID
- $789,0003 bd3 ba1.3k sqft1028 Clyde Road, Baldwin, NY 11510For SaleMLS ID #1068177, Lisa Pellegrino, Listing by: Douglas Elliman Real Estate. OneKey® MLS as distributed by MLS GRID
- $729,0003 bd2 ba1.4k sqft3567 Centerview Avenue, Wantagh, NY 11793For SaleMLS ID #1071196, Margot Robinson, Listing by: Signature Premier Properties. OneKey® MLS as distributed by MLS GRID
- $750,0003 bd2 ba1.5k sqft173 2nd Street, Hicksville, NY 11801For SaleMLS ID #1073352, Tamanna Jaggi, Listing by: Douglas Elliman Real Estate. OneKey® MLS as distributed by MLS GRID
- $799,9993 bd2 ba1k sqft7 Sherman Court, Bethpage, NY 11714For SaleMLS ID #1071236, Angela M. Bitsimis, Listing by: HomeSmart Premier Living Rlty. OneKey® MLS as distributed by MLS GRID
- $629,0004 bd2 ba1.5k sqft48 McKinley Place #A, Massapequa, NY 11758For SaleMLS ID #1074691, Carol A. O Leary CBR, Listing by: Howard Hanna Coach. OneKey® MLS as distributed by MLS GRID
- $699,0003 bd1 ba1k sqft121 12th Avenue, Sea Cliff, NY 11579For SaleMLS ID #1075675, Mishelle M. Berger Calo, Listing by: Compass Greater NY LLC. OneKey® MLS as distributed by MLS GRID
- $725,0004 bd2 ba1.1k sqft444 Pershing Boulevard, Rockville Centre, NY 11570For SaleMLS ID #1072853, Rafael Ching, Listing by: Keller Williams Realty Greater. OneKey® MLS as distributed by MLS GRID
- $810,0003 bd3 ba1k sqft210 N Delaware Avenue, Massapequa, NY 11758For SaleMLS ID #1033084, Teresa Reid, Listing by: Daniel Gale Sothebys Intl Rlty. OneKey® MLS as distributed by MLS GRID
- $799,0003 bd3 ba1.3k sqft85 Magnolia Avenue, Floral Park, NY 11001For SaleMLS ID #1063952, Patrick J. Lynch CBR, Listing by: Century 21 Sewanhaka Realty. OneKey® MLS as distributed by MLS GRID
- $829,0004 bd3 ba1.3k sqft82 Pengon Circle, East Meadow, NY 11554For SaleMLS ID #1053696, Talaat A. Elkaray, Listing by: Keller Williams Landmark II. OneKey® MLS as distributed by MLS GRID
- $789,0004 bd1 ba1.2k sqft25 Ross Lane, East Norwich, NY 11732For SaleMLS ID #1066588, Luisa Fazzalari, Listing by: Douglas Elliman Real Estate. OneKey® MLS as distributed by MLS GRID
- $750,0005 bd2 ba1.5k sqft157 Land Lane, Westbury, NY 11590For SaleMLS ID #1048088, Carleigh Minton, Listing by: Douglas Elliman Real Estate. OneKey® MLS as distributed by MLS GRID
- $774,9993 bd2 ba1.3k sqft17 Everett Street, Lynbrook, NY 11563For SaleMLS ID #960723, Corey Guglielmo, Listing by: Douglas Elliman Real Estate. OneKey® MLS as distributed by MLS GRID
