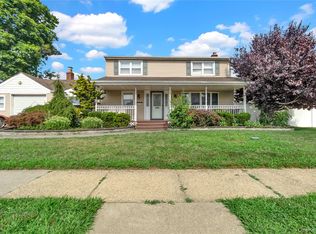
Offering a unique layout and fantastic potential, this 4-bedroom, 2-full-bathroom Levitt Ranch is an excellent opportunity for future homeowners and investors alike. The generous 8,400 sqft lot, set along a quiet street, provides ample space to bring your vision to life. The home features a spacious living area and an eat-in kitchen equipped with well-maintained appliances. Complete with solar panels, a well-maintained roof, an attached 1-car garage with laundry, and LOW TAXES of just $8,600, this property is ready to welcome you home.
For sale
Price cut: $10K (7/12)
$739,000
35 Meeting Lane, Hicksville, NY 11801
4beds
1,200sqft
Single Family Residence, Residential
Built in 1948
8,400 Square Feet Lot
$-- Zestimate®
$616/sqft
$-- HOA
What's special
Solar panelsWell-maintained roofWell-maintained appliancesEat-in kitchen
- 90 days |
- 1,364 |
- 51 |
Zillow last checked:
Listing updated:
Listed by:
Property Professionals Realty 516-605-2700,
Gurveer S. Lungani 516-286-2379
Source: OneKey® MLS as distributed by MLS GRID,MLS#: 990296
Facts & features
Interior
Bedrooms & bathrooms
- Bedrooms: 4
- Bathrooms: 2
- Full bathrooms: 2
Bedroom 1
- Description: 2 Bedrooms, 1 Full Bathroom, Kitchen, Dining Room, Family Room, 1 Car Garage
- Level: First
Bedroom 3
- Description: 2 Bedrooms, 1 Full Bathroom
- Level: Second
Heating
- Baseboard, Oil
Cooling
- Central Air
Appliances
- Included: Convection Oven, Dishwasher, Dryer, Electric Cooktop, Refrigerator, Washer
- Laundry: In Garage
Features
- First Floor Bedroom, Eat-in Kitchen
- Flooring: Carpet, Hardwood
- Attic: None
- Number of fireplaces: 1
Interior area
- Total structure area: 1,200
- Total interior livable area: 1,200 sqft
Property
Parking
- Total spaces: 1
- Parking features: Driveway, Garage, On Street
- Garage spaces: 1
- Has uncovered spaces: Yes
Features
- Levels: Two
- Fencing: Fenced
Lot
- Size: 8,400 Square Feet
- Dimensions: 78 x 135
Details
- Additional structures: Shed(s)
- Parcel number: 2489453060000140
- Special conditions: None
- Other equipment: Generator
Construction
Type & style
- Home type: SingleFamily
- Architectural style: Exp Ranch
- Property subtype: Single Family Residence, Residential
Materials
- Frame
Condition
- Year built: 1948
Utilities & green energy
- Sewer: Public Sewer
- Water: Public
- Utilities for property: Electricity Connected, Sewer Connected, Trash Collection Public, Water Connected
Green energy
- Energy generation: Solar
Community & HOA
HOA
- Has HOA: No
Location
- Region: Hicksville
Financial & listing details
- Price per square foot: $616/sqft
- Tax assessed value: $404,000
- Annual tax amount: $8,600
- Date on market: 5/4/2026
- Cumulative days on market: 88 days
- Listing agreement: Exclusive Right To Sell
- Electric utility on property: Yes
Estimated market value
Not available
Estimated sales range
Not available
Not available
Price history
| Date | Event | Price |
|---|---|---|
| 7/12/2026 | Price change | $739,000-1.3%$616/sqft |
Source:  OneKey® MLS as distributed by MLS GRID #990296 Report a problem OneKey® MLS as distributed by MLS GRID #990296 Report a problem | ||
| 6/3/2026 | Price change | $749,000-2.6%$624/sqft |
Source: OneKey® MLS as distributed by MLS GRID #990296 Report a problem | ||
| 5/4/2026 | Listed for sale | $769,000+92.3%$641/sqft |
Source: OneKey® MLS as distributed by MLS GRID #990296 Report a problem | ||
| 11/7/2017 | Sold | $400,000+0.3%$333/sqft |
Source: OneKey® MLS as distributed by MLS GRID #L2946401 Report a problem | ||
| 8/17/2017 | Price change | $399,000-3.9%$333/sqft |
Source: Realty Connect USA LLC #2946401 Report a problem | ||
| 8/8/2017 | Price change | $415,000-1%$346/sqft |
Source: Realty Connect USA LLC #2946401 Report a problem | ||
| 6/29/2017 | Price change | $419,000-2.3%$349/sqft |
Source: Realty Connect USA LLC #2946401 Report a problem | ||
| 6/12/2017 | Price change | $429,000-0.2%$358/sqft |
Source: Realty Connect USA LLC #2946401 Report a problem | ||
| 6/7/2017 | Price change | $430,000+3.6%$358/sqft |
Source: Owner Report a problem | ||
| 5/24/2017 | Listed for sale | $415,000$346/sqft |
Source: Owner Report a problem | ||
Public tax history
| Year | Property taxes | Tax assessment |
|---|---|---|
| 2024 | -- | $404 -3.8% |
| 2023 | -- | $420 -4.8% |
| 2022 | -- | $441 |
| 2021 | $9,178 +10.8% | -- |
| 2020 | $8,286 -8.3% | $560 -17.9% |
| 2019 | $9,035 | $682 |
| 2018 | $9,035 +3.4% | $682 |
| 2017 | $8,737 +5.7% | $682 |
| 2016 | $8,268 +153.7% | $682 |
| 2015 | $3,259 +9.5% | $682 |
| 2013 | $2,976 +6.9% | $682 |
| 2012 | $2,783 -37% | $682 -12.3% |
| 2011 | $4,420 +6.7% | $778 -4% |
| 2010 | $4,141 | $810 -19.4% |
| 2009 | -- | $1,005 +4.6% |
| 2008 | -- | $961 +6% |
| 2006 | -- | $907 -43.1% |
| 2005 | -- | $1,593 -30.9% |
| 2004 | -- | $2,307 |
| 2003 | -- | $2,307 -45.1% |
| 2002 | -- | $4,200 |
| 2001 | -- | $4,200 |
| 2000 | -- | $4,200 |
Find assessor info on the county website
Monthly payment
Climate risks
Neighborhood: 11801
Nearby schools
GreatSchools rating
- 3/10Fork Lane SchoolGrades: K-5Distance: 0.1 mi
- 6/10Hicksville Middle SchoolGrades: 6-8Distance: 1.1 mi
- 6/10Hicksville High SchoolGrades: 9-12Distance: 0.8 mi
Schools provided by the listing agent
- Elementary: Fork Lane School
- Middle: Hicksville Middle School
- High: Hicksville High School
Source: OneKey® MLS as distributed by MLS GRID. This data may not be complete. We recommend contacting the local school district to confirm school assignments for this home.
- $761,200-- bd1 ba1.8k sqft41 Meeting Ln, Hicksville, NY 11801Off Market
- $917,8006 bd3 ba2.2k sqft31 Barrel Ln, Hicksville, NY 11801Off Market
- $819,900-- bd2 ba1.7k sqft19 Barrel Ln, Hicksville, NY 11801Off Market
- $747,100-- bd1 ba1.1k sqft25 Barrel Ln, Hicksville, NY 11801Off Market
- $789,500-- bd2 ba1.9k sqft17 Barrel Ln, Hicksville, NY 11801Off Market
- $707,6003 bd2 ba1.2k sqft34 Meeting Ln, Hicksville, NY 11801Off Market
- $857,9005 bd1 ba2.5k sqft36 Meeting Ln, Hicksville, NY 11801Off Market
- $877,900-- bd3 ba2.6k sqft40 Meeting Ln, Hicksville, NY 11801Off Market
A local agent can set up tours, give advice and negotiate with sellers.
Similar homes
- $859,9994 bd2 ba1.6k sqft171 Cottage Boulevard, Hicksville, NY 11801For Sale
 MLS ID #938500, Amitpal Dhari, Listing by: Keller Williams Realty Elite. OneKey® MLS as distributed by MLS GRID
 - $735,0004 bd2 ba1.3k sqft65 Club Lane, Levittown, NY 11756For Sale
 MLS ID #1012178, Frank L. Gatto CBR, Listing by: Signature Premier Properties. OneKey® MLS as distributed by MLS GRID
 - $739,9905 bd2 ba1.4k sqft2 Tallow Lane, Levittown, NY 11756For Sale
 MLS ID #993343, Nicholas Accardi, Listing by: Hartford Homes & Estates of LI. OneKey® MLS as distributed by MLS GRID
 - $649,9904 bd2 ba1.5k sqft53 Primrose Lane, Levittown, NY 11756For Sale
 MLS ID #1017117, Lawrence J. Theodore, Listing by: Coldwell Banker American Homes. OneKey® MLS as distributed by MLS GRID
 - $719,9904 bd2 ba1.2k sqft23 Scholl Drive, Farmingdale, NY 11735For SaleMLS ID #1019615, Lawrence J. Theodore, Listing by: Coldwell Banker American Homes. OneKey® MLS as distributed by MLS GRID
- $719,0004 bd2 ba1.7k sqft36 Sunrise Lane, Levittown, NY 11756For SaleMLS ID #1015895, Samantha Cacciatore, Listing by: Douglas Elliman Real Estate. OneKey® MLS as distributed by MLS GRID
- $780,0004 bd2 ba1.4k sqft20 Peacock Lane, Levittown, NY 11756For SaleMLS ID #966305, Monica Figueirido Martinez SFR, Listing by: Coldwell Banker American Homes. OneKey® MLS as distributed by MLS GRID
- $769,8883 bd2 ba1.5k sqft3584 Condor Road, Levittown, NY 11756For SaleMLS ID #1008094, Jason G. Frangoulis Jr, Listing by: Coldwell Banker American Homes. OneKey® MLS as distributed by MLS GRID
- $699,0003 bd2 ba1.2k sqft3902 Clove Court, Seaford, NY 11783For SaleMLS ID #1023265, Kerry E. Wolfson, Listing by: Century 21 AA Realty. OneKey® MLS as distributed by MLS GRID
- $749,9994 bd2 ba1.5k sqft2545 Sycamore Avenue, Wantagh, NY 11793For SaleMLS ID #1012073, Kelly Forman, Listing by: Compass Greater NY LLC. OneKey® MLS as distributed by MLS GRID
- $780,0003 bd2 ba1.6k sqft51 Cliff Lane, Levittown, NY 11756For SaleMLS ID #1013886, Lian Rong Sun CBR SFR, Listing by: Keller Williams Rlty Landmark. OneKey® MLS as distributed by MLS GRID
- $849,9994 bd3 ba1.4k sqft26 Sheridan Street, Old Bethpage, NY 11804For SaleMLS ID #1018050, Jared Sarney, Listing by: Corcoran SRG Residential. OneKey® MLS as distributed by MLS GRID
- $789,9995 bd3 ba1.8k sqft63 Lewis Road, Merrick, NY 11566For SaleMLS ID #1028604, Sarah Fox, Listing by: Signature Premier Properties. OneKey® MLS as distributed by MLS GRID
- $699,0004 bd2 ba1.5k sqft92 W 21st Street, Deer Park, NY 11729For SaleMLS ID #1030214, Amandeep Gaubaria, Listing by: Property Professionals Realty. OneKey® MLS as distributed by MLS GRID
- $639,9993 bd1 ba1.3k sqft31 Sherwood Road, Levittown, NY 11756For SaleMLS ID #1014967, Petar Lazic, Listing by: Realty Advisors Inc. OneKey® MLS as distributed by MLS GRID
- $649,9904 bd1 ba1.2k sqft69 Louis Drive, Farmingdale, NY 11735For SaleMLS ID #1020102, Lawrence J. Theodore, Listing by: Coldwell Banker American Homes. OneKey® MLS as distributed by MLS GRID
- $750,0004 bd3 ba1.3k sqft21414 104th Avenue, Queens Village, NY 11429For SaleMLS ID #1023686, Damilola Omotosho, Listing by: Skylight Real Estate Consultan. OneKey® MLS as distributed by MLS GRID
- $800,0004 bd2 ba1.6k sqft140 Intervale Avenue, Farmingdale, NY 11735For SaleMLS ID #1024203, Noel J. Maaba, Listing by: Howard Hanna NYC LLC. OneKey® MLS as distributed by MLS GRID
- $669,0004 bd1 ba1.1k sqft1030 North Drive, Merrick, NY 11566For SaleMLS ID #1015953, Devyn O'Lenick, Listing by: BERKSHIRE HATHAWAY. OneKey® MLS as distributed by MLS GRID
- $749,0004 bd1 ba1k sqft1316 Telegram Avenue, Elmont, NY 11003For SaleMLS ID #1018692, John Z. Savoretti, Listing by: John Savoretti Realty. OneKey® MLS as distributed by MLS GRID
