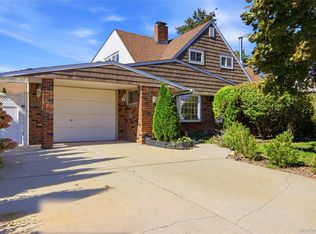
Welcome to this charming Split Level Cape-style home in Farmingdale, offering a spacious and versatile layout with four bedrooms and two full bathrooms. Thoughtfully designed for comfort and everyday living, this home features inviting living spaces filled with natural light and a layout that blends functionality with timeless appeal.
The bright living room flows seamlessly into the dining area and kitchen, creating an ideal space for both daily living and entertaining. Large windows throughout the home enhance the warm and welcoming atmosphere, while the well-designed floor plan provides flexibility for a variety of lifestyles.
Step outside to a generously sized backyard featuring an in-ground pool, updated pavers, and plenty of space to relax, entertain, or enjoy the outdoors. The private outdoor setting is complemented by numerous improvements that enhance both style and functionality.
Over the years, the home has been carefully updated, including backyard pavers and a renovated pool, upgraded electrical service, freshly painted interior walls, solar panels, new flooring in the den, the addition of a pool heating pump, a new water main, front retaining walls, new front and rear railings, an upgraded sprinkler system, a newly paved asphalt driveway with pavers, and a freshly painted laundry room.
Additional highlights include ample storage, a private driveway, and a convenient location near parks, shopping, dining, major roadways, and public transportation.
Combining classic charm with thoughtful updates and exceptional outdoor amenities, this well-maintained Farmingdale home presents a wonderful opportunity for its next owner.
Pending
$800,000
140 Intervale Avenue, Farmingdale, NY 11735
4beds
1,676sqft
Single Family Residence, Residential
Built in 1958
7,000 Square Feet Lot
$-- Zestimate®
$477/sqft
$-- HOA
What's special
In-ground poolSolar panelsGenerously sized backyardPrivate outdoor settingExceptional outdoor amenitiesPrivate drivewayFreshly painted interior walls
- 98 days
- 927
- 57
Likely to sell faster than
Zillow last checked:
Listing updated:
Listed by:
Howard Hanna NYC LLC 212-729-2026,
Noel J. Maaba 347-665-3082
Source: OneKey® MLS as distributed by MLS GRID,MLS#: 1024203
Facts & features
Interior
Bedrooms & bathrooms
- Bedrooms: 4
- Bathrooms: 2
- Full bathrooms: 2
Heating
- Hot Water, Oil
Cooling
- Electric
Appliances
- Included: Dishwasher, Dryer, Refrigerator, Washer
Features
- Eat-in Kitchen, Formal Dining
- Flooring: Hardwood
- Windows: Skylight(s)
- Attic: None
Interior area
- Total structure area: 1,676
- Total interior livable area: 1,676 sqft
Property
Parking
- Total spaces: 1
- Parking features: Private
- Garage spaces: 1
Features
- Patio & porch: Deck, Porch
- Has private pool: Yes
- Pool features: In Ground
Lot
- Size: 7,000 Square Feet
- Features: Sprinklers In Front
Details
- Parcel number: 2489483030000750
- Special conditions: None
Construction
Type & style
- Home type: SingleFamily
- Property subtype: Single Family Residence, Residential
- Attached to another structure: Yes
Materials
- Frame
Condition
- Year built: 1958
Utilities & green energy
- Sewer: None
- Water: Other
- Utilities for property: Electricity Available, Water Available
Community & HOA
Community
- Senior community: Yes
HOA
- Has HOA: No
Location
- Region: Farmingdale
Financial & listing details
- Price per square foot: $477/sqft
- Tax assessed value: $513
- Annual tax amount: $13,678
- Date on market: 7/10/2026
- Cumulative days on market: 93 days
- Listing agreement: Exclusive Right To Sell
- Electric utility on property: Yes
Estimated market value
Not available
Estimated sales range
Not available
Not available
Price history
| Date | Event | Price |
|---|---|---|
| 9/30/2026 | Pending sale | $800,000$477/sqft |
Source:  OneKey® MLS as distributed by MLS GRID #1024203 Report a problem OneKey® MLS as distributed by MLS GRID #1024203 Report a problem | ||
| 7/10/2026 | Listed for sale | $800,000+77.8%$477/sqft |
Source: OneKey® MLS as distributed by MLS GRID #1024203 Report a problem | ||
| 9/18/2017 | Sold | $450,000+0%$268/sqft |
Source: OneKey® MLS as distributed by MLS GRID #L2953923 Report a problem | ||
| 7/15/2017 | Pending sale | $449,999$268/sqft |
Source: Coach Real Estate Assoc Inc #2953923 Report a problem | ||
| 7/11/2017 | Listed for sale | $449,999$268/sqft |
Source: Coach Real Estate Assoc Inc #2953923 Report a problem | ||
Public tax history
| Year | Property taxes | Tax assessment |
|---|---|---|
| 2024 | -- | $471 -1.3% |
| 2023 | -- | $477 -3.4% |
| 2022 | -- | $494 |
| 2021 | $11,166 +11.4% | -- |
| 2020 | $10,023 +41.3% | $502 |
| 2019 | $7,092 | $502 -6.3% |
| 2018 | $7,092 -5.8% | $536 -5.8% |
| 2017 | $7,526 +31.9% | $569 -5.6% |
| 2016 | $5,708 +124.5% | $603 -5.2% |
| 2015 | $2,543 +4.1% | $636 -4.9% |
| 2013 | $2,443 -19.6% | $669 -24.9% |
| 2012 | $3,039 -50.7% | $891 |
| 2011 | $6,161 +34.5% | $891 -5.4% |
| 2010 | $4,582 | $942 -18.2% |
| 2009 | -- | $1,152 -2.6% |
| 2008 | -- | $1,183 +4% |
| 2006 | -- | $1,138 -39.3% |
| 2005 | -- | $1,875 -36.8% |
| 2004 | -- | $2,966 |
| 2003 | -- | $2,966 -44% |
| 2002 | -- | $5,300 |
| 2001 | -- | $5,300 |
| 2000 | -- | $5,300 |
Find assessor info on the county website
Monthly payment
Climate risks
Neighborhood: South Farmingdale
Nearby schools
Schools provided by the listing agent
- Elementary: Contact Agent
- High: Contact Agent
Source: OneKey® MLS as distributed by MLS GRID. This data may not be complete. We recommend contacting the local school district to confirm school assignments for this home.


Similar homes
- $679,0003 bd2 ba1.1k sqft132 Yoakum Avenue, Farmingdale, NY 11735For Sale

 MLS ID #1060243, Vincent John Bonica, Listing by: Howard Hanna Coach. OneKey® MLS as distributed by MLS GRID
 - $719,0004 bd2 ba1.4k sqft91 Spruce Avenue, West Islip, NY 11795For Sale
 MLS ID #1063813, Irene Siconolfi, Listing by: Douglas Elliman Real Estate. OneKey® MLS as distributed by MLS GRID
 - $799,0004 bd2 ba1.7k sqft33 Stonecutter Road, Levittown, NY 11756For Sale
 MLS ID #1053792, Alice Yurkerwich, Listing by: Howard Hanna Coach. OneKey® MLS as distributed by MLS GRID
 - $799,9904 bd2 ba1.9k sqft13 Westwood Drive, North Babylon, NY 11703For Sale
 MLS ID #1041339, Mandy Marziliano, Listing by: Leading Edge R E Services. OneKey® MLS as distributed by MLS GRID
 - $769,0004 bd3 ba1.4k sqft733 9th Street, West Babylon, NY 11704For SaleMLS ID #1041530, Lisa M. Kennedy, Listing by: Signature Premier Properties. OneKey® MLS as distributed by MLS GRID
- $899,0004 bd2 ba1.7k sqft93 Toronto Avenue, Massapequa, NY 11758For SaleMLS ID #1044539, Elaine Patterson, Listing by: Signature Premier Properties. OneKey® MLS as distributed by MLS GRID
- $780,0004 bd2 ba1.4k sqft20 Peacock Lane, Levittown, NY 11756For SaleMLS ID #966305, Monica Figueirido Martinez SFR, Listing by: Coldwell Banker American Homes. OneKey® MLS as distributed by MLS GRID
- $899,0005 bd2 ba2.3k sqft27 Polo Road, Massapequa, NY 11758For SaleMLS ID #1060071, Maria Rebuth-Vermeulen CBR SFR, Listing by: Signature Premier Properties. OneKey® MLS as distributed by MLS GRID
- $759,0005 bd2 ba1.5k sqft28 Book Lane, Levittown, NY 11756For SaleMLS ID #1038510, Gerard McMahon, Listing by: Real Broker NY LLC. OneKey® MLS as distributed by MLS GRID
- $798,8884 bd2 ba1.7k sqft54 Briggs Street, Hicksville, NY 11801For SaleMLS ID #1056489, Rahul Jaggi, Listing by: JAGGI Real Estate. OneKey® MLS as distributed by MLS GRID
- $859,9994 bd3 ba2.3k sqft30 Swan Drive, Massapequa, NY 11758For SaleMLS ID #1046753, Frances M. Musto, Listing by: EXIT Realty Premier. OneKey® MLS as distributed by MLS GRID
- $885,0004 bd2 ba1.3k sqft582 Benton Road, East Meadow, NY 11554For SaleMLS ID #1044329, Helena Stanzione, Listing by: Douglas Elliman Real Estate. OneKey® MLS as distributed by MLS GRID
- $825,0004 bd3 ba1.6k sqft2275 Hynes Place, Bellmore, NY 11710For SaleMLS ID #1034854, Antonio Russo CBR, Listing by: True Homes Inc. OneKey® MLS as distributed by MLS GRID
- $749,0004 bd4 ba1.9k sqft65 Timberpoint Road, East Islip, NY 11730For SaleMLS ID #1042606, Denice Mussillo, Listing by: Exit Realty Achieve. OneKey® MLS as distributed by MLS GRID
- $675,0004 bd2 ba1.4k sqft607 N Monroe Avenue, Lindenhurst, NY 11757For SaleMLS ID #1060207, Donna M. Alvino SRES, Listing by: Exit Family Realty. OneKey® MLS as distributed by MLS GRID
- $850,0003 bd2 ba1.7k sqft19 Tower Lane, Levittown, NY 11756For SaleMLS ID #1028643, Ashleigh Carrucciu, Listing by: Signature Premier Properties. OneKey® MLS as distributed by MLS GRID
- $719,0004 bd2 ba2k sqft81 Wilson Avenue, Amityville, NY 11701For SaleMLS ID #1058859, Stephany Hill-Cabera, Listing by: Century 21 AA Realty. OneKey® MLS as distributed by MLS GRID
- $799,0003 bd2 ba1.5k sqft173 2nd Street, Hicksville, NY 11801For SaleMLS ID #1054063, Tamanna Jaggi, Listing by: Douglas Elliman Real Estate. OneKey® MLS as distributed by MLS GRID
- $879,9994 bd3 ba1.8k sqft78 Pengon Circle, East Meadow, NY 11554For SaleMLS ID #1040869, Angela J. Rodriguez, Listing by: Real Broker NY LLC. OneKey® MLS as distributed by MLS GRID
- $770,0003 bd1 ba1k sqft391 Bellmore Road, East Meadow, NY 11554For SaleMLS ID #1029097, Rao A Shaan Khan CRS GRI E-PRO REN, Listing by: RK Realty Group. OneKey® MLS as distributed by MLS GRID
