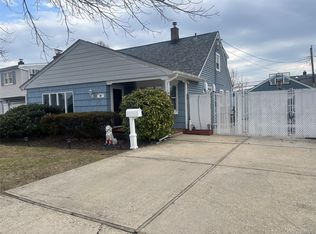
Spacious 5 bedroom, 2 bathroom home offering a versatile layout and plenty of room for everyday living. The first floor features a bedroom, living room, dining room, kitchen, and full bathroom, along with a separate entrance from the driveway. The second floor offers four additional bedrooms, a full bathroom, and ample closet space in each bedroom. A full attic provides additional storage. Outside, the property features a covered front porch, two car driveway, two sheds, and a backyard patio area. Conveniently located near local schools, shopping, and major highways, this home offers space, storage, and flexibility throughout.
For sale
$759,000
28 Book Lane, Levittown, NY 11756
5beds
1,560sqft
Single Family Residence, Residential
Built in 1948
6,000 Square Feet Lot
$-- Zestimate®
$487/sqft
$-- HOA
What's special
Backyard patio areaCovered front porchTwo shedsVersatile layoutDining roomTwo car driveway
- 57 days
- 2,371
- 79
Likely to sell faster than
Zillow last checked:
Listing updated:
Listed by:
Real Broker NY LLC 518-730-4228,
Gerard McMahon 516-344-7474,
Aaron J. Bates 516-528-4824,
Real Broker NY LLC
Source: OneKey® MLS as distributed by MLS GRID,MLS#: 1038510
Facts & features
Interior
Bedrooms & bathrooms
- Bedrooms: 5
- Bathrooms: 2
- Full bathrooms: 2
Bedroom 1
- Description: Bedroom
- Level: First
Bedroom 2
- Description: Additional Bedroom
- Level: Second
Bedroom 3
- Description: Additional Bedroom
- Level: Second
Bedroom 4
- Description: Additional Bedroom
- Level: Second
Bedroom 5
- Description: Additional Bedroom
- Level: Second
Bathroom 1
- Description: Full Bathroom
- Level: First
Bathroom 2
- Description: Full Bathroom
- Level: Second
Dining room
- Description: Dining Area
- Level: First
Kitchen
- Description: Kitchen
- Level: First
Living room
- Description: Living Area
- Level: First
Heating
- Oil
Cooling
- Wall/Window Unit(s)
Appliances
- Included: Convection Oven, Dishwasher, Dryer, Electric Cooktop, Electric Oven, Refrigerator, Washer
- Laundry: Washer/Dryer Hookup
Features
- First Floor Bedroom, First Floor Full Bath, Ceiling Fan(s), Formal Dining, His and Hers Closets, In-Law Floorplan, Soaking Tub, Storage
- Flooring: Other
- Windows: Bay Window(s), Blinds, ENERGY STAR Qualified Windows, Insulated Windows
- Attic: Full,Pull Stairs
- Has fireplace: No
Interior area
- Total structure area: 1,560
- Total interior livable area: 1,560 sqft
Property
Parking
- Total spaces: 2
- Parking features: Driveway, Private
- Garage spaces: 2
- Has uncovered spaces: Yes
Features
- Patio & porch: Covered, Porch
- Exterior features: Awning(s), Rain Gutters
- Fencing: Perimeter
Lot
- Size: 6,000 Square Feet
- Dimensions: 60 x 100
- Features: Back Yard, Landscaped, Near Public Transit, Near School, Near Shops
Details
- Additional structures: Covered Arena, Shed(s)
- Parcel number: 2089511600000430
- Special conditions: None
- Other equipment: Irrigation Equipment
Construction
Type & style
- Home type: SingleFamily
- Architectural style: Colonial
- Property subtype: Single Family Residence, Residential
Materials
- Frame
Condition
- Year built: 1948
Utilities & green energy
- Sewer: Public Sewer
- Water: Public
- Utilities for property: Cable Available, Electricity Connected, Phone Available, Sewer Connected, Trash Collection Public
Community & HOA
Community
- Security: Smoke Detector(s)
HOA
- Has HOA: No
Location
- Region: Levittown
Financial & listing details
- Price per square foot: $487/sqft
- Tax assessed value: $492
- Annual tax amount: $16,267
- Date on market: 8/14/2026
- Cumulative days on market: 58 days
- Listing agreement: Exclusive Right To Sell
- Electric utility on property: Yes
Estimated market value
Not available
Estimated sales range
Not available
Not available
Price history
| Date | Event | Price |
|---|---|---|
| 8/14/2026 | Listed for sale | $759,000+504.8%$487/sqft |
Source: OneKey® MLS as distributed by MLS GRID #1038510 Report a problem | ||
| 5/3/1995 | Sold | $125,500$80/sqft |
Source: Public Record Report a problem | ||
Public tax history
| Year | Property taxes | Tax assessment |
|---|---|---|
| 2024 | -- | $492 |
| 2023 | -- | $492 |
| 2022 | -- | $492 |
| 2021 | $14,787 +3.6% | -- |
| 2020 | $14,278 +25.8% | $673 |
| 2019 | $11,349 | $673 |
| 2018 | $11,349 +5.3% | $673 |
| 2017 | $10,780 +6.3% | $673 |
| 2016 | $10,138 +211.7% | $673 |
| 2015 | $3,253 -8.2% | $673 -15.7% |
| 2013 | $3,541 +0.9% | $798 |
| 2012 | $3,512 -45.5% | $798 |
| 2011 | $6,438 +2.6% | $798 -5.7% |
| 2010 | $6,274 | $846 -21.4% |
| 2009 | -- | $1,076 +4.9% |
| 2008 | -- | $1,026 +6% |
| 2006 | -- | $968 -39% |
| 2005 | -- | $1,587 -25.8% |
| 2004 | -- | $2,139 |
| 2003 | -- | $2,139 -42.7% |
| 2002 | -- | $3,730 |
| 2001 | -- | $3,730 |
| 2000 | -- | $3,730 |
Find assessor info on the county website
Monthly payment
Climate risks
Neighborhood: 11756
Nearby schools
Schools provided by the listing agent
- Elementary: Gardiners Avenue School
- Middle: Jonas E Salk Middle School
- High: Gen Douglas Macarthur Senior Hs
Source: OneKey® MLS as distributed by MLS GRID. This data may not be complete. We recommend contacting the local school district to confirm school assignments for this home.

Similar homes
- $780,0004 bd2 ba1.4k sqft20 Peacock Lane, Levittown, NY 11756For Sale
 MLS ID #966305, Monica Figueirido Martinez SFR, Listing by: Coldwell Banker American Homes. OneKey® MLS as distributed by MLS GRID
 - $769,9995 bd3 ba1.6k sqft88 Crestwood Boulevard, Farmingdale, NY 11735For Sale
 MLS ID #1036921, Jenifer Stryska, Listing by: Coldwell Banker American Homes. OneKey® MLS as distributed by MLS GRID
 - $759,9005 bd2 ba2k sqft15 Earl Place, Amityville, NY 11701For Sale
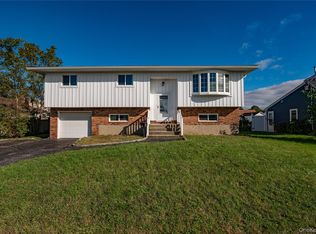 MLS ID #1057609, Matthew B. Arnold, Listing by: Netter Real Estate Inc. OneKey® MLS as distributed by MLS GRID
 - $885,0004 bd2 ba1.3k sqft582 Benton Road, East Meadow, NY 11554For Sale
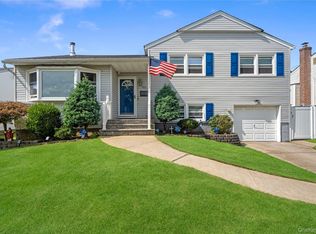 MLS ID #1044329, Helena Stanzione, Listing by: Douglas Elliman Real Estate. OneKey® MLS as distributed by MLS GRID
 - $769,0004 bd1 ba1.1k sqft65 Stewart Avenue, Stewart Manor, NY 11530For SaleMLS ID #1053362, Una Walsh, Listing by: Floral Homes Inc. OneKey® MLS as distributed by MLS GRID
- $729,0006 bd2 ba1.7k sqft855 Front Street, Uniondale, NY 11553For SaleMLS ID #1051608, Clara Valderrama, Listing by: Douglas Elliman Real Estate. OneKey® MLS as distributed by MLS GRID
- $719,0004 bd2 ba2k sqft81 Wilson Avenue, Amityville, NY 11701For SaleMLS ID #1058859, Stephany Hill-Cabera, Listing by: Century 21 AA Realty. OneKey® MLS as distributed by MLS GRID
- $809,9994 bd2 ba1.8k sqft26 Berry Lane, Hicksville, NY 11801For SaleMLS ID #1019444, Jaswinder Singh, Listing by: BH&G R E Realty Connect. OneKey® MLS as distributed by MLS GRID
- $699,0003 bd3 ba1.4k sqft410 Midwood Avenue, Bellmore, NY 11710For SaleMLS ID #1057602, Deven Bell, Listing by: Real Broker NY LLC. OneKey® MLS as distributed by MLS GRID
- $825,0004 bd3 ba1.6k sqft2275 Hynes Place, Bellmore, NY 11710For SaleMLS ID #1034854, Antonio Russo CBR, Listing by: True Homes Inc. OneKey® MLS as distributed by MLS GRID
- $879,9994 bd3 ba1.8k sqft78 Pengon Circle, East Meadow, NY 11554For SaleMLS ID #1040869, Angela J. Rodriguez, Listing by: Real Broker NY LLC. OneKey® MLS as distributed by MLS GRID
- $749,0003 bd3 ba1.4k sqft1691 Ivanhoe Drive, Merrick, NY 11566For SaleMLS ID #1044116, Eric Boorum, Listing by: Douglas Elliman Real Estate. OneKey® MLS as distributed by MLS GRID
- $699,0005 bd3 ba1.6k sqft27 Hapsburg Place, Hempstead, NY 11550For SaleMLS ID #1040749, Diego Rodriguez, Listing by: Premium Group Realty Corp. OneKey® MLS as distributed by MLS GRID
- $919,0005 bd3 ba2.2k sqft122 Commonwealth Avenue, Merrick, NY 11566For SaleMLS ID #1048375, Phoebe Altman, Listing by: Douglas Elliman Real Estate. OneKey® MLS as distributed by MLS GRID
- $759,0004 bd2 ba1.3k sqft73 Liberty Avenue, Mineola, NY 11501For SaleMLS ID #1041041, Orlando Frade CBR, Listing by: Douglas Elliman Real Estate. OneKey® MLS as distributed by MLS GRID
- $768,0003 bd2 ba1.9k sqft126 Washington Avenue, Roosevelt, NY 11575For SaleMLS ID #1043743, Nancy Vargas-Johnson GRI SRS, Listing by: BH&G R E Realty Connect. OneKey® MLS as distributed by MLS GRID
- $899,0004 bd2 ba1.4k sqft160 Clearmeadow Drive, East Meadow, NY 11554For SaleMLS ID #1028531, Jennifer Levy, Listing by: Daniel Gale Sothebys Intl Rlty. OneKey® MLS as distributed by MLS GRID
- $760,0005 bd3 ba1.3k sqft442 Cedar Street, Uniondale, NY 11553For SaleMLS ID #1036638, Anna Beigelman, Listing by: EXIT Realty Premier. OneKey® MLS as distributed by MLS GRID
- $745,5006 bd2 ba2.2k sqft318 W 16th Street, Deer Park, NY 11729For SaleMLS ID #1058069, Edwin V. Vela SFR, Listing by: Professional RE of New York. OneKey® MLS as distributed by MLS GRID
