Opportunity awaits with plenty of room for all! This spacious ranch offers a flexible floor plan with multiple living areas, separate entrances, and versatile spaces to accommodate a variety of needs. Finished lower level with additional rooms and baths. Ideally situated mid-block on a beautiful street that is conveniently located close to Nassau University Medical Center, Eisenhower Park, major roadways, and great shopping, this home offers both comfort and convenience. Inside, you’ll find an updated kitchen featuring Insta-Hot water, filtered water, a garbage disposal, and sliding glass doors leading to a Trex deck—perfect for indoor-outdoor living. The generous primary suite boasts a beautifully appointed en-suite bath with a double vanity, separate Jacuzzi tub, and walk-in shower.
Additional highlights include skylights that fill the home with natural light, central vacuum, in-ground sprinklers, central air conditioning, and countless thoughtful upgrades throughout. The flexible floor plan offers exceptional versatility to suit a variety of lifestyles. With too many special features to list, this exceptional home truly must be seen to be appreciated. Don’t miss your opportunity to make it yours!
For sale
$929,000
160 Clearmeadow Drive, East Meadow, NY 11554
4beds
1,492sqft
Single Family Residence, Residential
Built in 1951
6,600 Square Feet Lot
$-- Zestimate®
$623/sqft
$-- HOA
What's special
Garbage disposalTrex deckCentral air conditioningBeautifully appointed en-suite bathFiltered waterCentral vacuumBeautiful street
- 25 days |
- 1,450 |
- 35 |
Zillow last checked:
Listing updated:
Listed by:
Daniel Gale Sothebys Intl Rlty 631-427-6600,
Jennifer Levy 631-427-6600
Source: OneKey® MLS as distributed by MLS GRID,MLS#: 1028531
Facts & features
Interior
Bedrooms & bathrooms
- Bedrooms: 4
- Bathrooms: 2
- Full bathrooms: 2
Primary bedroom
- Description: with en-suite
- Level: First
Bedroom 2
- Level: First
Bedroom 4
- Level: First
Bathroom 3
- Level: First
Basement
- Description: Walk-out basement, full
- Level: Basement
Dining room
- Level: First
Kitchen
- Description: Stainless appliances, updated cabinets, sliders leading out to Trek decking
- Level: First
Living room
- Level: First
Heating
- Oil, Radiant
Cooling
- Central Air
Appliances
- Included: Cooktop, Dishwasher, Disposal, Dryer, Electric Oven, Refrigerator, Stainless Steel Appliance(s), Washer
- Laundry: Washer/Dryer Hookup, In Basement
Features
- First Floor Bedroom, First Floor Full Bath, Central Vacuum, Double Vanity, Entrance Foyer, Kitchen Island, Primary Bathroom, Master Downstairs
- Flooring: Ceramic Tile, Hardwood
- Basement: Full,Walk-Out Access
- Attic: Full
- Has fireplace: No
Interior area
- Total structure area: 2,870
- Total interior livable area: 1,492 sqft
Property
Parking
- Total spaces: 1
- Parking features: Driveway, Garage
- Garage spaces: 1
- Has uncovered spaces: Yes
Features
- Patio & porch: Covered
Lot
- Size: 6,600 Square Feet
Details
- Parcel number: 2089454310000270
- Special conditions: None
Construction
Type & style
- Home type: SingleFamily
- Architectural style: Ranch
- Property subtype: Single Family Residence, Residential
Materials
- Brick, Shake Siding, Stone
Condition
- Year built: 1951
Utilities & green energy
- Sewer: Public Sewer
- Water: Public
- Utilities for property: Electricity Connected, Sewer Connected, Water Connected
Community & HOA
HOA
- Has HOA: No
Location
- Region: East Meadow
Financial & listing details
- Price per square foot: $623/sqft
- Tax assessed value: $487
- Annual tax amount: $11,699
- Date on market: 7/23/2026
- Cumulative days on market: 23 days
- Listing agreement: Exclusive Right To Sell
- Electric utility on property: Yes
Estimated market value
Not available
Estimated sales range
Not available
Not available
Price history
| Date | Event | Price |
|---|---|---|
| 7/23/2026 | Listed for sale | $929,000+33078.6%$623/sqft |
Source:  OneKey® MLS as distributed by MLS GRID #1028531 Report a problem OneKey® MLS as distributed by MLS GRID #1028531 Report a problem | ||
| 10/20/2020 | Listing removed | $2,950$2/sqft |
Source: Century 21 American Homes #3251676 Report a problem | ||
| 9/14/2020 | Listed for rent | $2,950+3.5%$2/sqft |
Source: Century 21 American Homes #3251676 Report a problem | ||
| 8/16/2018 | Listing removed | $2,850$2/sqft |
Source: CENTURY 21 American Homes #3054221 Report a problem | ||
| 8/3/2018 | Listed for rent | $2,850+7.5%$2/sqft |
Source: Century 21 American Homes #3054221 Report a problem | ||
| 5/12/2016 | Sold | $2,800+5.7%$2/sqft |
Source: Agent Provided Report a problem | ||
| 4/11/2016 | Listing removed | $2,650$2/sqft |
Source: CENTURY 21 American Homes #2815884 Report a problem | ||
| 12/12/2015 | Listed for rent | $2,650-5.4%$2/sqft |
Source: Century 21 American Homes #2815884 Report a problem | ||
| 4/8/2014 | Listing removed | $2,800$2/sqft |
Source: Century 21 American Homes #2631164 Report a problem | ||
| 2/9/2014 | Sold | $2,650-98.2%$2/sqft |
Source: Agent Provided Report a problem | ||
| 11/20/2013 | Listed for rent | $2,800$2/sqft |
Source: Century 21 American Homes #2631164 Report a problem | ||
| 6/10/1992 | Sold | $145,000$97/sqft |
Source: Agent Provided Report a problem | ||
Public tax history
| Year | Property taxes | Tax assessment |
|---|---|---|
| 2024 | -- | $483 +3.2% |
| 2023 | -- | $468 -9.3% |
| 2022 | -- | $516 |
| 2021 | $11,891 +6.7% | -- |
| 2020 | $11,147 +2.5% | $667 |
| 2019 | $10,872 | $667 -7.1% |
| 2018 | $10,872 +4.4% | $718 |
| 2017 | $10,410 +3.4% | $718 |
| 2016 | $10,069 +194.1% | $718 -7.7% |
| 2015 | $3,424 +6.9% | $778 |
| 2013 | $3,202 +4.2% | $778 |
| 2012 | $3,073 -43.3% | $778 -10.3% |
| 2011 | $5,419 -2.1% | $867 -6.6% |
| 2010 | $5,537 | $928 -19.2% |
| 2009 | -- | $1,149 -1.7% |
| 2008 | -- | $1,169 +6% |
| 2006 | -- | $1,103 -38.2% |
| 2005 | -- | $1,786 -39.8% |
| 2004 | -- | $2,968 |
| 2003 | -- | $2,968 -42.5% |
| 2002 | -- | $5,160 |
| 2001 | -- | $5,160 |
| 2000 | -- | $5,160 |
Find assessor info on the county website
Monthly payment
Climate risks
Neighborhood: 11554
Nearby schools
GreatSchools rating
- 8/10Meadowbrook Elementary SchoolGrades: K-5Distance: 0.4 mi
- 7/10Clarke Middle SchoolGrades: 6-8Distance: 1.5 mi
- 8/10East Meadow High SchoolGrades: 9-12Distance: 0.3 mi
Schools provided by the listing agent
- Elementary: Meadowbrook Elementary School
- Middle: Clarke Middle School
- High: W Tresper Clarke High School
Source: OneKey® MLS as distributed by MLS GRID. This data may not be complete. We recommend contacting the local school district to confirm school assignments for this home.
- $773,200-- bd1 ba1.1k sqft166 Clearmeadow Dr, East Meadow, NY 11554Off Market
- $858,9003 bd2 ba1.3k sqft154 Clearmeadow Dr, East Meadow, NY 11554Off Market
- $988,1005 bd3 ba2k sqft161 Carol Rd, East Meadow, NY 11554Off Market
- $822,900-- bd2 ba1.2k sqft172 Clearmeadow Dr, East Meadow, NY 11554Off Market
- $862,800-- bd2 ba1.5k sqft148 Clearmeadow Dr, East Meadow, NY 11554Off Market
- $767,2003 bd2 ba1.1k sqft167 Carol Rd, East Meadow, NY 11554Off Market
- $825,0005 bd3 ba-- sqft155 Carol Rd, East Meadow, NY 11554Sold
- $667,200-- bd1 ba1k sqft161 Clearmeadow Dr, East Meadow, NY 11554Off Market
A local agent can set up tours, give advice and negotiate with sellers.
Similar homes
- $850,0005 bd2 ba2.1k sqft93 Hearth Lane, Westbury, NY 11590For Sale

 MLS ID #969233, Nina R. Naqvi, Listing by: Douglas Elliman Real Estate. OneKey® MLS as distributed by MLS GRID
 - $939,0004 bd2 ba1.7k sqft12 Palo Alto Drive, Plainview, NY 11803For Sale
 MLS ID #1034207, Ines I. De La Rocha, Listing by: Douglas Elliman Real Estate. OneKey® MLS as distributed by MLS GRID
 - $724,9994 bd2 ba1.4k sqft5 Mayfair Lane, Hicksville, NY 11801For Sale
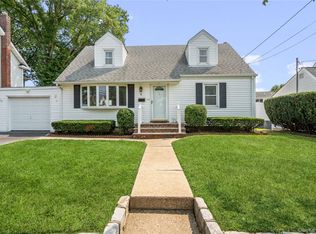 MLS ID #1037389, Michelle Keegan, Listing by: Douglas Elliman Real Estate. OneKey® MLS as distributed by MLS GRID
 - $879,9994 bd3 ba2k sqft2440 Wallen Lane, Bellmore, NY 11710For Sale
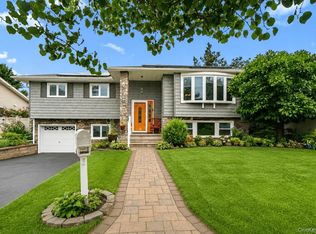 MLS ID #1034772, Nicole M. Arminio, Listing by: Voro LLC. OneKey® MLS as distributed by MLS GRID
 - $849,9504 bd2 ba1.7k sqft1016 Washington Avenue, Westbury, NY 11590For SaleMLS ID #1023276, Kelly Forman, Listing by: Compass Greater NY LLC. OneKey® MLS as distributed by MLS GRID
- $799,0003 bd2 ba1.6k sqft77 Pilgrim Lane, Westbury, NY 11590For SaleMLS ID #1035714, Marshall W. Myers CBR, Listing by: LAFFEY REAL ESTATE. OneKey® MLS as distributed by MLS GRID
- $799,9904 bd2 ba2k sqft1451 Seamans Neck Rd, Seaford, NY 11783For SaleMLS ID #1034995, Irene Siconolfi, Listing by: Douglas Elliman. Douglas Elliman
- $829,0005 bd2 ba1.8k sqft40 Blueberry Lane, Hicksville, NY 11801For SaleMLS ID #1029859, Rahul Jaggi, Listing by: Voro LLC. OneKey® MLS as distributed by MLS GRID
- $849,0005 bd2 ba1.4k sqft24 Broadmoor Lane, Westbury, NY 11590For SaleMLS ID #1035305, Wendy L. Liotti, Listing by: Signature Premier Properties. OneKey® MLS as distributed by MLS GRID
- $799,9904 bd2 ba2k sqft1451 Seamans Neck Road, Seaford, NY 11783For SaleMLS ID #1034995, Irene Siconolfi, Listing by: Douglas Elliman Real Estate. OneKey® MLS as distributed by MLS GRID
- $765,0004 bd2 ba1.3k sqft47 Cove Lane, Levittown, NY 11756For SaleMLS ID #1034378, Gina Arena, Listing by: Exit Family Realty. OneKey® MLS as distributed by MLS GRID
- $899,0884 bd3 ba1.8k sqft130 Custer Avenue, Williston Park, NY 11596For SaleMLS ID #973019, Janell Giordano, Listing by: Douglas Elliman Real Estate. OneKey® MLS as distributed by MLS GRID
- $799,0004 bd4 ba1.7k sqft1992 Merrick Avenue, Merrick, NY 11566For SaleMLS ID #1033633, Lisa Pellegrino, Listing by: Douglas Elliman Real Estate. OneKey® MLS as distributed by MLS GRID
- $779,9994 bd2 ba1.6k sqft37 Gun Lane, Levittown, NY 11756For SaleMLS ID #1023863, Neil J. Tevez, Listing by: Daniel Gale Sothebys Intl Rlty. OneKey® MLS as distributed by MLS GRID
- $949,9994 bd4 ba2.1k sqft82-42 233rd Street, Queens Village, NY 11427For SaleMLS ID #1028108, Nancianne R. Genduso CBR, Listing by: Coldwell Banker American Homes. OneKey® MLS as distributed by MLS GRID
- $749,9995 bd2 ba1.9k sqft380 Sheridan Street, Westbury, NY 11590For SaleMLS ID #1036537, Ramon A. Bonilla, Listing by: Ramon Bonilla. OneKey® MLS as distributed by MLS GRID
- $750,0005 bd2 ba1.4k sqft2360 Hamilton Avenue, Bellmore, NY 11710For SaleMLS ID #1030276, Lisa D. Rosenblatt SRS GRI, Listing by: Century 21 AA Realty. OneKey® MLS as distributed by MLS GRID
- $888,8885 bd2 ba1.8k sqft1670 Abby Road, Merrick, NY 11566For SaleMLS ID #1026778, Talha Lakhani, Listing by: Property Professionals Realty. OneKey® MLS as distributed by MLS GRID
- $700,0004 bd2 ba1.6k sqft13 Squirrel Lane, Levittown, NY 11756For SaleMLS ID #999287, Lori A. Castoria, Listing by: LAFFEY REAL ESTATE. OneKey® MLS as distributed by MLS GRID
- $800,0004 bd2 ba1.6k sqft140 Intervale Avenue, Farmingdale, NY 11735For SaleMLS ID #1024203, Noel J. Maaba, Listing by: Howard Hanna NYC LLC. OneKey® MLS as distributed by MLS GRID
