Welcome to 13 Squirrel Lane! This beautifully maintained, full-dormered home offers 4 spacious bedrooms, 2 updated bathrooms, and classic Levittown charm with modern upgrades throughout. Key Highlights: Move-in Ready Essentials: Brand-new roof, new washer and dryer, and fresh new laminate flooring. Modernized Bathrooms: Stylishly updated full bathrooms ready for you to enjoy. Exterior & Parking: New expanded driveway with parking for up to 4 vehicles, plus a fully fenced yard perfect for entertaining, kids, or pets. Make It Your Own: Exceptionally cared for with great bone structure just add your personal design touches to make it completely yours!
Under contract
$699,000
13 Squirrel Ln, Levittown, NY 11756
4beds
1,600sqft
Single Family Residence
Built in 1948
6,969 Square Feet Lot
$697,200 Zestimate®
$437/sqft
$-- HOA
What's special
Brand-new roofBeautifully maintained full-dormered homeFresh new laminate flooring
- 34 days
- 3,273
- 171
Likely to sell faster than
Zillow last checked:
Listing updated:
Listed by:
REALPRO 100 LLC 866-444-4736,
Ana Valdivia 516-313-5197
Source: NY State MLS,MLS#: 11985274
Facts & features
Interior
Bedrooms & bathrooms
- Bedrooms: 4
- Bathrooms: 2
- Full bathrooms: 2
Rooms
- Room types: First Floor Bathroom, First Floor Master Bedroom, Kitchen, Living Room
Heating
- Oil
Appliances
- Included: Dryer, Refrigerator, Microwave, Oven, Washer, Water Heater
Features
- Flooring: Laminate
- Basement: Slab
- Number of fireplaces: 1
- Furnished: Yes
Interior area
- Total structure area: 1,600
- Total interior livable area: 1,600 sqft
- Finished area above ground: 1,600
Property
Parking
- Parking features: Driveway
- Has uncovered spaces: Yes
Features
- Patio & porch: Patio
- Fencing: Fenced
- Frontage length: 0
Lot
- Size: 6,969 Square Feet
Details
- Parcel number: 000000452.0000002050.000
- Lease amount: $0
Construction
Type & style
- Home type: SingleFamily
- Architectural style: Colonial
- Property subtype: Single Family Residence
Materials
- Frame, Aluminum Siding
- Roof: Asphalt
Condition
- New construction: No
- Year built: 1948
Utilities & green energy
- Electric: Amps(150)
- Sewer: Municipal
- Water: Municipal
- Utilities for property: Naturl Gas Available
Community & HOA
HOA
- Has HOA: No
Location
- Region: Levittown
Financial & listing details
- Price per square foot: $437/sqft
- Tax assessed value: $431,000
- Annual tax amount: $13,942
- Date on market: 9/18/2026
- Date available: 09/17/2026
- Listing agreement: Exclusive
Estimated market value
$697,200
$662,000 - $732,000
$4,719/mo
Price history
| Date | Event | Price |
|---|---|---|
| 10/16/2026 | Contingent | $699,000$437/sqft |
Source: NY State MLS #11985274 Report a problem | ||
| 9/18/2026 | Listed for sale | $699,000-0.1%$437/sqft |
Source: NY State MLS #11985274 Report a problem | ||
| 8/27/2026 | Listing removed | $700,000$438/sqft |
Source:  OneKey® MLS as distributed by MLS GRID #999287 Report a problem OneKey® MLS as distributed by MLS GRID #999287 Report a problem | ||
| 8/5/2026 | Price change | $700,000-2.1%$438/sqft |
Source: OneKey® MLS as distributed by MLS GRID #999287 Report a problem | ||
| 7/7/2026 | Price change | $714,999-2.1%$447/sqft |
Source: OneKey® MLS as distributed by MLS GRID #999287 Report a problem | ||
| 5/13/2026 | Listed for sale | $730,000+103.3%$456/sqft |
Source: OneKey® MLS as distributed by MLS GRID #999287 Report a problem | ||
| 11/3/2011 | Listing removed | $359,000$224/sqft |
Source: Century 21 American Homes #2423911 Report a problem | ||
| 8/19/2011 | Listed for sale | $359,000+28.2%$224/sqft |
Source: Century 21 American Homes #2423911 Report a problem | ||
| 7/11/2002 | Sold | $280,000+64.7%$175/sqft |
Source: Public Record Report a problem | ||
| 8/5/1998 | Sold | $170,000$106/sqft |
Source: Public Record Report a problem | ||
Public tax history
| Year | Property taxes | Tax assessment |
|---|---|---|
| 2024 | -- | $431 -5.1% |
| 2023 | -- | $454 -4.4% |
| 2022 | -- | $475 |
| 2021 | $11,144 +10.8% | -- |
| 2020 | $10,056 +12.9% | $552 |
| 2019 | $8,906 | $552 |
| 2018 | $8,906 +5.4% | $552 |
| 2017 | $8,449 +6.6% | $552 |
| 2016 | $7,929 +206.7% | $552 |
| 2015 | $2,585 +3.3% | $552 -5% |
| 2013 | $2,502 -9.9% | $581 -10.9% |
| 2012 | $2,778 -57% | $652 -18.5% |
| 2011 | $6,458 +0.7% | $800 -7.1% |
| 2010 | $6,414 | $861 -12.9% |
| 2009 | -- | $988 -2.9% |
| 2008 | -- | $1,017 +5.9% |
| 2006 | -- | $960 -41.1% |
| 2005 | -- | $1,629 -36.3% |
| 2004 | -- | $2,556 |
| 2003 | -- | $2,556 -49.9% |
| 2002 | -- | $5,100 |
| 2001 | -- | $5,100 |
| 2000 | -- | $5,100 |
Find assessor info on the county website
Monthly payment
Climate risks
Neighborhood: 11756
Nearby schools
Schools provided by the listing agent
- District: Levittown Union Free School District
Source: NY State MLS. This data may not be complete. We recommend contacting the local school district to confirm school assignments for this home.

Similar homes
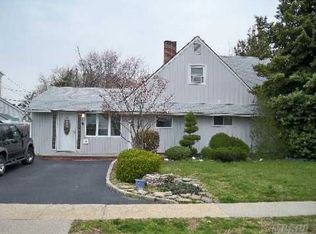
- $699,0005 bd2 ba1.5k sqft69 Slate Lane, Levittown, NY 11756For Sale

 MLS ID #1052308, Dara N. Crawford CBR, Listing by: BH&G R E Realty Connect. OneKey® MLS as distributed by MLS GRID
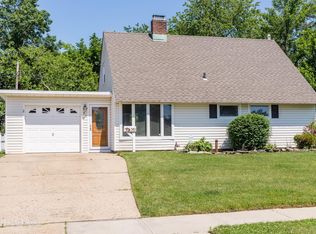
 - $769,0005 bd2 ba1.9k sqft22 Lowland Road, Levittown, NY 11756For Sale
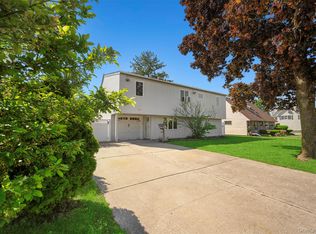 MLS ID #1004574, Peter D. Guadagno CBR, Listing by: LAFFEY REAL ESTATE. OneKey® MLS as distributed by MLS GRID
 - $759,9994 bd2 ba1.6k sqft37 Gun Lane, Levittown, NY 11756For Sale
 MLS ID #1023863, Neil J. Tevez, Listing by: Daniel Gale Sothebys Intl Rlty. OneKey® MLS as distributed by MLS GRID
 - $799,0004 bd2 ba1.7k sqft33 Stonecutter Road, Levittown, NY 11756For Sale
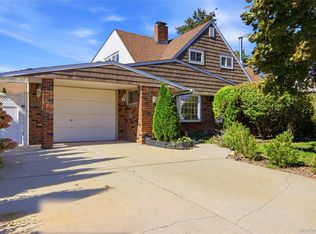 MLS ID #1053792, Alice Yurkerwich, Listing by: Howard Hanna Coach. OneKey® MLS as distributed by MLS GRID
 - $759,0003 bd2 ba1.8k sqft19 Curve Lane, Levittown, NY 11756For SaleMLS ID #1056542, Carolyn Davis, Listing by: Signature Premier Properties. OneKey® MLS as distributed by MLS GRID
- $759,0005 bd2 ba1.5k sqft28 Book Lane, Levittown, NY 11756For SaleMLS ID #1038510, Gerard McMahon, Listing by: Real Broker NY LLC. OneKey® MLS as distributed by MLS GRID
- $799,9005 bd2 ba2k sqft48 Grey Lane, Levittown, NY 11756For SaleMLS ID #1049334, James N. Himonidis, Listing by: RE/MAX City Square. OneKey® MLS as distributed by MLS GRID
- $699,9993 bd1 ba1k sqft17 Berry Lane, Hicksville, NY 11801For SaleMLS ID #1055192, Matthew Corriston, Listing by: Specialty Home Realty LLC. OneKey® MLS as distributed by MLS GRID
- $719,0004 bd2 ba1.4k sqft91 Spruce Avenue, West Islip, NY 11795For SaleMLS ID #1063813, Irene Siconolfi, Listing by: Douglas Elliman Real Estate. OneKey® MLS as distributed by MLS GRID
- $669,0004 bd2 ba1.4k sqft13 Maple Drive, Lindenhurst, NY 11757For SaleMLS ID #1051855, Theresa Consey, Listing by: Exit Realty Achieve. OneKey® MLS as distributed by MLS GRID
- $675,0004 bd1 ba1.3k sqft1956 Old Mill Road, Merrick, NY 11566For SaleMLS ID #1059901, Holly Hladky, Listing by: Coldwell Banker American Homes. OneKey® MLS as distributed by MLS GRID
- $675,0004 bd2 ba1.4k sqft607 N Monroe Avenue, Lindenhurst, NY 11757For SaleMLS ID #1060207, Donna M. Alvino SRES, Listing by: Exit Family Realty. OneKey® MLS as distributed by MLS GRID
- $699,9995 bd2 ba1.6k sqft173 Marcy Street, West Babylon, NY 11704For SaleMLS ID #1060188, Lillian Rose Worthy, Listing by: BERKSHIRE HATHAWAY. OneKey® MLS as distributed by MLS GRID
- $879,9994 bd3 ba1.8k sqft78 Pengon Circle, East Meadow, NY 11554For SaleMLS ID #1040869, Angela J. Rodriguez, Listing by: Real Broker NY LLC. OneKey® MLS as distributed by MLS GRID
- $799,9994 bd2 ba1.8k sqft26 Berry Lane, Hicksville, NY 11801For SaleMLS ID #1019444, Jaswinder Singh, Listing by: BH&G R E Realty Connect. OneKey® MLS as distributed by MLS GRID
- $649,9993 bd1 ba1k sqft83 S 3rd Street, Bethpage, NY 11714For SaleMLS ID #1059755, Nicolas Barberio, Listing by: Realty Advisors Inc. OneKey® MLS as distributed by MLS GRID
- $699,0004 bd2 ba1.4k sqft10 Field Place, Huntington Station, NY 11746For SaleMLS ID #1052383, Gloria Calderon, Listing by: Professional RE of New York. OneKey® MLS as distributed by MLS GRID
- $799,0003 bd2 ba1.5k sqft173 2nd Street, Hicksville, NY 11801For SaleMLS ID #1054063, Tamanna Jaggi, Listing by: Douglas Elliman Real Estate. OneKey® MLS as distributed by MLS GRID
- $699,0003 bd3 ba1.4k sqft42 Lexington Avenue, West Babylon, NY 11704For SaleMLS ID #1039465, Nicole E. Ryan, Listing by: Douglas Elliman Real Estate. OneKey® MLS as distributed by MLS GRID
- $699,9994 bd2 ba1.6k sqft41 Richmond Street, Islip, NY 11751For SaleMLS ID #1047602, Michael C. Kenny, Listing by: EXP Realty. OneKey® MLS as distributed by MLS GRID
