5 Bedroom 2 Bath Colonial in sought after Levittown neighborhood. Property is taxed as a 2 Family Home so Income Potential is there for the taking with the correct Permits in place. Entry Foyer with access to Main Floor Entrance on the right, Upstairs straight ahead and Laundry/Storage/Work Room to the left. Main Floor boasts an Eat-In Kitchen with Separate Pantry and open to a Large Living Room/Dining Room area with Sliders out to the Patio. Three Bedrooms, Linen Closet and Full Bathroom along with Three Wall Mounted Air Conditioners round out the First Floor.
Large Laundry/Storage Room with Side and Rear Windows includes Washer/Dryer, Pull Down Attic Steps for more storage as well as exit out to the Back Patio.
Upstairs includes a Large Living Area, Eat-In Kitchen, Pantry, Linen Closet, Full Bathroom and Two Bedrooms along with Three Wall Mounted Air Conditioners.
Wide Driveway with Landscaped Yard, Front Gate to a Fenced-In Back Yard.
Close to Wantagh Avenue with plenty of Shopping and Restaurants to the North towards Hempstead Tpke and to the South towards the Southern State Pkwy and Sunrise Highway. 3 LIRR Stations all within 4.5 miles or less...Hicksville and Bethpage to the North and Wantagh to the South.
For sale
Price cut: $50K (10/13)
$799,900
48 Grey Lane, Levittown, NY 11756
5beds
2,070sqft
Single Family Residence, Residential
Built in 1948
6,000 Square Feet Lot
$-- Zestimate®
$386/sqft
$-- HOA
What's special
Linen closetLandscaped yardEntry foyerSeparate pantryWide drivewayThree bedroomsEat-in kitchen
- 35 days
- 1,068
- 36
Zillow last checked:
Listing updated:
Listed by:
RE/MAX City Square 516-731-2700,
James N. Himonidis 516-567-9275
Source: OneKey® MLS as distributed by MLS GRID,MLS#: 1049334
Facts & features
Interior
Bedrooms & bathrooms
- Bedrooms: 5
- Bathrooms: 2
- Full bathrooms: 2
Bedroom 1
- Level: First
Bedroom 2
- Level: First
Bedroom 3
- Level: First
Bedroom 4
- Level: Second
Bedroom 5
- Level: Second
Bathroom 1
- Description: full bathroom
- Level: First
Bathroom 2
- Description: Full bathoom
- Level: Second
Other
- Description: Storage/Work Area with Washer/Dryer and Access to Front Foyer as well as Back Yard Patio. Includes additional storage with pull down attic.
- Level: First
Family room
- Description: Living room / family room
- Level: Second
Kitchen
- Description: Eat in Kitchen
- Level: First
Kitchen
- Level: Second
Living room
- Description: Living room / dining room
- Level: First
Heating
- Baseboard, Oil
Cooling
- Wall/Window Unit(s)
Appliances
- Included: Dryer, Electric Range, Microwave, Refrigerator, Washer
- Laundry: Washer/Dryer Hookup, Laundry Room
Features
- First Floor Bedroom, First Floor Full Bath, Eat-in Kitchen, Entrance Foyer, Pantry, Primary Bathroom, Master Downstairs, Walk Through Kitchen
- Flooring: Carpet
- Windows: Bay Window(s), Blinds, Screens, Storm Window(s), Tilt Turn Windows, Wood Frames
- Attic: Pull Stairs,Storage
- Number of fireplaces: 1
- Fireplace features: Living Room
Interior area
- Total structure area: 2,070
- Total interior livable area: 2,070 sqft
Property
Parking
- Total spaces: 3
- Parking features: Driveway, On Street
- Has uncovered spaces: Yes
Accessibility
- Accessibility features: Accessible Central Living Area, Accessible Closets, Accessible Common Area, Accessible Kitchen
Features
- Levels: Two
- Patio & porch: Patio
- Fencing: Back Yard,Vinyl,Wood
Lot
- Size: 6,000 Square Feet
- Features: Back Yard, Front Yard, Level, Near Public Transit, Near School, Near Shops
Details
- Additional structures: Shed(s)
- Parcel number: 2089512470000070
- Special conditions: None
Construction
Type & style
- Home type: SingleFamily
- Architectural style: Colonial
- Property subtype: Single Family Residence, Residential
Materials
- Frame, Vinyl Siding
Condition
- Actual
- Year built: 1948
- Major remodel year: 1948
Utilities & green energy
- Sewer: Public Sewer
- Water: Public
- Utilities for property: Cable Connected, Electricity Connected, Sewer Connected, Trash Collection Public, Water Connected
Community & HOA
HOA
- Has HOA: No
Location
- Region: Levittown
Financial & listing details
- Price per square foot: $386/sqft
- Tax assessed value: $469
- Annual tax amount: $15,699
- Date on market: 9/14/2026
- Cumulative days on market: 35 days
- Listing agreement: Exclusive Right To Sell
- Electric utility on property: Yes
Estimated market value
Not available
Estimated sales range
Not available
Not available
Price history
| Date | Event | Price |
|---|---|---|
| 10/13/2026 | Price change | $799,900-5.9%$386/sqft |
Source:  OneKey® MLS as distributed by MLS GRID #1049334 Report a problem | ||
| 9/14/2026 | Listed for sale | $849,900+124.2%$411/sqft |
Source: OneKey® MLS as distributed by MLS GRID #1049334 Report a problem | ||
| 4/19/2004 | Sold | $379,000$183/sqft |
Source: Public Record Report a problem | ||
Public tax history
| Year | Property taxes | Tax assessment |
|---|---|---|
| 2024 | -- | $465 +2.4% |
| 2023 | -- | $454 -3.2% |
| 2022 | -- | $469 |
| 2021 | $8,566 +14.8% | -- |
| 2020 | $7,462 -3.4% | $430 -6.7% |
| 2019 | $7,723 | $461 -6.1% |
| 2018 | $7,723 -2.2% | $491 -5.9% |
| 2017 | $7,899 -0.5% | $522 -5.6% |
| 2016 | $7,939 +191.5% | $553 -5.3% |
| 2015 | $2,724 +0.5% | $584 -7.6% |
| 2013 | $2,710 -9.9% | $632 -10.9% |
| 2012 | $3,007 -54.1% | $709 -12.4% |
| 2011 | $6,549 -5.4% | $809 -11.7% |
| 2010 | $6,925 | $916 -19.6% |
| 2009 | -- | $1,139 +2% |
| 2008 | -- | $1,117 +3.4% |
| 2006 | -- | $1,080 -36.8% |
| 2005 | -- | $1,709 -42% |
| 2004 | -- | $2,948 |
| 2003 | -- | $2,948 -45.3% |
| 2002 | -- | $5,390 |
| 2001 | -- | $5,390 |
| 2000 | -- | $5,390 |
Find assessor info on the county website
Monthly payment
Climate risks
Neighborhood: 11756
Nearby schools
Schools provided by the listing agent
- Elementary: Gardiners Avenue School
- Middle: Jonas E Salk Middle School
- High: Gen Douglas Macarthur Senior Hs
Source: OneKey® MLS as distributed by MLS GRID. This data may not be complete. We recommend contacting the local school district to confirm school assignments for this home.

Similar homes
- $749,0005 bd2 ba1.7k sqft114 Stonecutter Road, Levittown, NY 11756For Sale
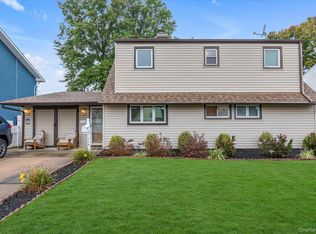
 MLS ID #1036542, Oscar Cervone CBR, Listing by: Douglas Elliman Real Estate. OneKey® MLS as distributed by MLS GRID
- $699,0005 bd2 ba1.5k sqft69 Slate Lane, Levittown, NY 11756For Sale
 MLS ID #1052308, Dara N. Crawford CBR, Listing by: BH&G R E Realty Connect. OneKey® MLS as distributed by MLS GRID
- $759,0006 bd2 ba1.5k sqft105 Bucket Lane, Levittown, NY 11756For Sale
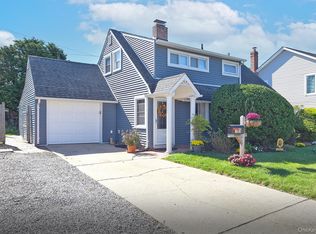 MLS ID #1055849, Dara N. Crawford CBR, Listing by: BH&G R E Realty Connect. OneKey® MLS as distributed by MLS GRID
- $759,0003 bd2 ba1.8k sqft19 Curve Lane, Levittown, NY 11756For Sale
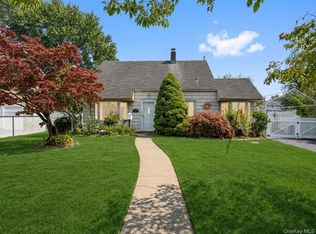 MLS ID #1056542, Carolyn Davis, Listing by: Signature Premier Properties. OneKey® MLS as distributed by MLS GRID
- $759,9994 bd2 ba1.6k sqft37 Gun Lane, Levittown, NY 11756For SaleMLS ID #1023863, Neil J. Tevez, Listing by: Daniel Gale Sothebys Intl Rlty. OneKey® MLS as distributed by MLS GRID
- $799,0005 bd2 ba2.3k sqft1135 Ruth Place, North Bellmore, NY 11710For SaleMLS ID #1034022, Kari G. Caulfield CBR, Listing by: Daniel Gale Sothebys Intl Rlty. OneKey® MLS as distributed by MLS GRID
- $849,0003 bd3 ba1.9k sqft68 Myles Avenue, Levittown, NY 11756For SaleMLS ID #1010395, Richard R. Krug Jr PSA SRES SFR, Listing by: Coldwell Banker American Homes. OneKey® MLS as distributed by MLS GRID
- $825,0006 bd2 ba1.6k sqft129 Arlyn Drive W, Massapequa, NY 11758For SaleMLS ID #1062165, Joseph Riso, Listing by: Signature Premier Properties. OneKey® MLS as distributed by MLS GRID
- $699,0006 bd4 ba2.2k sqft430 Violet Street, Massapequa Park, NY 11762For SaleMLS ID #1063004, Marie T. Salerno, Listing by: Douglas Elliman Real Estate. OneKey® MLS as distributed by MLS GRID
- $800,0004 bd3 ba1.9k sqft209 Claxton Avenue, Bellmore, NY 11710For SaleMLS ID #1057879, Robert Bracero, Listing by: Century 21 AA Realty. OneKey® MLS as distributed by MLS GRID
- $799,9994 bd2 ba1.8k sqft26 Berry Lane, Hicksville, NY 11801For SaleMLS ID #1019444, Jaswinder Singh, Listing by: BH&G R E Realty Connect. OneKey® MLS as distributed by MLS GRID
- $849,0003 bd2 ba1.8k sqft3994 Daleview Avenue, Seaford, NY 11783For SaleMLS ID #1050102, Lynn E. Goeller, Listing by: Howard Hanna Coach. OneKey® MLS as distributed by MLS GRID
- $825,0005 bd3 ba1.6k sqft2275 Hynes Place, Bellmore, NY 11710For SaleMLS ID #1034854, Antonio Russo CBR, Listing by: True Homes Inc. OneKey® MLS as distributed by MLS GRID
- $769,0005 bd3 ba2.3k sqft1565 10th Street, West Babylon, NY 11704For SaleMLS ID #1046732, Batul N. Morbi GRI, Listing by: Compass Greater NY LLC. OneKey® MLS as distributed by MLS GRID
- $799,0004 bd2 ba1.1k sqft336 Herricks Road, Mineola, NY 11501For SaleMLS ID #1062865, Wendy L. Liotti, Listing by: Signature Premier Properties. OneKey® MLS as distributed by MLS GRID
- $899,0004 bd2 ba1.7k sqft93 Toronto Avenue, Massapequa, NY 11758For SaleMLS ID #1044539, Elaine Patterson, Listing by: Signature Premier Properties. OneKey® MLS as distributed by MLS GRID
- $850,0004 bd3 ba1.6k sqft15 Farm Lane, Hicksville, NY 11801For SaleMLS ID #1043474, Rahul Jaggi, Listing by: JAGGI Real Estate. OneKey® MLS as distributed by MLS GRID
- $799,0003 bd3 ba1.9k sqft2625 Riverside Drive, Wantagh, NY 11793For SaleMLS ID #1007174, Robert Reimann, Listing by: Coldwell Banker American Homes. OneKey® MLS as distributed by MLS GRID
- $879,0005 bd3 ba2k sqft2760 Bellmore Avenue, Bellmore, NY 11710For SaleMLS ID #1041306, Lisa Pellegrino, Listing by: Douglas Elliman Real Estate. OneKey® MLS as distributed by MLS GRID
- $699,9904 bd1 ba1.3k sqft1162 Whitehall Lane, Wantagh, NY 11793For SaleMLS ID #1024973, Charles J. Fernandez, Listing by: Neighborhood Realty Store. OneKey® MLS as distributed by MLS GRID
