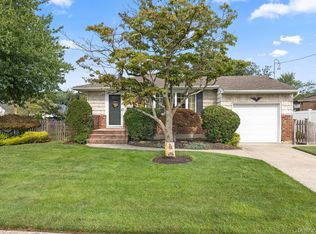
Expansive split-level property offering approximately 2300 square feet. A rare combination of traditional residential living space plus a large, flexible extended area, creating exceptional overall square footage and layout versatility. The main residence features 3 bedrooms, 1.5 baths, hardwood floors, spacious rooms, and multiple updates, including the kitchen and bath.
The basement level includes excellent storage space and a laundry area. A unique feature of the property is the expanded former den area, which was previously legally converted for business office use. This now-vacant section features new flooring, multiple spacious rooms, three additional smaller flexible rooms, and two half bathrooms. Together, the combined layout provides substantial usable space with potential for a variety of future uses.
Options may include conversion back to expanded residential living space, home office, guest space, or accessory living area, subject to proper permits, approvals, and local zoning requirements. Buyer to independently verify all permitted uses and property information.
For sale
$715,000
430 Violet Street, Massapequa Park, NY 11762
6beds
2,268sqft
Single Family Residence, Residential
Built in 1960
8,625 Square Feet Lot
$-- Zestimate®
$315/sqft
$-- HOA
What's special
- 13 days |
- 2,757 |
- 138 |
Zillow last checked:
Listing updated:
Listed by:
Douglas Elliman Real Estate 516-921-2262,
Marie T. Salerno 516-640-9953
Source: OneKey® MLS as distributed by MLS GRID,MLS#: 1033924
Facts & features
Interior
Bedrooms & bathrooms
- Bedrooms: 6
- Bathrooms: 4
- Full bathrooms: 1
- 1/2 bathrooms: 3
Other
- Description: Entry foyer to private residence, basement entry
- Level: First
Other
- Description: Living room w/HW floors, Dining area, Updated Kitchen w/OSE to backyard
- Level: Second
Other
- Description: 2 bedrooms, full updated bathroom, primary bedroom with half bathroom
- Level: Third
Office
- Description: Private entry to spacious ground level area, open entry space, 2 half bathrooms, 4 rooms with new flooring, one large room with outside exit to backyard patio
- Level: First
Heating
- Natural Gas
Cooling
- Central Air, Wall/Window Unit(s)
Appliances
- Included: Dryer, Refrigerator, Washer
- Laundry: In Basement
Features
- First Floor Bedroom, Entrance Foyer, Formal Dining, Storage
- Flooring: Hardwood, Laminate, Tile
- Basement: Partial
- Attic: Scuttle
- Has fireplace: No
Interior area
- Total structure area: 2,268
- Total interior livable area: 2,268 sqft
Property
Parking
- Parking features: Driveway
- Has uncovered spaces: Yes
Features
- Levels: Three Or More
- Patio & porch: Patio
- Fencing: Partial
Lot
- Size: 8,625 Square Feet
Details
- Parcel number: 2489485970000010
- Special conditions: None
Construction
Type & style
- Home type: SingleFamily
- Property subtype: Single Family Residence, Residential
Materials
- Vinyl Siding
Condition
- Actual
- Year built: 1960
Utilities & green energy
- Sewer: Public Sewer
- Water: Public
- Utilities for property: Electricity Connected, Natural Gas Connected, Sewer Connected, Trash Collection Public, Water Connected
Community & HOA
HOA
- Has HOA: No
Location
- Region: Massapequa Park
Financial & listing details
- Price per square foot: $315/sqft
- Tax assessed value: $449
- Annual tax amount: $13,643
- Date on market: 8/16/2026
- Listing agreement: Exclusive Right To Sell
- Electric utility on property: Yes
Estimated market value
Not available
Estimated sales range
Not available
Not available
Price history
| Date | Event | Price |
|---|---|---|
| 8/16/2026 | Listed for sale | $715,000+197.9%$315/sqft |
Source:  OneKey® MLS as distributed by MLS GRID #1033924 Report a problem OneKey® MLS as distributed by MLS GRID #1033924 Report a problem | ||
| 3/4/2015 | Listing removed | $2,300$1/sqft |
Source: Douglas Elliman Real Estate #2740767 Report a problem | ||
| 2/27/2015 | Listed for rent | $2,300$1/sqft |
Source: Douglas Elliman #2740767 Report a problem | ||
| 4/8/1998 | Sold | $240,000$106/sqft |
Source: Public Record Report a problem | ||
Public tax history
| Year | Property taxes | Tax assessment |
|---|---|---|
| 2024 | -- | $449 |
| 2023 | -- | $449 |
| 2022 | -- | $449 |
| 2021 | $15,756 -5.3% | -- |
| 2020 | $16,632 +14.1% | $872 |
| 2019 | $14,582 | $872 |
| 2018 | $14,582 +4.6% | $872 |
| 2017 | $13,946 +0.2% | $872 -5.5% |
| 2016 | $13,918 +205.7% | $923 -8.9% |
| 2015 | $4,553 +9.5% | $1,013 |
| 2013 | $4,157 +7.6% | $1,013 |
| 2012 | $3,863 -55% | $1,013 |
| 2011 | $8,580 +1.7% | $1,013 -6% |
| 2010 | $8,440 | $1,078 |
Find assessor info on the county website
Monthly payment
Climate risks
Neighborhood: 11762
Nearby schools
GreatSchools rating
- 8/10Saltzman East Memorial Elementary SchoolGrades: K-5Distance: 1.2 mi
- 4/10Howitt SchoolGrades: 6-8Distance: 2.2 mi
- 7/10Farmingdale Senior High SchoolGrades: 9-12Distance: 0.8 mi
Schools provided by the listing agent
- Elementary: Albany Avenue Elementary School
- Middle: Howitt School
- High: Farmingdale Senior High School
Source: OneKey® MLS as distributed by MLS GRID. This data may not be complete. We recommend contacting the local school district to confirm school assignments for this home.
- $832,6003 bd2 ba1.6k sqft2 Iris Pl, Massapequa Park, NY 11762Off Market
- $753,300-- bd2 ba1.1k sqft735 Carmans Rd, Massapequa Park, NY 11762Off Market
- $797,300-- bd2 ba1.5k sqft6 Iris Pl, Massapequa Park, NY 11762Off Market
- $691,200-- bd1 ba1.3k sqft431 Violet St, Massapequa Park, NY 11762Off Market
- $814,6003 bd3 ba1.6k sqft426 Violet St, Massapequa Park, NY 11762Off Market
- $789,3003 bd2 ba7.2k sqft1 Iris Pl, Massapequa Park, NY 11762Off Market
- $865,7005 bd2 ba7.1k sqft427 Violet St, Massapequa Park, NY 11762Off Market
- $786,900-- bd2 ba1.6k sqft5 Poppy Dr, Massapequa Park, NY 11762Off Market
A local agent can set up tours, give advice and negotiate with sellers.
Similar homes
- $725,0003 bd2 ba1.1k sqft151 N East Boulevard, Massapequa, NY 11758For Sale
 MLS ID #1038136, Anita Drouin, Listing by: BH&G R E Realty Connect. OneKey® MLS as distributed by MLS GRID
 - $799,9904 bd2 ba2.1k sqft91 Charles Avenue, Massapequa Park, NY 11762For Sale
 MLS ID #1036885, Michael J. Casatelli, Listing by: Bon Anno Realty ERA Powered. OneKey® MLS as distributed by MLS GRID
 - $799,9995 bd3 ba1.6k sqft88 Crestwood Boulevard, Farmingdale, NY 11735For Sale
 MLS ID #1036921, Jenifer Stryska, Listing by: Coldwell Banker American Homes. OneKey® MLS as distributed by MLS GRID
 - $759,0005 bd2 ba1.7k sqft24 Seaton Street, Massapequa, NY 11758For Sale
 MLS ID #1033854, Linda A. Lazio, Listing by: Realty Connect USA LLC. OneKey® MLS as distributed by MLS GRID
 - $715,0003 bd2 ba1.2k sqft7 Albers Lane, Farmingdale, NY 11735For SaleMLS ID #1014270, Nicole Chimento, Listing by: Coldwell Banker American Homes. OneKey® MLS as distributed by MLS GRID
- $649,0005 bd2 ba2k sqft117 Bryan Avenue, Amityville, NY 11701For SaleMLS ID #1036225, Louis Reyes, Listing by: Keller Williams Realty Elite. OneKey® MLS as distributed by MLS GRID
- $749,0005 bd2 ba1.3k sqft170 Tardy Lane S, Wantagh, NY 11793For SaleMLS ID #1032092, Marissa L. Cifarelli, Listing by: RE/MAX Reliance. OneKey® MLS as distributed by MLS GRID
- $799,9996 bd3 ba2.4k sqft583 N Erie Avenue, Lindenhurst, NY 11757For SaleMLS ID #1030232, Matthew C. Chiarelli, Listing by: Douglas Elliman Real Estate. OneKey® MLS as distributed by MLS GRID
- $739,9993 bd2 ba1.6k sqft34 1st Avenue, Farmingdale, NY 11735For SaleMLS ID #1020868, Maria Mizzi, Listing by: Weichert Realtors Performance. OneKey® MLS as distributed by MLS GRID
- $650,0003 bd3 ba1.1k sqft1028 Herzel Boulevard, West Babylon, NY 11704For SaleMLS ID #1038309, Katherine Idrobo, Listing by: Century 21 KR Realty. OneKey® MLS as distributed by MLS GRID
- $650,0005 bd2 ba1.9k sqft8 Wilson Place, Lindenhurst, NY 11757For SaleMLS ID #1034436, Peter C. Grosso CBR, Listing by: RE/MAX Integrity Leaders. OneKey® MLS as distributed by MLS GRID
- $685,0004 bd2 ba1.5k sqft236 36th Street, Lindenhurst, NY 11757For SaleMLS ID #1034187, Nicholas A. Pappas, Listing by: Coldwell Banker American Homes. OneKey® MLS as distributed by MLS GRID
- $629,9994 bd2 ba1.4k sqft13 Maple Drive, Lindenhurst, NY 11757For SaleMLS ID #1038203, Theresa Consey, Listing by: Exit Realty Achieve. OneKey® MLS as distributed by MLS GRID
- $699,0004 bd3 ba1.6k sqft266 Albert Street, Lindenhurst, NY 11757For SaleMLS ID #1026880, Jessica Markovic, Listing by: Brookhampton Realty. OneKey® MLS as distributed by MLS GRID
- $749,9904 bd2 ba1.7k sqft4007 Clark Street, Seaford, NY 11783For SaleMLS ID #1015142, Evelyn Rivera, Listing by: Handsome Real Estate Inc. OneKey® MLS as distributed by MLS GRID
- $950,0006 bd4 ba2.2k sqft828 Strang Drive, Wantagh, NY 11793For SaleMLS ID #1037576, Michael J. Rose, Listing by: OverSouth LLC. OneKey® MLS as distributed by MLS GRID
- $765,0004 bd2 ba1.3k sqft47 Cove Lane, Levittown, NY 11756For SaleMLS ID #1034378, Gina Arena, Listing by: Exit Family Realty. OneKey® MLS as distributed by MLS GRID
- $825,0005 bd2 ba1.8k sqft30 West Street, Farmingdale, NY 11735For SaleMLS ID #1031555, Rajesh Ramjeawan, Listing by: Coldwell Banker American Homes. OneKey® MLS as distributed by MLS GRID
- $749,9995 bd2 ba2k sqft5 Long Lane, Levittown, NY 11756For SaleMLS ID #1016310, Mario J. Ciampa, Listing by: Ciampa Realty Group LLC. OneKey® MLS as distributed by MLS GRID
- $799,0003 bd2 ba1.4k sqft228 Van Cott Avenue, Farmingdale, NY 11735For SaleMLS ID #1034016, Dame Cascone CBR, Listing by: Century 21 AA Realty. OneKey® MLS as distributed by MLS GRID
