Welcome to 117 Bryan Street, located in the heart of the Village of Amityville, where charm, comfort, and everyday convenience come together. From the moment you enter, you’re welcomed by a formal living room that flows into an updated eat-in kitchen featuring stainless steel appliances and plenty of space to gather. The first-floor primary suite offers the ease of main-level living with its own private bath, while hardwood floors run throughout much of the home, adding warmth and character.
Just beyond the living space, the three-season room becomes an extension of the home, complete with a wood-burning stove perfect for relaxing through changing seasons. Step outside to a spacious deck overlooking the backyard, where a hot tub creates the perfect place to unwind after a long day or entertain friends and family. A full basement provides additional storage and future possibilities.
Located just moments from the Village’s restaurants, shops, parks, marinas, LIRR, and local amenities, this home offers a lifestyle that’s as enjoyable inside as it is outside. If you’ve been looking for a home with flexible living space, thoughtful updates, and a location that puts everything within reach.
For sale
Price cut: $20K (7/21)
$699,999
117 Bryan Avenue, Amityville, NY 11701
4beds
1,911sqft
Single Family Residence, Residential
Built in 1953
7,000 Square Feet Lot
$-- Zestimate®
$366/sqft
$-- HOA
What's special
Hot tubStainless steel appliancesWood-burning stoveUpdated eat-in kitchenThree-season room
- 29 days |
- 1,920 |
- 96 |
Likely to sell faster than
Zillow last checked:
Listing updated:
Listed by:
Serhant East End LLC 646-480-7665,
Edgar Iglesias 631-245-0777,
Andrew Blee 631-806-2226,
Serhant East End LLC
Source: OneKey® MLS as distributed by MLS GRID,MLS#: 1022108
Facts & features
Interior
Bedrooms & bathrooms
- Bedrooms: 4
- Bathrooms: 2
- Full bathrooms: 2
Heating
- Oil
Cooling
- None
Appliances
- Included: Other
Features
- First Floor Bedroom, Eat-in Kitchen, Primary Bathroom
- Basement: Full
- Attic: None
Interior area
- Total structure area: 1,911
- Total interior livable area: 1,911 sqft
Property
Parking
- Total spaces: 1
- Parking features: Driveway
- Garage spaces: 1
- Has uncovered spaces: Yes
Lot
- Size: 7,000 Square Feet
Details
- Parcel number: 0101008000300029000
- Special conditions: None
Construction
Type & style
- Home type: SingleFamily
- Architectural style: Exp Ranch
- Property subtype: Single Family Residence, Residential
Materials
- Frame
Condition
- Year built: 1953
Utilities & green energy
- Sewer: Public Sewer
- Water: Public
- Utilities for property: Electricity Connected
Community & HOA
HOA
- Has HOA: No
Location
- Region: Amityville
Financial & listing details
- Price per square foot: $366/sqft
- Tax assessed value: $3,660
- Annual tax amount: $13,920
- Date on market: 7/6/2026
- Cumulative days on market: 30 days
- Listing agreement: Exclusive Right To Sell
- Electric utility on property: Yes
Estimated market value
Not available
Estimated sales range
Not available
Not available
Price history
| Date | Event | Price |
|---|---|---|
| 7/21/2026 | Price change | $699,999-2.8%$366/sqft |
Source:  OneKey® MLS as distributed by MLS GRID #1022108 Report a problem OneKey® MLS as distributed by MLS GRID #1022108 Report a problem | ||
| 7/6/2026 | Listed for sale | $719,999+27.4%$377/sqft |
Source: OneKey® MLS as distributed by MLS GRID #1022108 Report a problem | ||
| 6/28/2022 | Sold | $565,000+7.6%$296/sqft |
Source: OneKey® MLS as distributed by MLS GRID #L3387268 Report a problem | ||
| 4/12/2022 | Pending sale | $525,000$275/sqft |
Source: OneKey® MLS as distributed by MLS GRID #3387268 Report a problem | ||
| 4/2/2022 | Listing removed | -- |
Source:  Exit Realty Report a problem Exit Realty Report a problem | ||
| 3/30/2022 | Listed for sale | $525,000$275/sqft |
Source: OneKey® MLS as distributed by MLS GRID #3387268 Report a problem | ||
Public tax history
| Year | Property taxes | Tax assessment |
|---|---|---|
| 2025 | -- | $3,660 |
| 2024 | -- | $3,660 |
| 2023 | -- | $3,660 |
| 2022 | -- | $3,660 |
| 2021 | -- | $3,660 |
| 2020 | -- | $3,660 |
| 2019 | -- | $3,660 |
| 2018 | -- | $3,660 |
| 2017 | $12,669 | $3,660 |
| 2016 | -- | $3,660 |
| 2015 | -- | $3,660 |
| 2014 | -- | $3,660 |
| 2013 | -- | $3,660 |
| 2012 | -- | $3,660 |
| 2011 | -- | $3,660 |
| 2010 | -- | $3,660 |
| 2009 | -- | $3,660 |
| 2008 | -- | $3,660 |
| 2007 | $6,099 +5.4% | $3,660 |
| 2005 | $5,787 +8.6% | $3,660 |
| 2004 | $5,330 +10.1% | $3,660 |
| 2003 | $4,841 +3.6% | $3,660 |
| 2002 | $4,671 | $3,660 |
| 2001 | -- | $3,660 |
| 2000 | $4,457 | $3,660 |
Find assessor info on the county website
Monthly payment
Climate risks
Neighborhood: 11701
Nearby schools
GreatSchools rating
- 3/10Park Avenue SchoolGrades: 2-5Distance: 0.7 mi
- 4/10Edmund W Miles Middle SchoolGrades: 6-8Distance: 1.4 mi
- 3/10Amityville Memorial High SchoolGrades: 9-12Distance: 0.3 mi
Schools provided by the listing agent
- Elementary: Park Avenue School - Suffolk
- Middle: Edmund W Miles Middle School
- High: Amityville Memorial High School
Source: OneKey® MLS as distributed by MLS GRID. This data may not be complete. We recommend contacting the local school district to confirm school assignments for this home.
- $595,000-- bd-- ba-- sqft111 Bryan Ave, Amityville, NY 11701Off Market
- $676,400-- bd-- ba-- sqft125 Bryan Ave, Amityville, NY 11701Off Market
- $673,9004 bd2 ba1.6k sqft12 Peppermill Ln, Amityville, NY 11701Off Market

- $685,2004 bd2 ba-- sqft10 Peppermill Ln, Amityville, NY 11701Off Market
- $170-- bd-- ba-- sqft10 Peppermill Ln, Amityville, NY 11701Off Market
- $170-- bd-- ba-- sqft10 Peppermill Ln, Amityville, NY 11701Off Market
- $746,4003 bd2 ba-- sqft105 Bryan Ave, Amityville, NY 11701Off Market
- $632,700-- bd-- ba-- sqft118 Bryan Ave, Amityville, NY 11701Off Market
A local agent can set up tours, give advice and negotiate with sellers.
Similar homes
- $695,0003 bd3 ba1.6k sqft18 Gaylore Drive W, Amityville, NY 11701For Sale
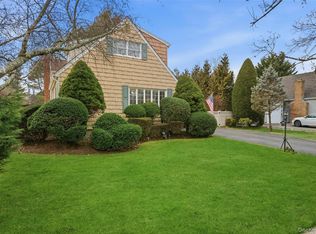
 MLS ID #951782, Carol Macaluso, Listing by: Signature Premier Properties. OneKey® MLS as distributed by MLS GRID
 - $649,0003 bd1 ba1.4k sqft88 Central Avenue, Amityville, NY 11701For Sale
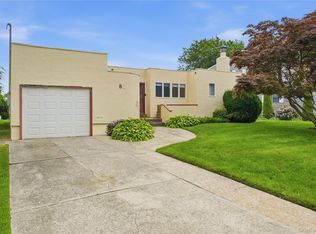 MLS ID #1028783, Amanda Lowe E-PRO, Listing by: Signature Premier Properties. OneKey® MLS as distributed by MLS GRID
 - $875,0003 bd2 ba1.8k sqft12 S Bay Avenue, Amityville, NY 11701For Sale
 MLS ID #1033369, Ashleigh Carrucciu, Listing by: Signature Premier Properties. OneKey® MLS as distributed by MLS GRID
 - $689,0004 bd2 ba1.7k sqft11 Farragut Avenue, Lindenhurst, NY 11757For Sale
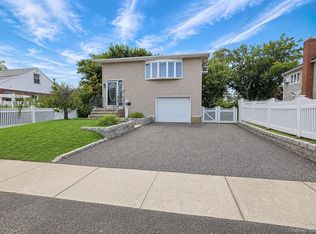 MLS ID #1032337, Matthew J. Bruen, Listing by: Long Island Home Prop LLC. OneKey® MLS as distributed by MLS GRID
 - $649,0004 bd2 ba1.4k sqft11 Mell Drive, North Babylon, NY 11703For SaleMLS ID #1028559, Stacy L. McFadden SRS, Listing by: Signature Premier Properties. OneKey® MLS as distributed by MLS GRID
- $719,0004 bd3 ba1.5k sqft84 Barnum Street, West Babylon, NY 11704For SaleMLS ID #1030918, Barbi Schwartzberg, Listing by: Douglas Elliman Real Estate. OneKey® MLS as distributed by MLS GRID
- $675,0004 bd2 ba1.8k sqft209 Iceland Drive, Huntington Station, NY 11746For SaleMLS ID #1028092, Marjorie Marinos, Listing by: Douglas Elliman Real Estate. OneKey® MLS as distributed by MLS GRID
- $699,9993 bd1 ba1.7k sqft1228 Hyman Avenue, Bay Shore, NY 11706For SaleMLS ID #1031209, Melissa Ricci, Listing by: Signature Premier Properties. OneKey® MLS as distributed by MLS GRID
- $699,0003 bd2 ba1.3k sqft116 Spruce Street, Massapequa Park, NY 11762For SaleMLS ID #1018702, Paige R. Chirco, Listing by: Douglas Elliman Real Estate. OneKey® MLS as distributed by MLS GRID
- $765,0004 bd2 ba1.3k sqft47 Cove Lane, Levittown, NY 11756For SaleMLS ID #1034378, Gina Arena, Listing by: Exit Family Realty. OneKey® MLS as distributed by MLS GRID
- $825,0004 bd3 ba1.6k sqft2275 Hynes Place, Bellmore, NY 11710For SaleMLS ID #1034854, Antonio Russo CBR, Listing by: True Homes Inc. OneKey® MLS as distributed by MLS GRID
- $649,9994 bd1 ba1.4k sqft23 Charmian Street, Huntington Station, NY 11746For SaleMLS ID #1034006, Michael Giordano, Listing by: Hedgestone Homes LLC. OneKey® MLS as distributed by MLS GRID
- $675,0003 bd2 ba1.1k sqft49 Bacon Lane, Babylon, NY 11702For SaleMLS ID #1023667, Michaela Viard, Listing by: Signature Premier Properties. OneKey® MLS as distributed by MLS GRID
- $729,0004 bd2 ba2k sqft11 Ann Court, North Babylon, NY 11703For SaleMLS ID #1016175, Adriana M. Pinilla, Listing by: Mint Homes LI LLC. OneKey® MLS as distributed by MLS GRID
- $800,0004 bd2 ba1.6k sqft140 Intervale Avenue, Farmingdale, NY 11735For SaleMLS ID #1024203, Noel J. Maaba, Listing by: Howard Hanna NYC LLC. OneKey® MLS as distributed by MLS GRID
- $779,0004 bd2 ba1.4k sqft516 Heathcliff Drive, Seaford, NY 11783For SaleMLS ID #1032392, Louis Scrimenti, Listing by: Signature Premier Properties. OneKey® MLS as distributed by MLS GRID
- $799,0004 bd2 ba2.1k sqft19 Westbridge Drive, Babylon, NY 11702For SaleMLS ID #1014279, Regina F. Forcino, Listing by: Winkler Real Estate Inc. OneKey® MLS as distributed by MLS GRID
- $699,0003 bd2 ba1.2k sqft3902 Clove Court, Seaford, NY 11783For SaleMLS ID #1023265, Kerry E. Wolfson, Listing by: Century 21 AA Realty. OneKey® MLS as distributed by MLS GRID
- $699,0004 bd2 ba1.6k sqft6 Grenville Court, East Rockaway, NY 11518For SaleMLS ID #1029421, Perry Pappas, Listing by: Signature Premier Properties. OneKey® MLS as distributed by MLS GRID
- $750,0005 bd2 ba1.4k sqft2360 Hamilton Avenue, Bellmore, NY 11710For SaleMLS ID #1030276, Lisa D. Rosenblatt SRS GRI, Listing by: Century 21 AA Realty. OneKey® MLS as distributed by MLS GRID
