Expanded Cape nestled on a quiet street in desirable Seaford. Filled with natural light, this home offers 4 generously sized bedrooms and 2 full bathrooms, with the flexibility of a primary bedroom on either the first or second floor. Features include hardwood floors, a spacious kitchen with an abundance of cabinetry, a living room with a fireplace, dining room, a full basement providing additional recreational space or storage, and a detached garage. Step outside to enjoy a private backyard with a paver patio, perfect for relaxing or entertaining. Conveniently located near parks, shopping, restaurants, schools, and transportation.
For sale
$779,000
516 Heathcliff Drive, Seaford, NY 11783
4beds
1,456sqft
Single Family Residence, Residential
Built in 1954
5,795 Square Feet Lot
$-- Zestimate®
$535/sqft
$-- HOA
What's special
Natural lightDetached garageDining roomHardwood floors
- 4 days |
- 2,519 |
- 164 |
Likely to sell faster than
Zillow last checked:
Listing updated:
Listed by:
Signature Premier Properties 516-799-7100,
Louis Scrimenti 516-512-3824
Source: OneKey® MLS as distributed by MLS GRID,MLS#: 1032392
Facts & features
Interior
Bedrooms & bathrooms
- Bedrooms: 4
- Bathrooms: 2
- Full bathrooms: 2
Heating
- Forced Air, Natural Gas
Cooling
- Central Air
Appliances
- Included: Dishwasher, Dryer, Gas Range, Refrigerator, Washer
Features
- First Floor Bedroom, First Floor Full Bath, Eat-in Kitchen, Master Downstairs
- Flooring: Carpet, Hardwood
- Basement: Full
- Attic: Storage
Interior area
- Total structure area: 1,456
- Total interior livable area: 1,456 sqft
Property
Parking
- Total spaces: 1
- Parking features: Driveway, Garage
- Garage spaces: 1
- Has uncovered spaces: Yes
Lot
- Size: 5,795 Square Feet
- Dimensions: 50 x 94
Details
- Parcel number: 2089524510000050
- Special conditions: None
Construction
Type & style
- Home type: SingleFamily
- Architectural style: Exp Cape
- Property subtype: Single Family Residence, Residential
Materials
- Frame, Vinyl Siding
Condition
- Year built: 1954
Utilities & green energy
- Sewer: Public Sewer
- Water: Public
- Utilities for property: Electricity Connected, Natural Gas Connected, Water Connected
Community & HOA
HOA
- Has HOA: No
Location
- Region: Seaford
Financial & listing details
- Price per square foot: $535/sqft
- Tax assessed value: $440
- Annual tax amount: $9,967
- Date on market: 7/30/2026
- Cumulative days on market: 4 days
- Listing agreement: Exclusive Right To Sell
- Electric utility on property: Yes
Estimated market value
Not available
Estimated sales range
Not available
Not available
Price history
| Date | Event | Price |
|---|---|---|
| 7/30/2026 | Listed for sale | $779,000+3.9%$535/sqft |
Source:  OneKey® MLS as distributed by MLS GRID #1032392 Report a problem OneKey® MLS as distributed by MLS GRID #1032392 Report a problem | ||
| 9/11/2023 | Sold | $750,000+7.2%$515/sqft |
Source: OneKey® MLS as distributed by MLS GRID #L3490131 Report a problem | ||
| 7/25/2023 | Pending sale | $699,500$480/sqft |
Source: OneKey® MLS as distributed by MLS GRID #3490131 Report a problem | ||
| 7/21/2023 | Listing removed | -- |
Source:  Exit Realty Report a problem Exit Realty Report a problem | ||
| 7/13/2023 | Listed for sale | $699,500$480/sqft |
Source: OneKey® MLS as distributed by MLS GRID #3490131 Report a problem | ||
Public tax history
| Year | Property taxes | Tax assessment |
|---|---|---|
| 2024 | -- | $418 -0.9% |
| 2023 | -- | $422 -4.1% |
| 2022 | -- | $440 |
| 2021 | $9,496 +3.6% | -- |
| 2020 | $9,170 -12.6% | $647 |
| 2019 | $10,495 | $647 -21% |
| 2018 | $10,495 +5.4% | $819 |
| 2017 | $9,961 +6.5% | $819 |
| 2016 | $9,351 +186.5% | $819 |
| 2015 | $3,264 +7.7% | $819 |
| 2013 | $3,031 +3.2% | $819 |
| 2012 | $2,938 -34.3% | $819 |
| 2011 | $4,473 +2.3% | $819 -5.6% |
| 2010 | $4,370 | $868 -11% |
| 2009 | -- | $975 -10.7% |
| 2008 | -- | $1,092 +13.2% |
| 2006 | -- | $965 -41.3% |
| 2005 | -- | $1,645 -37.4% |
| 2004 | -- | $2,628 |
| 2003 | -- | $2,628 -50.9% |
| 2002 | -- | $5,350 |
| 2001 | -- | $5,350 |
| 2000 | -- | $5,350 |
Find assessor info on the county website
Monthly payment
Climate risks
Neighborhood: 11783
Nearby schools
GreatSchools rating
- 6/10Island Trees Middle SchoolGrades: 5-9Distance: 0.9 mi
- 9/10Island Trees High SchoolGrades: 9-12Distance: 0.8 mi
- 9/10Michael F Stokes SchoolGrades: 2-4Distance: 1.5 mi
Schools provided by the listing agent
- Elementary: Michael F Stokes School
- Middle: Island Trees Middle School
- High: Island Trees High School
Source: OneKey® MLS as distributed by MLS GRID. This data may not be complete. We recommend contacting the local school district to confirm school assignments for this home.
- $716,7003 bd2 ba1.1k sqft518 Heathcliff Dr, Seaford, NY 11783Off Market
- $894,100-- bd2 ba2.2k sqft512 Heathcliffe Dr, Seaford, NY 11783Off Market
- $1,240,0004 bd3 ba2.8k sqft512 Heathcliff Dr, Seaford, NY 11783Sold
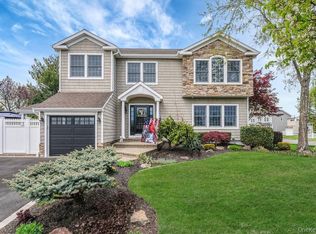
- $826,200-- bd2 ba1.8k sqft507 Arlington Dr, Seaford, NY 11783Off Market
- $743,2003 bd1 ba1.1k sqft513 Arlington Dr, Seaford, NY 11783Off Market
- $793,000-- bd2 ba1.3k sqft3944 Old Post Rd, Seaford, NY 11783Off Market
- $773,200-- bd2 ba1.4k sqft519 Arlington Dr, Seaford, NY 11783Off Market
- $684,600-- bd1 ba1k sqft501 Arlington Dr, Seaford, NY 11783Off Market
A local agent can set up tours, give advice and negotiate with sellers.
Similar homes
- $749,0004 bd3 ba1.3k sqft338 Southside Avenue, Freeport, NY 11520For Sale

 MLS ID #1023706, Mary Kennedy, Listing by: Becker Realty Services Inc. OneKey® MLS as distributed by MLS GRID
 - $899,9993 bd2 ba1.5k sqft93 Duckpond Drive N, Wantagh, NY 11793For Sale
 MLS ID #1033021, Natasha Martinez, Listing by: EXP Realty. OneKey® MLS as distributed by MLS GRID
 - $750,0005 bd2 ba1.4k sqft2360 Hamilton Avenue, Bellmore, NY 11710For Sale
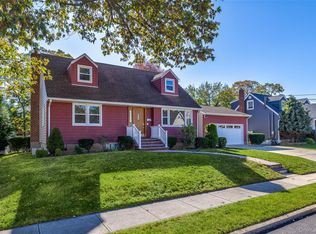 MLS ID #1030276, Lisa D. Rosenblatt SRS GRI, Listing by: Century 21 AA Realty. OneKey® MLS as distributed by MLS GRID
 - $836,5004 bd2 ba1.6k sqft1865 Dover Road, Wantagh, NY 11793For Sale
 MLS ID #1029214, Tara Ekelman, Listing by: Douglas Elliman Real Estate. OneKey® MLS as distributed by MLS GRID
 - $749,9903 bd2 ba1.3k sqft65 Colonial Drive, Farmingdale, NY 11735For SaleMLS ID #1028867, Lawrence J. Theodore, Listing by: Coldwell Banker American Homes. OneKey® MLS as distributed by MLS GRID
- $735,0004 bd2 ba1.3k sqft65 Club Lane, Levittown, NY 11756For SaleMLS ID #1012178, Frank L. Gatto CBR, Listing by: Signature Premier Properties. OneKey® MLS as distributed by MLS GRID
- $849,0004 bd2 ba2k sqft364 Boundary Avenue, Massapequa, NY 11758For SaleMLS ID #1020957, Maria Rebuth-Vermeulen CBR SFR, Listing by: Signature Premier Properties. OneKey® MLS as distributed by MLS GRID
- $769,0003 bd1 ba1k sqft391 Bellmore Road, East Meadow, NY 11554For SaleMLS ID #1029097, Rao A Shaan Khan CRS GRI E-PRO REN, Listing by: RK Realty Group. OneKey® MLS as distributed by MLS GRID
- $780,0003 bd2 ba1.6k sqft51 Cliff Lane, Levittown, NY 11756For SaleMLS ID #1013886, Lian Rong Sun CBR SFR, Listing by: Keller Williams Rlty Landmark. OneKey® MLS as distributed by MLS GRID
- $875,0003 bd2 ba1.7k sqft19 Tower Lane, Levittown, NY 11756For SaleMLS ID #1028643, Ashleigh Carrucciu, Listing by: Signature Premier Properties. OneKey® MLS as distributed by MLS GRID
- $799,9995 bd3 ba1.6k sqft88 Crestwood Boulevard, Farmingdale, NY 11735For SaleMLS ID #1003713, Jenifer Stryska, Listing by: Coldwell Banker American Homes. OneKey® MLS as distributed by MLS GRID
- $719,9904 bd2 ba1.2k sqft23 Scholl Drive, Farmingdale, NY 11735For SaleMLS ID #1019615, Lawrence J. Theodore, Listing by: Coldwell Banker American Homes. OneKey® MLS as distributed by MLS GRID
- $749,9994 bd2 ba1.3k sqft34 Oak Street, Hicksville, NY 11801For SaleMLS ID #1017199, Gagandeep S. Manuja, Listing by: Realty Connect USA LLC. OneKey® MLS as distributed by MLS GRID
- $739,0003 bd2 ba1k sqft5 Sunset Avenue, Farmingdale, NY 11735For SaleMLS ID #1029439, Alvaro X. Diaz, Listing by: Axis Homes Realty Inc. OneKey® MLS as distributed by MLS GRID
- $775,0004 bd2 ba1.1k sqft23 Gables Drive, Hicksville, NY 11801For SaleMLS ID #994869, William R. Galati, Listing by: Signature Premier Properties. OneKey® MLS as distributed by MLS GRID
- $929,0004 bd2 ba1.7k sqft2362 6th Street, East Meadow, NY 11554For SaleMLS ID #1030759, Samahat Abdullah, Listing by: Best American Homes Inc. OneKey® MLS as distributed by MLS GRID
- $649,0004 bd2 ba1.4k sqft11 Mell Drive, North Babylon, NY 11703For SaleMLS ID #1028559, Stacy L. McFadden SRS, Listing by: Signature Premier Properties. OneKey® MLS as distributed by MLS GRID
- $929,9994 bd3 ba2k sqft9 Florgate Road, Farmingdale, NY 11735For SaleMLS ID #1028373, Katelyn A. Montrony, Listing by: EXP Realty. OneKey® MLS as distributed by MLS GRID
- $919,0004 bd3 ba1.8k sqft10 Primrose Avenue, Hicksville, NY 11801For SaleMLS ID #1032204, Dina Futterman, Listing by: Corcoran SRG Residential. OneKey® MLS as distributed by MLS GRID
- $699,9994 bd2 ba1.4k sqft718 Elmwood Road, West Babylon, NY 11704For SaleMLS ID #1029996, Jenny R. Arcuni, Listing by: Leading Edge R E Services. OneKey® MLS as distributed by MLS GRID
