Expanded Cape with Updates, Space and Exceptional Outdoor Living! Welcome to this beautifully updated expanded cape set on an 80x100 homesite in the heart of Levittown. This move in ready home offers the perfect blend of comfort, functionality, and modern updates.
The main level features a spacious cabinet-lined kitchen with stainless steel appliances and ceramic tile flooring, a formal dining room, and a large expanded living room highlighted by a charming wood-burning fireplace. The home also includes a primary bedroom, three additional bedrooms and two full baths, providing flexible living space for a variety of needs.
Step outside through sliding glass doors to an expansive custom built paver patio complete with a cozy firepit - perfect for entertaining guests or simply relaxing outdoors.
Additional updates and features include an economically leased solar panel system, new pavers, new boiler, architectural roof, 150-amp electric service, laundry room and two unit air conditioning systems that efficiently cool the first floor.
Located within the Levittown School District and conveniently close to shopping, transportation, restaurants and major parkways. This home offers both comfort and convenience in an ideal location.
Don't miss the opportunity to make this exceptional property your new home!
Pending
$735,000
65 Club Lane, Levittown, NY 11756
4beds
1,350sqft
Single Family Residence, Residential
Built in 1948
8,000 Square Feet Lot
$-- Zestimate®
$544/sqft
$-- HOA
What's special
- 136 days
- 398
- 6
Zillow last checked:
Listing updated:
Listed by:
Signature Premier Properties 516-785-0100,
Frank L. Gatto CBR 516-551-5688,
Peter O Connor 631-842-8400,
Signature Premier Properties
Source: OneKey® MLS as distributed by MLS GRID,MLS#: 1012178
Facts & features
Interior
Bedrooms & bathrooms
- Bedrooms: 4
- Bathrooms: 2
- Full bathrooms: 2
Other
- Description: Formal Dining Room, Living Room/Family Room, Primary Bedroom, Bedroom, Bath
- Level: First
Other
- Description: 2 Bedrooms, Bath
- Level: Second
Heating
- Baseboard
Cooling
- Ductless
Appliances
- Included: Dishwasher, Electric Cooktop, Microwave, Refrigerator, Stainless Steel Appliance(s)
- Laundry: Washer/Dryer Hookup, In Bathroom
Features
- First Floor Bedroom, First Floor Full Bath, Formal Dining, Open Floorplan, Recessed Lighting
- Flooring: Ceramic Tile, Combination, Hardwood, Vinyl, Wood
- Windows: Double Pane Windows, Insulated Windows
- Attic: Scuttle
- Has fireplace: Yes
- Fireplace features: Family Room, Wood Burning
Interior area
- Total structure area: 1,350
- Total interior livable area: 1,350 sqft
Property
Parking
- Total spaces: 4
- Parking features: Driveway, On Street
- Has uncovered spaces: Yes
Features
- Levels: Two
- Patio & porch: Patio
- Exterior features: Fire Pit, Mailbox, Rain Gutters
- Fencing: Fenced,Perimeter,Vinyl
Lot
- Size: 8,000 Square Feet
- Features: Back Yard, Cleared, Front Yard, Landscaped, Level, Near School, Paved
Details
- Additional structures: Shed(s)
- Parcel number: 2089511600000020
- Special conditions: None
Construction
Type & style
- Home type: SingleFamily
- Architectural style: Other
- Property subtype: Single Family Residence, Residential
Materials
- Vinyl Siding
- Foundation: Other
Condition
- Actual
- Year built: 1948
Utilities & green energy
- Sewer: Public Sewer
- Water: Public
- Utilities for property: Cable Available, Electricity Connected, Sewer Connected, Trash Collection Public, Water Connected
Community & HOA
Community
- Security: Smoke Detector(s)
HOA
- Has HOA: No
Location
- Region: Levittown
Financial & listing details
- Price per square foot: $544/sqft
- Tax assessed value: $414
- Annual tax amount: $13,857
- Date on market: 6/20/2026
- Cumulative days on market: 126 days
- Listing agreement: Exclusive Right To Sell
- Electric utility on property: Yes
Estimated market value
Not available
Estimated sales range
Not available
Not available
Price history
| Date | Event | Price |
|---|---|---|
| 10/2/2026 | Pending sale | $735,000$544/sqft |
Source:  OneKey® MLS as distributed by MLS GRID #1012178 Report a problem OneKey® MLS as distributed by MLS GRID #1012178 Report a problem | ||
| 6/20/2026 | Listed for sale | $735,000+76.2%$544/sqft |
Source: OneKey® MLS as distributed by MLS GRID #1012178 Report a problem | ||
| 10/4/2006 | Sold | $417,150+74.5%$309/sqft |
Source: Public Record Report a problem | ||
| 8/15/2001 | Sold | $239,000+100.7%$177/sqft |
Source: Public Record Report a problem | ||
| 8/17/1998 | Sold | $119,076+20.8%$88/sqft |
Source: Public Record Report a problem | ||
| 3/24/1998 | Sold | $98,609$73/sqft |
Source: Public Record Report a problem | ||
Public tax history
| Year | Property taxes | Tax assessment |
|---|---|---|
| 2024 | -- | $414 |
| 2023 | -- | $414 |
| 2022 | -- | $414 |
| 2021 | $10,945 +3.5% | -- |
| 2020 | $10,571 +12.4% | $579 |
| 2019 | $9,403 | $579 |
| 2018 | $9,403 +5.2% | $579 |
| 2017 | $8,938 -16.4% | $579 -18.6% |
| 2016 | $10,686 +222.3% | $711 |
| 2015 | $3,316 +8.8% | $711 |
| 2013 | $3,049 +0.9% | $711 |
| 2012 | $3,022 -45.6% | $711 |
| 2011 | $5,560 +1.5% | $711 -6.4% |
| 2010 | $5,475 | $760 -20.9% |
| 2009 | -- | $961 +2% |
| 2008 | -- | $942 +6% |
| 2006 | -- | $889 -40% |
| 2005 | -- | $1,482 -39% |
| 2004 | -- | $2,429 |
| 2003 | -- | $2,429 -46% |
| 2002 | -- | $4,500 -9.6% |
| 2001 | -- | $4,980 |
| 2000 | -- | $4,980 |
Find assessor info on the county website
Monthly payment
Climate risks
Neighborhood: 11756
Nearby schools
Schools provided by the listing agent
- Elementary: Gardiners Avenue School
- Middle: Jonas E Salk Middle School
- High: Gen Douglas Macarthur Senior Hs
Source: OneKey® MLS as distributed by MLS GRID. This data may not be complete. We recommend contacting the local school district to confirm school assignments for this home.
Similar homes
- $699,0005 bd2 ba1.6k sqft32 Swing Lane, Levittown, NY 11756For Sale

 MLS ID #1058672, Brian M. Clancy CBR, Listing by: BERKSHIRE HATHAWAY. OneKey® MLS as distributed by MLS GRID
 - $749,0005 bd2 ba1.7k sqft114 Stonecutter Road, Levittown, NY 11756For Sale
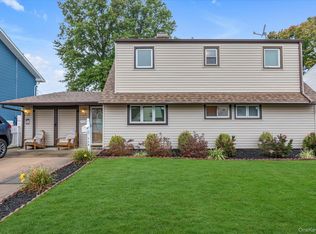 MLS ID #1036542, Oscar Cervone CBR, Listing by: Douglas Elliman Real Estate. OneKey® MLS as distributed by MLS GRID
 - $780,0004 bd2 ba1.4k sqft20 Peacock Lane, Levittown, NY 11756For Sale
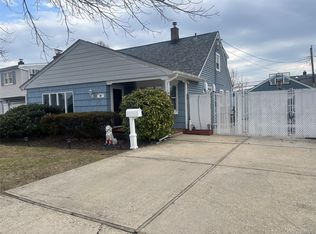 MLS ID #966305, Monica Figueirido Martinez SFR, Listing by: Coldwell Banker American Homes. OneKey® MLS as distributed by MLS GRID
 - $749,9994 bd2 ba1.3k sqft2379 Willow Street, Wantagh, NY 11793For Sale
 MLS ID #1026419, Jeffrey Memisha, Listing by: Realty Advisors Inc. OneKey® MLS as distributed by MLS GRID
 - $849,9995 bd2 ba1.9k sqft148 Kingfisher Road, Levittown, NY 11756For SaleMLS ID #1062658, Paolo Vista JR CBR SFR C2EX, Listing by: William Raveis New York LLC. OneKey® MLS as distributed by MLS GRID
- $735,0004 bd2 ba1.2k sqft3884 Lincoln Street, Seaford, NY 11783For SaleMLS ID #1056444, Susan Rupp, Listing by: Signature Premier Properties. OneKey® MLS as distributed by MLS GRID
- $779,0004 bd2 ba1.6k sqft2366 Sycamore Avenue, Wantagh, NY 11793For SaleMLS ID #1061471, Jessica Hollenstein ABR CBR RSPS S, Listing by: Douglas Elliman Real Estate. OneKey® MLS as distributed by MLS GRID
- $669,0004 bd1 ba1.3k sqft295 N Atlanta Avenue, Massapequa, NY 11758For SaleMLS ID #1058794, Marco Gervasi, Listing by: Douglas Elliman Real Estate. OneKey® MLS as distributed by MLS GRID
- $739,9903 bd1 ba1.3k sqft64 Linden Boulevard, Hicksville, NY 11801For SaleMLS ID #1023612, Loraine Burke CBR, Listing by: Signature Premier Properties. OneKey® MLS as distributed by MLS GRID
- $770,0003 bd1 ba1k sqft391 Bellmore Road, East Meadow, NY 11554For SaleMLS ID #1029097, Rao A Shaan Khan CRS GRI E-PRO REN, Listing by: RK Realty Group. OneKey® MLS as distributed by MLS GRID
- $689,9994 bd1 ba1.1k sqft53 Spindle Road, Hicksville, NY 11801For SaleMLS ID #1060126, Diana Zito, Listing by: Signature Premier Properties. OneKey® MLS as distributed by MLS GRID
- $699,9904 bd2 ba1.6k sqft42 Spencer Street, Farmingdale, NY 11735For SaleMLS ID #1043893, Lawrence J. Theodore, Listing by: Coldwell Banker American Homes. OneKey® MLS as distributed by MLS GRID
- $859,0003 bd3 ba1.7k sqft1634 Cynron Lane, East Meadow, NY 11554For SaleMLS ID #1052906, Teresa Reid, Listing by: Daniel Gale Sothebys Intl Rlty. OneKey® MLS as distributed by MLS GRID
- $799,9994 bd2 ba1.8k sqft26 Berry Lane, Hicksville, NY 11801For SaleMLS ID #1019444, Jaswinder Singh, Listing by: BH&G R E Realty Connect. OneKey® MLS as distributed by MLS GRID
- $675,0005 bd2 ba1.1k sqft256 9th Street, Bethpage, NY 11714For SaleMLS ID #1059672, Amandeep Gaubaria, Listing by: Property Professionals Realty. OneKey® MLS as distributed by MLS GRID
- $749,0003 bd3 ba1.4k sqft1691 Ivanhoe Drive, Merrick, NY 11566For SaleMLS ID #1044116, Eric Boorum, Listing by: Douglas Elliman Real Estate. OneKey® MLS as distributed by MLS GRID
- $799,0005 bd2 ba1.5k sqft157 Land Lane, Westbury, NY 11590For SaleMLS ID #1048088, Carleigh Minton, Listing by: Douglas Elliman Real Estate. OneKey® MLS as distributed by MLS GRID
- $689,0003 bd1 ba1k sqft2100 North Drive, Seaford, NY 11783For SaleMLS ID #1033217, Donna Manning Catapano, Listing by: Century 21 AA Realty. OneKey® MLS as distributed by MLS GRID
- $929,0004 bd3 ba1.8k sqft2669 Grayson Drive, East Meadow, NY 11554For SaleMLS ID #1047599, Orlando Frade CBR, Listing by: Douglas Elliman Real Estate. OneKey® MLS as distributed by MLS GRID
- $659,0003 bd2 ba1.1k sqft132 Yoakum Avenue, Farmingdale, NY 11735For SaleMLS ID #1060243, Vincent John Bonica, Listing by: Howard Hanna Coach. OneKey® MLS as distributed by MLS GRID
