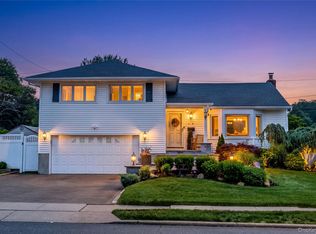
Welcome home to this beautifully updated and well maintained, move-in ready 4-bedroom, 2-bath Cape, ideally located in the highly sought-after Plainedge School District.
Step inside to find bright, inviting living spaces highlighted by skylights that fill the home with natural light and a cozy fireplace that creates the perfect gathering place. The spacious layout offers a living room with fireplace, an eat in kitchen with stainless steel appliances, dining room, 4 generously sized bedrooms, two full bathrooms, and a finished basement with a dedicated laundry room.
One of this home's standout features is the owned solar panel system, offering tremendous long-term savings and energy efficiency. With an incredibly low monthly cost of just $12, you'll enjoy significantly reduced electric bills while benefiting from clean, renewable energy—a rare and valuable advantage that helps keep monthly expenses remarkably affordable.
Additional features include Andersen Renewal windows, new architectural roof, a one-car garage with an oversized loft for additional storage, outdoor Trex deck with covered awning, in-ground sprinklers, a state-of-the-art 4K security camera system with alarm for added peace of mind, and thoughtful updates throughout that make this home truly turnkey.
Conveniently located near shopping, parks, restaurants, public transportation as well as nearby access to major highways. Don't miss the opportunity to make this Massapequa home your dream home today!
For sale
Price cut: $100K (7/20)
$849,000
364 Boundary Avenue, Massapequa, NY 11758
4beds
2,077sqft
Single Family Residence, Residential
Built in 1947
7,200 Square Feet Lot
$-- Zestimate®
$409/sqft
$-- HOA
What's special
Cozy fireplaceBright inviting living spacesIn-ground sprinklersDining roomAndersen renewal windowsSpacious layoutNew architectural roof
- 24 days |
- 2,226 |
- 101 |
Zillow last checked:
Listing updated:
Listed by:
Signature Premier Properties 516-799-7100,
Maria Rebuth-Vermeulen CBR SFR 516-353-3935,
Lisa Strazzeri 516-660-7243,
Signature Premier Properties
Source: OneKey® MLS as distributed by MLS GRID,MLS#: 1020957
Facts & features
Interior
Bedrooms & bathrooms
- Bedrooms: 4
- Bathrooms: 2
- Full bathrooms: 2
Heating
- Baseboard, Hot Water, Oil
Cooling
- Central Air
Appliances
- Included: Dishwasher, Dryer, Electric Oven, Microwave, Refrigerator, Stainless Steel Appliance(s), Washer
- Laundry: Washer/Dryer Hookup, In Basement
Features
- First Floor Bedroom, First Floor Full Bath, Eat-in Kitchen, Formal Dining, Master Downstairs
- Flooring: Hardwood
- Basement: Finished,Full
- Attic: None
- Number of fireplaces: 1
- Fireplace features: Living Room, Wood Burning
Interior area
- Total structure area: 2,077
- Total interior livable area: 2,077 sqft
Property
Parking
- Total spaces: 1
- Parking features: Driveway
- Garage spaces: 1
- Has uncovered spaces: Yes
Features
- Levels: Three Or More
- Patio & porch: Deck
- Exterior features: Awning(s)
- Fencing: Back Yard
Lot
- Size: 7,200 Square Feet
- Dimensions: 72 x 100
- Features: Back Yard, Near School, Near Shops, Sprinklers In Front, Sprinklers In Rear
Details
- Parcel number: 24895204800
- Special conditions: None
Construction
Type & style
- Home type: SingleFamily
- Architectural style: Cape Cod
- Property subtype: Single Family Residence, Residential
Materials
- Frame
Condition
- Actual
- Year built: 1947
Utilities & green energy
- Sewer: Public Sewer
- Water: Public
- Utilities for property: Cable Available, Electricity Connected, Sewer Available, Trash Collection Public, Water Connected
Green energy
- Energy generation: Solar
Community & HOA
Community
- Security: Security System, Smoke Detector(s)
HOA
- Has HOA: No
Location
- Region: Massapequa
Financial & listing details
- Price per square foot: $409/sqft
- Tax assessed value: $555,000
- Annual tax amount: $15,066
- Date on market: 7/8/2026
- Cumulative days on market: 25 days
- Listing agreement: Exclusive Right To Sell
- Exclusions: Sauna, Garage Workspace Cabinets
- Electric utility on property: Yes
Estimated market value
Not available
Estimated sales range
Not available
Not available
Price history
| Date | Event | Price |
|---|---|---|
| 7/20/2026 | Price change | $849,000-10.5%$409/sqft |
Source:  OneKey® MLS as distributed by MLS GRID #1020957 Report a problem OneKey® MLS as distributed by MLS GRID #1020957 Report a problem | ||
| 7/8/2026 | Listed for sale | $949,000+238.9%$457/sqft |
Source: OneKey® MLS as distributed by MLS GRID #1020957 Report a problem | ||
| 8/16/2001 | Sold | $280,000$135/sqft |
Source: Public Record Report a problem | ||
Public tax history
| Year | Property taxes | Tax assessment |
|---|---|---|
| 2024 | -- | $555 +5.7% |
| 2023 | -- | $525 +0.6% |
| 2022 | -- | $522 |
| 2021 | $12,837 +12.5% | -- |
| 2020 | $11,407 -7.3% | $615 -6.7% |
| 2019 | $12,308 | $659 -12% |
| 2018 | $12,308 +4.3% | $749 |
| 2017 | $11,802 +7.6% | $749 |
| 2016 | $10,963 +233.2% | $749 |
| 2015 | $3,290 -13.5% | $749 -21.3% |
| 2013 | $3,803 +7.4% | $952 |
| 2012 | $3,541 -53.8% | $952 |
| 2011 | $7,672 +4.1% | $952 -5.6% |
| 2010 | $7,369 | $1,009 -19.4% |
| 2009 | -- | $1,252 -1.6% |
| 2008 | -- | $1,272 +6% |
| 2006 | -- | $1,200 -31.7% |
| 2005 | -- | $1,756 -42.2% |
| 2004 | -- | $3,037 |
| 2003 | -- | $3,037 -48.5% |
| 2002 | -- | $5,900 |
| 2001 | -- | $5,900 |
| 2000 | -- | $5,900 |
Find assessor info on the county website
Monthly payment
Climate risks
Neighborhood: 11758
Nearby schools
GreatSchools rating
- 5/10John H West SchoolGrades: K-5Distance: 0.4 mi
- 6/10Plainedge Middle SchoolGrades: 6-8Distance: 0.8 mi
- 9/10Plainedge Senior High SchoolGrades: 9-12Distance: 1.2 mi
Schools provided by the listing agent
- Elementary: John H West School
- Middle: Plainedge Middle School
- High: Plainedge Senior High School
Source: OneKey® MLS as distributed by MLS GRID. This data may not be complete. We recommend contacting the local school district to confirm school assignments for this home.
- $815,300-- bd1 ba1.8k sqft368 Boundary Ave, Massapequa, NY 11758Off Market
- $762,5003 bd2 ba2.3k sqft360 Boundary Ave, Massapequa, NY 11758Sold

- $874,500-- bd2 ba2k sqft357 N Virginia Ave, Massapequa, NY 11758Off Market
- $848,5003 bd2 ba1.6k sqft385 N Virginia Ave, Massapequa, NY 11758Off Market
- $754,5004 bd2 ba1.1k sqft369 N Virginia Ave, Massapequa, NY 11758Off Market
- $838,400-- bd1 ba1.8k sqft372 Boundary Ave, Massapequa, NY 11758Off Market
- $802,600-- bd1 ba1.8k sqft389 N Virginia Ave, Massapequa, NY 11758Off Market
- $958,300-- bd3 ba1.2k sqft2 Morris Rd, Bethpage, NY 11714Off Market
A local agent can set up tours, give advice and negotiate with sellers.
Similar homes
- $929,9994 bd3 ba2k sqft9 Florgate Road, Farmingdale, NY 11735For Sale
 MLS ID #1028373, Katelyn A. Montrony, Listing by: EXP Realty. OneKey® MLS as distributed by MLS GRID
 - $836,5004 bd2 ba1.6k sqft1865 Dover Road, Wantagh, NY 11793For Sale
 MLS ID #1029214, Tara Ekelman, Listing by: Douglas Elliman Real Estate. OneKey® MLS as distributed by MLS GRID
 - $850,0005 bd2 ba2.1k sqft93 Hearth Lane, Westbury, NY 11590For Sale
 MLS ID #969233, Nina R. Naqvi, Listing by: Douglas Elliman Real Estate. OneKey® MLS as distributed by MLS GRID
 - $875,0003 bd2 ba1.7k sqft19 Tower Lane, Levittown, NY 11756For Sale
 MLS ID #1028643, Ashleigh Carrucciu, Listing by: Signature Premier Properties. OneKey® MLS as distributed by MLS GRID
 - $800,0004 bd2 ba1.6k sqft140 Intervale Avenue, Farmingdale, NY 11735For SaleMLS ID #1024203, Noel J. Maaba, Listing by: Howard Hanna NYC LLC. OneKey® MLS as distributed by MLS GRID
- $929,0004 bd2 ba1.7k sqft2362 6th Street, East Meadow, NY 11554For SaleMLS ID #1030759, Samahat Abdullah, Listing by: Best American Homes Inc. OneKey® MLS as distributed by MLS GRID
- $749,9903 bd2 ba1.3k sqft65 Colonial Drive, Farmingdale, NY 11735For SaleMLS ID #1028867, Lawrence J. Theodore, Listing by: Coldwell Banker American Homes. OneKey® MLS as distributed by MLS GRID
- $699,0003 bd2 ba1.6k sqft11 Lee Drive, Farmingdale, NY 11735For SaleMLS ID #1032023, Alex Winiarski, Listing by: Compass Greater NY LLC. OneKey® MLS as distributed by MLS GRID
- $859,0004 bd3 ba1.6k sqft2 Briggs Street, Hicksville, NY 11801For SaleMLS ID #1019435, Jaswinder Singh, Listing by: Realty Connect USA LLC. OneKey® MLS as distributed by MLS GRID
- $799,9995 bd3 ba1.6k sqft88 Crestwood Boulevard, Farmingdale, NY 11735For SaleMLS ID #1003713, Jenifer Stryska, Listing by: Coldwell Banker American Homes. OneKey® MLS as distributed by MLS GRID
- $799,9993 bd3 ba2.4k sqft206 N 7th Street, Lindenhurst, NY 11757For SaleMLS ID #1019441, Pamela Pegus, Listing by: Our Community Realty Ltd. OneKey® MLS as distributed by MLS GRID
- $879,0005 bd3 ba2.8k sqft16 Sycamore Lane, Levittown, NY 11756For SaleMLS ID #1006181, Linda DAmico AHWD E-PRO GRI MRP PS, Listing by: Howard Hanna Coach. OneKey® MLS as distributed by MLS GRID
- $779,9985 bd3 ba2k sqft4 Bay Place, Lindenhurst, NY 11757For SaleMLS ID #934396, Giovanny Flores, Listing by: Compass Greater NY LLC. OneKey® MLS as distributed by MLS GRID
- $999,9904 bd3 ba2.2k sqft145 Washington Street, Farmingdale, NY 11735For SaleMLS ID #1016787, Lawrence J. Theodore, Listing by: Coldwell Banker American Homes. OneKey® MLS as distributed by MLS GRID
- $780,0003 bd2 ba1.6k sqft51 Cliff Lane, Levittown, NY 11756For SaleMLS ID #1013886, Lian Rong Sun CBR SFR, Listing by: Keller Williams Rlty Landmark. OneKey® MLS as distributed by MLS GRID
- $739,0003 bd2 ba1k sqft5 Sunset Avenue, Farmingdale, NY 11735For SaleMLS ID #1029439, Alvaro X. Diaz, Listing by: Axis Homes Realty Inc. OneKey® MLS as distributed by MLS GRID
- $1,150,0004 bd3 ba2.7k sqft34 Admiral Road, Massapequa, NY 11758For SaleMLS ID #1016611, Constance M. Torre, Listing by: Evolution Realty of L I. OneKey® MLS as distributed by MLS GRID
- $872,0005 bd2 ba1.6k sqft12 Link Lane, Hicksville, NY 11801For SaleMLS ID #993868, Edward W. Svec CBR PSA SFR SRS AHW, Listing by: Compass Greater NY LLC. OneKey® MLS as distributed by MLS GRID
- $849,9994 bd2 ba2k sqft519 Nassau Avenue, Freeport, NY 11520For SaleMLS ID #1022758, Jeffrey Memisha, Listing by: Realty Advisors Inc. OneKey® MLS as distributed by MLS GRID
- $889,0004 bd2 ba2.1k sqft15 Gaines Place, Huntington, NY 11743For SaleMLS ID #1031904, Maria H. Lanzisero, Listing by: Compass Greater NY LLC. OneKey® MLS as distributed by MLS GRID
