Welcome to 93 Hearth Ln, Westbury, a beautifully maintained home in the highly desirable Salisbury area! This spacious 5/6-bedroom, 2-bath residence features a rear dormer and an open-concept floor plan, creating a bright and inviting space perfect for everyday living and entertaining. The relocated kitchen is beautifully updated with granite countertops and stainless steel appliances. Cathedral ceilings with skylights, along with soaring ceilings, fill the home with abundant natural light and enhance the spacious feel. Additional updates include a relocated boiler and an above-ground oil tank for added functionality. Offering the perfect blend of comfort, style, and generous living space, this exceptional home is conveniently located near parks, shopping, dining, schools, and major transportation.
For sale
$850,000
93 Hearth Lane, Westbury, NY 11590
5beds
2,157sqft
Single Family Residence, Residential
Built in 1951
6,000 Square Feet Lot
$-- Zestimate®
$394/sqft
$-- HOA
What's special
Abundant natural lightCathedral ceilings with skylightsOpen-concept floor planBright and inviting spaceSoaring ceilingsStainless steel appliancesRelocated kitchen
- 20 days |
- 2,366 |
- 157 |
Likely to sell faster than
Zillow last checked:
Listing updated:
Listed by:
Douglas Elliman Real Estate 516-621-3555,
Nina R. Naqvi 516-697-3456
Source: OneKey® MLS as distributed by MLS GRID,MLS#: 969233
Facts & features
Interior
Bedrooms & bathrooms
- Bedrooms: 5
- Bathrooms: 2
- Full bathrooms: 2
Heating
- Oil
Cooling
- Multi Units
Appliances
- Included: Dryer, Electric Range, Microwave, Refrigerator, Washer
Features
- First Floor Bedroom, First Floor Full Bath, Cathedral Ceiling(s), Eat-in Kitchen, Entrance Foyer, Formal Dining, Galley Type Kitchen, Granite Counters, Kitchen Island, Open Floorplan, Open Kitchen
- Flooring: Hardwood
- Attic: Partial
- Number of fireplaces: 1
- Fireplace features: Living Room
Interior area
- Total structure area: 2,157
- Total interior livable area: 2,157 sqft
Property
Parking
- Parking features: None
Features
- Levels: Two
- Patio & porch: Patio
Lot
- Size: 6,000 Square Feet
- Dimensions: 60 x 100
- Features: Back Yard
Details
- Parcel number: 2089454090000210
- Special conditions: None
Construction
Type & style
- Home type: SingleFamily
- Architectural style: Exp Ranch
- Property subtype: Single Family Residence, Residential
Materials
- Stone, Vinyl Siding
- Foundation: Concrete Perimeter
Condition
- Actual
- Year built: 1951
Utilities & green energy
- Sewer: Public Sewer
- Water: Public
- Utilities for property: Electricity Connected, Sewer Connected, Water Connected
Community & HOA
HOA
- Has HOA: No
Location
- Region: Westbury
Financial & listing details
- Price per square foot: $394/sqft
- Tax assessed value: $450,000
- Annual tax amount: $13,623
- Date on market: 7/22/2026
- Cumulative days on market: 20 days
- Listing agreement: Exclusive Right To Sell
- Electric utility on property: Yes
Estimated market value
Not available
Estimated sales range
Not available
Not available
Price history
| Date | Event | Price |
|---|---|---|
| 7/22/2026 | Listed for sale | $850,000+18.1%$394/sqft |
Source:  OneKey® MLS as distributed by MLS GRID #969233 Report a problem OneKey® MLS as distributed by MLS GRID #969233 Report a problem | ||
| 7/28/2023 | Sold | $720,000-0.7%$334/sqft |
Source: OneKey® MLS as distributed by MLS GRID #L3446084 Report a problem | ||
| 4/28/2023 | Pending sale | $725,000$336/sqft |
Source: OneKey® MLS as distributed by MLS GRID #3446084 Report a problem | ||
| 2/22/2023 | Price change | $725,000-3.3%$336/sqft |
Source: OneKey® MLS as distributed by MLS GRID #3446084 Report a problem | ||
| 12/1/2022 | Listed for sale | $750,000+706.5%$348/sqft |
Source: OneKey® MLS as distributed by MLS GRID #3446084 Report a problem | ||
| 7/29/2002 | Sold | $93,000$43/sqft |
Source: Public Record Report a problem | ||
Public tax history
| Year | Property taxes | Tax assessment |
|---|---|---|
| 2024 | -- | $450 +4.9% |
| 2023 | -- | $429 -3.8% |
| 2022 | -- | $446 |
| 2021 | $11,566 -4.4% | -- |
| 2020 | $12,101 +9.7% | $699 |
| 2019 | $11,027 | $699 |
| 2018 | $11,027 +4.7% | $699 |
| 2017 | $10,535 +4.1% | $699 |
| 2016 | $10,123 +202.9% | $699 |
| 2015 | $3,342 +8.8% | $699 |
| 2013 | $3,071 +2.7% | $699 |
| 2012 | $2,989 -43.1% | $699 -17.3% |
| 2011 | $5,249 +3.1% | $845 -2.5% |
| 2010 | $5,090 | $867 -19.3% |
| 2009 | -- | $1,074 -0.2% |
| 2008 | -- | $1,076 +5.9% |
| 2006 | -- | $1,016 -37.1% |
| 2005 | -- | $1,616 -40.8% |
| 2004 | -- | $2,730 |
| 2003 | -- | $2,730 -49.9% |
| 2002 | -- | $5,450 |
| 2001 | -- | $5,450 |
| 2000 | -- | $5,450 |
Find assessor info on the county website
Monthly payment
Climate risks
Neighborhood: Salisbury
Nearby schools
GreatSchools rating
- 8/10Meadowbrook Elementary SchoolGrades: K-5Distance: 0.7 mi
- 7/10Clarke Middle SchoolGrades: 6-8Distance: 1.1 mi
- 8/10East Meadow High SchoolGrades: 9-12Distance: 0.9 mi
Schools provided by the listing agent
- Elementary: Bowling Green School
- Middle: Clarke Middle School
- High: W Tresper Clarke High School
Source: OneKey® MLS as distributed by MLS GRID. This data may not be complete. We recommend contacting the local school district to confirm school assignments for this home.
- $817,3006 bd2 ba1.3k sqft95 Hearth Ln, Westbury, NY 11590Off Market
- $904,1005 bd2 ba2k sqft89 Hearth Ln, Westbury, NY 11590Off Market
- $845,800-- bd1 ba1.5k sqft45 Faith Ln, Westbury, NY 11590Off Market
- $859,3004 bd3 ba1.7k sqft99 Hearth Ln, Westbury, NY 11590Off Market

- $757,1004 bd2 ba1.3k sqft87 Hearth Ln, Westbury, NY 11590Off Market
- $868,0005 bd2 ba1.8k sqft43 Faith Ln, Westbury, NY 11590Off Market
- $726,000-- bd1 ba1.4k sqft47 Faith Ln, Westbury, NY 11590Off Market
- $1,314,600-- bd2 ba2.4k sqft2 Hedge Ln, Westbury, NY 11590Off Market
A local agent can set up tours, give advice and negotiate with sellers.
Similar homes
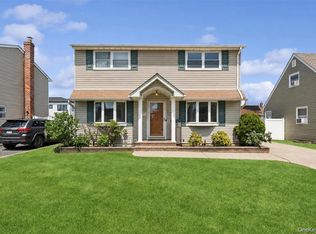
- $849,9504 bd2 ba1.7k sqft1016 Washington Avenue, Westbury, NY 11590For Sale
 MLS ID #1023276, Kelly Forman, Listing by: Compass Greater NY LLC. OneKey® MLS as distributed by MLS GRID
 - $799,0003 bd2 ba1.6k sqft77 Pilgrim Lane, Westbury, NY 11590For Sale
 MLS ID #1035714, Marshall W. Myers CBR, Listing by: LAFFEY REAL ESTATE. OneKey® MLS as distributed by MLS GRID
 - $749,9995 bd2 ba1.9k sqft380 Sheridan Street, Westbury, NY 11590For Sale
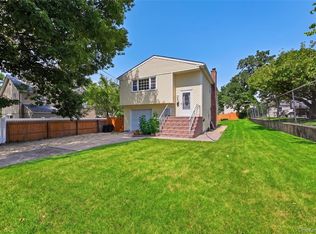 MLS ID #1036537, Ramon A. Bonilla, Listing by: Ramon Bonilla. OneKey® MLS as distributed by MLS GRID
 - $759,0004 bd2 ba1.2k sqft3 Hillcrest Drive, Westbury, NY 11590For Sale
 MLS ID #1019842, Martha Marcellus, Listing by: Coldwell Banker Easton Prop. OneKey® MLS as distributed by MLS GRID
 - $929,0004 bd2 ba1.4k sqft160 Clearmeadow Drive, East Meadow, NY 11554For SaleMLS ID #1028531, Jennifer Levy, Listing by: Daniel Gale Sothebys Intl Rlty. OneKey® MLS as distributed by MLS GRID
- $879,9994 bd3 ba2k sqft2440 Wallen Lane, Bellmore, NY 11710For SaleMLS ID #1034772, Nicole M. Arminio, Listing by: Voro LLC. OneKey® MLS as distributed by MLS GRID
- $899,9995 bd3 ba2.2k sqft26 Picture Lane, Hicksville, NY 11801For SaleMLS ID #1018831, Andy J. Wu, Listing by: CPRE Elite Inc. OneKey® MLS as distributed by MLS GRID
- $879,0005 bd3 ba2.8k sqft16 Sycamore Lane, Levittown, NY 11756For SaleMLS ID #1006181, Linda DAmico AHWD E-PRO GRI MRP PS, Listing by: Howard Hanna Coach. OneKey® MLS as distributed by MLS GRID
- $875,0003 bd2 ba1.7k sqft19 Tower Lane, Levittown, NY 11756For SaleMLS ID #1028643, Ashleigh Carrucciu, Listing by: Signature Premier Properties. OneKey® MLS as distributed by MLS GRID
- $899,0884 bd3 ba1.8k sqft130 Custer Avenue, Williston Park, NY 11596For SaleMLS ID #973019, Janell Giordano, Listing by: Douglas Elliman Real Estate. OneKey® MLS as distributed by MLS GRID
- $749,0003 bd2 ba1.4k sqft131 S 5th Street, Bethpage, NY 11714For SaleMLS ID #1036945, Jill Berger, Listing by: Compass Greater NY LLC. OneKey® MLS as distributed by MLS GRID
- $859,9994 bd2 ba1.6k sqft171 Cottage Boulevard, Hicksville, NY 11801For SaleMLS ID #938500, Amitpal Dhari, Listing by: Keller Williams Realty Elite. OneKey® MLS as distributed by MLS GRID
- $765,0004 bd2 ba1.3k sqft47 Cove Lane, Levittown, NY 11756For SaleMLS ID #1034378, Gina Arena, Listing by: Exit Family Realty. OneKey® MLS as distributed by MLS GRID
- $750,0005 bd2 ba1.4k sqft2360 Hamilton Avenue, Bellmore, NY 11710For SaleMLS ID #1030276, Lisa D. Rosenblatt SRS GRI, Listing by: Century 21 AA Realty. OneKey® MLS as distributed by MLS GRID
- $836,5004 bd2 ba1.6k sqft1865 Dover Road, Wantagh, NY 11793For SaleMLS ID #1029214, Tara Ekelman, Listing by: Douglas Elliman Real Estate. OneKey® MLS as distributed by MLS GRID
- $849,0004 bd3 ba1.9k sqft53 Rensselaer Drive, Commack, NY 11725For SaleMLS ID #1036032, Jonas J. Wagner AHWD CBR E-PRO PSA, Listing by: Link Brokerages New York LLC. OneKey® MLS as distributed by MLS GRID
- $745,0003 bd2 ba1.1k sqft13 Prospect Street, Hicksville, NY 11801For SaleMLS ID #1035803, Linda H. Freedman, Listing by: Douglas Elliman Real Estate. OneKey® MLS as distributed by MLS GRID
- $950,0004 bd4 ba2.2k sqft1850 Lenox Avenue, East Meadow, NY 11554For SaleMLS ID #1000899, Antonio Rotondi, Listing by: LPT Realty Tri-State LLC. OneKey® MLS as distributed by MLS GRID
- $939,0004 bd2 ba1.7k sqft12 Palo Alto Drive, Plainview, NY 11803For SaleMLS ID #1034207, Ines I. De La Rocha, Listing by: Douglas Elliman Real Estate. OneKey® MLS as distributed by MLS GRID
- $849,9994 bd2 ba2k sqft519 Nassau Avenue, Freeport, NY 11520For SaleMLS ID #1022758, Jeffrey Memisha, Listing by: Realty Advisors Inc. OneKey® MLS as distributed by MLS GRID
