Welcome to this charming three-bedroom, 1.5-bath Cape Cod located in the highly sought-after Salisbury section of Westbury. This well-maintained home offers a warm blend of classic character and thoughtful care throughout. The property features beautiful, mature landscaping that enhances curb appeal and creates a serene outdoor setting.
Step inside to find a comfortable layout with a bright living area, an eat-in kitchen, generously sized bedrooms, and rear sunroom. The backyard is a true highlight, boasting a patio area perfect for entertaining, relaxing, or enjoying summer evenings. Ideally situated near parks, shopping, schools, and major roadways, this home offers convenience and community in one of Nassau County’s most desirable neighborhoods.
For sale
Price cut: $20K (8/26)
$779,000
77 Pilgrim Lane, Westbury, NY 11590
3beds
1,609sqft
Single Family Residence, Residential
Built in 1948
6,000 Square Feet Lot
$-- Zestimate®
$484/sqft
$-- HOA
What's special
Generously sized bedroomsSerene outdoor settingBeautiful mature landscapingComfortable layoutRear sunroomEat-in kitchen
- 29 days
- 2,833
- 86
Likely to sell faster than
Zillow last checked:
Listing updated:
Listed by:
LAFFEY REAL ESTATE 516-333-0025,
Marshall W. Myers CBR 516-643-1204
Source: OneKey® MLS as distributed by MLS GRID,MLS#: 1035714
Facts & features
Interior
Bedrooms & bathrooms
- Bedrooms: 3
- Bathrooms: 2
- Full bathrooms: 1
- 1/2 bathrooms: 1
Bedroom 2
- Description: Two Bedrooms, Half Bath
- Level: Second
Dining room
- Description: Dining room, Eat-in Kitchen, Living Room, Bedroom, Laundry, Enclosed rear sun room
- Level: First
Heating
- Oil, Radiant Floor
Cooling
- Wall/Window Unit(s)
Appliances
- Included: Dishwasher, Dryer, Electric Oven, Electric Range, Exhaust Fan, Freezer, Microwave, Refrigerator
- Laundry: Washer/Dryer Hookup, Electric Dryer Hookup
Features
- First Floor Bedroom, First Floor Full Bath, Ceiling Fan(s), Eat-in Kitchen, Formal Dining, Pantry, Recessed Lighting, Storage
- Flooring: Carpet, Ceramic Tile
- Attic: None
- Number of fireplaces: 1
- Fireplace features: Living Room, Wood Burning
Interior area
- Total structure area: 1,609
- Total interior livable area: 1,609 sqft
Property
Parking
- Parking features: Driveway
- Has uncovered spaces: Yes
Features
- Patio & porch: Patio
- Exterior features: Mailbox, Rain Gutters
- Fencing: Back Yard,Chain Link,Fenced
Lot
- Size: 6,000 Square Feet
- Features: Back Yard, Landscaped, Paved, Sprinklers In Front, Sprinklers In Rear
Details
- Parcel number: 2089454650000080
- Special conditions: None
Construction
Type & style
- Home type: SingleFamily
- Architectural style: Cape Cod
- Property subtype: Single Family Residence, Residential
Materials
- Frame, Vinyl Siding
- Foundation: Slab
Condition
- Year built: 1948
Utilities & green energy
- Sewer: Public Sewer
- Water: Public
- Utilities for property: Sewer Connected
Community & HOA
Community
- Security: Security System, Smoke Detector(s)
HOA
- Has HOA: No
Location
- Region: Westbury
Financial & listing details
- Price per square foot: $484/sqft
- Tax assessed value: $462
- Annual tax amount: $10,761
- Date on market: 8/6/2026
- Cumulative days on market: 29 days
- Listing agreement: Exclusive Right To Sell
Estimated market value
Not available
Estimated sales range
Not available
Not available
Price history
| Date | Event | Price |
|---|---|---|
| 8/26/2026 | Price change | $779,000-2.5%$484/sqft |
Source:  OneKey® MLS as distributed by MLS GRID #1035714 Report a problem OneKey® MLS as distributed by MLS GRID #1035714 Report a problem | ||
| 8/6/2026 | Listed for sale | $799,000$497/sqft |
Source: OneKey® MLS as distributed by MLS GRID #1035714 Report a problem | ||
Public tax history
| Year | Property taxes | Tax assessment |
|---|---|---|
| 2024 | -- | $444 -0.4% |
| 2023 | -- | $446 -4.9% |
| 2022 | -- | $469 |
| 2021 | $12,465 -3% | -- |
| 2020 | $12,849 +10.4% | $818 |
| 2019 | $11,634 | $818 |
| 2018 | $11,634 +4.8% | $818 |
| 2017 | $11,098 +5.5% | $818 |
| 2016 | $10,519 +169.1% | $818 |
| 2015 | $3,910 +7.4% | $818 |
| 2013 | $3,640 +2.6% | $818 |
| 2012 | $3,547 -29.6% | $818 |
| 2011 | $5,041 -0.4% | $818 -5.2% |
| 2010 | $5,061 | $863 -18.7% |
| 2009 | -- | $1,061 -1.4% |
| 2008 | -- | $1,076 +4.8% |
| 2006 | -- | $1,027 -34.8% |
| 2005 | -- | $1,574 -39.1% |
| 2004 | -- | $2,584 |
| 2003 | -- | $2,584 -49.8% |
| 2002 | -- | $5,150 |
| 2001 | -- | $5,150 |
| 2000 | -- | $5,150 |
Find assessor info on the county website
Monthly payment
Climate risks
Neighborhood: Salisbury
Nearby schools
Schools provided by the listing agent
- Elementary: Bowling Green School
- Middle: Clarke Middle School
- High: W Tresper Clarke High School
Source: OneKey® MLS as distributed by MLS GRID. This data may not be complete. We recommend contacting the local school district to confirm school assignments for this home.
Similar homes
- $749,9995 bd2 ba1.9k sqft380 Sheridan Street, Westbury, NY 11590For Sale
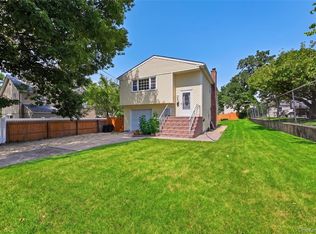
 MLS ID #1036537, Ramon A. Bonilla, Listing by: Ramon Bonilla. OneKey® MLS as distributed by MLS GRID
 - $879,0005 bd2 ba2.1k sqft93 Hearth Lane, Westbury, NY 11590For Sale
 MLS ID #969233, Nina R. Naqvi, Listing by: Douglas Elliman Real Estate. OneKey® MLS as distributed by MLS GRID
 - $775,0003 bd2 ba1.4k sqft1230 Parkwood Drive, Merrick, NY 11566For Sale
 MLS ID #1038051, Randy Lin, Listing by: Keller Williams Realty Greater. OneKey® MLS as distributed by MLS GRID
 - $750,0004 bd2 ba1.3k sqft47 Cove Lane, Levittown, NY 11756For Sale
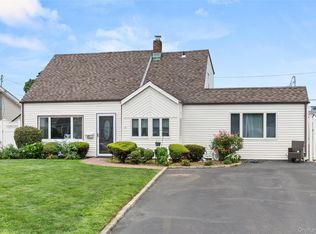 MLS ID #1034378, Gina Arena, Listing by: Exit Family Realty. OneKey® MLS as distributed by MLS GRID
 - $809,9994 bd2 ba1.8k sqft26 Berry Lane, Hicksville, NY 11801For SaleMLS ID #1019444, Jaswinder Singh, Listing by: BH&G R E Realty Connect. OneKey® MLS as distributed by MLS GRID
- $759,8883 bd2 ba1.5k sqft3584 Condor Road, Levittown, NY 11756For SaleMLS ID #1008094, Jason G. Frangoulis Jr, Listing by: Coldwell Banker American Homes. OneKey® MLS as distributed by MLS GRID
- $759,0005 bd2 ba1.5k sqft28 Book Lane, Levittown, NY 11756For SaleMLS ID #1038510, Gerard McMahon, Listing by: Real Broker NY LLC. OneKey® MLS as distributed by MLS GRID
- $779,9995 bd2 ba1.9k sqft1 Dogwood Street, Farmingdale, NY 11735For SaleMLS ID #1010587, Susan R. McCoy GRI CBR, Listing by: Your Home Sold Guaranteed Rlty. OneKey® MLS as distributed by MLS GRID
- $715,0003 bd2 ba1.1k sqft2810 Charles Road, Wantagh, NY 11793For SaleMLS ID #1036672, Kathleen Bruno-Kirby, Listing by: Coldwell Banker American Homes. OneKey® MLS as distributed by MLS GRID
- $699,9904 bd2 ba1.6k sqft42 Spencer Street, Farmingdale, NY 11735For SaleMLS ID #1043893, Lawrence J. Theodore, Listing by: Coldwell Banker American Homes. OneKey® MLS as distributed by MLS GRID
- $775,0004 bd2 ba1.1k sqft23 Gables Drive, Hicksville, NY 11801For SaleMLS ID #994869, William R. Galati, Listing by: Signature Premier Properties. OneKey® MLS as distributed by MLS GRID
- $749,0004 bd3 ba1.3k sqft338 Southside Avenue, Freeport, NY 11520For SaleMLS ID #1023706, Mary Kennedy, Listing by: Becker Realty Services Inc. OneKey® MLS as distributed by MLS GRID
- $799,9995 bd3 ba1.6k sqft88 Crestwood Boulevard, Farmingdale, NY 11735For SaleMLS ID #1036921, Jenifer Stryska, Listing by: Coldwell Banker American Homes. OneKey® MLS as distributed by MLS GRID
- $749,9994 bd2 ba1.3k sqft34 Oak Street, Hicksville, NY 11801For SaleMLS ID #1017199, Gagandeep S. Manuja, Listing by: BH&G R E Realty Connect. OneKey® MLS as distributed by MLS GRID
- $735,0004 bd2 ba1.3k sqft65 Club Lane, Levittown, NY 11756For SaleMLS ID #1012178, Frank L. Gatto CBR, Listing by: Signature Premier Properties. OneKey® MLS as distributed by MLS GRID
- $865,0005 bd2 ba1.6k sqft12 Link Lane, Hicksville, NY 11801For SaleMLS ID #993868, Edward W. Svec CBR PSA SFR SRS AHW, Listing by: Compass Greater NY LLC. OneKey® MLS as distributed by MLS GRID
- $929,0004 bd2 ba1.4k sqft160 Clearmeadow Drive, East Meadow, NY 11554For SaleMLS ID #1028531, Jennifer Levy, Listing by: Daniel Gale Sothebys Intl Rlty. OneKey® MLS as distributed by MLS GRID
- $839,0004 bd3 ba1.6k sqft2 Briggs Street, Hicksville, NY 11801For SaleMLS ID #1019435, Jaswinder Singh, Listing by: BH&G R E Realty Connect. OneKey® MLS as distributed by MLS GRID
- $899,0004 bd2 ba1.7k sqft2362 6th Street, East Meadow, NY 11554For SaleMLS ID #1030759, Samahat Abdullah, Listing by: Best American Homes Inc. OneKey® MLS as distributed by MLS GRID
- $750,0003 bd2 ba1.4k sqft962 Gabriel Avenue, Franklin Square, NY 11010For SaleMLS ID #1039241, Gurjit Singh, Listing by: Douglas Elliman Real Estate. OneKey® MLS as distributed by MLS GRID
