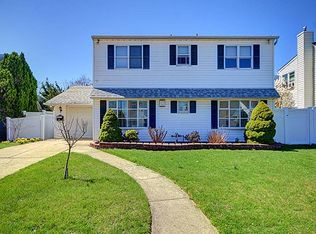
Welcome to this beautifully updated and meticulously maintained Hicksville home offering exceptional space, comfort, and energy efficiency. This turn-key property features a Free & Clear solar panel system, providing significant electric savings with no solar lease or loan payments. The bright open-concept main level seamlessly connects the living room, dining area, and kitchen, creating an ideal space for everyday living and entertaining. Enjoy year-round comfort with radiant heated floors, central air conditioning, a four-zone heating system, and ductless heating and cooling systems in every bedroom. With approximately 2,122 square feet, this spacious home offers 5 bedrooms and 3 full bathrooms, including an oversized primary suite, multiple living areas, and a second fully equipped kitchen. A separate side entrance provides added flexibility for extended family living potential, subject to proper permits and approvals. Outside, the home features excellent curb appeal, a two-car driveway, a beautifully landscaped backyard, and a dedicated BBQ area perfect for outdoor gatherings. Located in a desirable Town of Oyster Bay neighborhood, this home combines modern upgrades, convenience, and energy efficiency.
Pending
$899,999
26 Picture Lane, Hicksville, NY 11801
5beds
2,200sqft
Single Family Residence, Residential
Built in 1951
6,000 Square Feet Lot
$-- Zestimate®
$409/sqft
$-- HOA
What's special
- 106 days
- 48
- 0
Likely to sell faster than
Zillow last checked:
Listing updated:
Listed by:
CPRE Elite Inc 917-920-0022,
Andy J. Wu 917-532-2039
Source: OneKey® MLS as distributed by MLS GRID,MLS#: 1018831
Facts & features
Interior
Bedrooms & bathrooms
- Bedrooms: 5
- Bathrooms: 3
- Full bathrooms: 3
Heating
- Natural Gas, Radiant
Cooling
- Central Air, Multi Units
Appliances
- Included: Dishwasher, Gas Oven, Gas Range, Oven, Refrigerator, Stainless Steel Appliance(s), Gas Water Heater
Features
- First Floor Bedroom, First Floor Full Bath, Chefs Kitchen, Entrance Foyer, Formal Dining, Kitchen Island, Open Floorplan, Open Kitchen, Primary Bathroom, Walk-In Closet(s)
- Attic: Crawl
Interior area
- Total structure area: 2,200
- Total interior livable area: 2,200 sqft
Video & virtual tour
Property
Parking
- Parking features: Driveway
- Has uncovered spaces: Yes
Lot
- Size: 6,000 Square Feet
Details
- Parcel number: 46
- Special conditions: None
Construction
Type & style
- Home type: SingleFamily
- Architectural style: Colonial
- Property subtype: Single Family Residence, Residential
Materials
- Aluminum Siding
Condition
- Year built: 1951
Utilities & green energy
- Sewer: Public Sewer
- Water: Public
- Utilities for property: Natural Gas Connected, Sewer Connected, Trash Collection Public, Water Connected
Community & HOA
HOA
- Has HOA: No
Location
- Region: Hicksville
Financial & listing details
- Price per square foot: $409/sqft
- Tax assessed value: $461,000
- Annual tax amount: $9,398
- Date on market: 6/26/2026
- Cumulative days on market: 105 days
- Listing agreement: Exclusive Agency
Estimated market value
Not available
Estimated sales range
Not available
Not available
Price history
| Date | Event | Price |
|---|---|---|
| 8/15/2026 | Pending sale | $899,999$409/sqft |
Source:  OneKey® MLS as distributed by MLS GRID #1018831 Report a problem OneKey® MLS as distributed by MLS GRID #1018831 Report a problem | ||
| 6/26/2026 | Listed for sale | $899,999-9%$409/sqft |
Source: OneKey® MLS as distributed by MLS GRID #1018831 Report a problem | ||
| 6/22/2026 | Listing removed | $989,000$450/sqft |
Source: OneKey® MLS as distributed by MLS GRID #986104 Report a problem | ||
| 5/12/2026 | Price change | $989,000-12.1%$450/sqft |
Source: OneKey® MLS as distributed by MLS GRID #986104 Report a problem | ||
| 4/17/2026 | Listed for sale | $1,125,000$511/sqft |
Source: OneKey® MLS as distributed by MLS GRID #986104 Report a problem | ||
Public tax history
| Year | Property taxes | Tax assessment |
|---|---|---|
| 2024 | -- | $461 -9.1% |
| 2023 | -- | $507 -8.8% |
| 2022 | -- | $556 |
| 2021 | $8,482 +2.8% | -- |
| 2020 | $8,251 +13.6% | $620 |
| 2019 | $7,262 | $620 |
| 2018 | $7,262 +4.7% | $620 |
| 2017 | $6,934 -0.3% | $620 -5.6% |
| 2016 | $6,954 +111.7% | $657 -5.2% |
| 2015 | $3,284 +3.4% | $693 -5.1% |
| 2013 | $3,178 -3.4% | $730 -9.1% |
| 2012 | $3,289 -18.7% | $803 -7.8% |
| 2011 | $4,047 -13.5% | $871 -4.8% |
| 2010 | $4,678 | $915 -12% |
| 2009 | -- | $1,040 +4.9% |
| 2008 | -- | $991 +6% |
| 2006 | -- | $935 -39.9% |
| 2005 | -- | $1,556 -37.7% |
| 2004 | -- | $2,497 |
| 2003 | -- | $2,497 -49% |
| 2002 | -- | $4,900 |
| 2001 | -- | $4,900 |
| 2000 | -- | $4,900 |
Find assessor info on the county website
Monthly payment
Climate risks
Neighborhood: 11801
Nearby schools
Schools provided by the listing agent
- Elementary: Lee Avenue School
- Middle: Hicksville Middle School
- High: Hicksville High School
Source: OneKey® MLS as distributed by MLS GRID. This data may not be complete. We recommend contacting the local school district to confirm school assignments for this home.

Similar homes
- $1,000,0004 bd3 ba2k sqft16 Salem Road, Hicksville, NY 11801For Sale
 MLS ID #1048114, Karen L. Roth, Listing by: RE/MAX Integrity Leaders. OneKey® MLS as distributed by MLS GRID
 - $1,019,9994 bd3 ba1.9k sqft165 Wilfred Boulevard, Hicksville, NY 11801For Sale
 MLS ID #1027631, Gursatinder Kaur, Listing by: National Real Estate Agency. OneKey® MLS as distributed by MLS GRID
 - $899,9995 bd2 ba2k sqft114 Southberry Lane, Levittown, NY 11756For Sale
 MLS ID #1048100, Prema Vig, Listing by: Property Professionals Realty. OneKey® MLS as distributed by MLS GRID
 - $998,8884 bd2 ba2.1k sqft35 Peachtree Lane, Hicksville, NY 11801For Sale
 MLS ID #990344, Samina Nadeem, Listing by: Douglas Elliman Real Estate. OneKey® MLS as distributed by MLS GRID
 - $825,0005 bd2 ba1.5k sqft157 Land Lane, Westbury, NY 11590For SaleMLS ID #1048088, Carleigh Minton, Listing by: Douglas Elliman Real Estate. OneKey® MLS as distributed by MLS GRID
- $899,0004 bd2 ba1.6k sqft14 Benmor Court, Plainview, NY 11803For SaleMLS ID #1018120, Frank Failla, Listing by: Handsome Real Estate Inc. OneKey® MLS as distributed by MLS GRID
- $899,0004 bd4 ba3.1k sqft445 Nassau Boulevard, West Hempstead, NY 11552For SaleMLS ID #997027, Jayson Brown, Listing by: Panache Realty Co. OneKey® MLS as distributed by MLS GRID
- $895,0005 bd3 ba2.3k sqft36 Deer Park Boulevard, Deer Park, NY 11729For SaleMLS ID #1048724, Bryan J. Karp CBR, Listing by: Coldwell Banker American Homes. OneKey® MLS as distributed by MLS GRID
- $899,0004 bd2 ba1.7k sqft93 Toronto Avenue, Massapequa, NY 11758For SaleMLS ID #1044539, Elaine Patterson, Listing by: Signature Premier Properties. OneKey® MLS as distributed by MLS GRID
- $899,9993 bd2 ba1.8k sqft542 N Suffolk Avenue, Massapequa, NY 11758For SaleMLS ID #1037953, Gina M. Padro HFR PSA RSPS SFR SRS, Listing by: Keller Williams Realty Greater. OneKey® MLS as distributed by MLS GRID
- $859,9994 bd3 ba2.3k sqft30 Swan Drive, Massapequa, NY 11758For SaleMLS ID #1046753, Frances M. Musto, Listing by: EXIT Realty Premier. OneKey® MLS as distributed by MLS GRID
- $899,9994 bd3 ba2.2k sqft1939 Leonard Lane, Merrick, NY 11566For SaleMLS ID #1032163, Sarah R. Dasilva, Listing by: Douglas Elliman Real Estate. OneKey® MLS as distributed by MLS GRID
- $899,0003 bd2 ba1.7k sqft50 Marie Place, Massapequa, NY 11758For SaleMLS ID #1050363, Elpis Hardiman, Listing by: Douglas Elliman Real Estate. OneKey® MLS as distributed by MLS GRID
- $849,0003 bd2 ba1.8k sqft3994 Daleview Avenue, Seaford, NY 11783For SaleMLS ID #1050102, Lynn E. Goeller, Listing by: Howard Hanna Coach. OneKey® MLS as distributed by MLS GRID
- $899,0005 bd4 ba2.5k sqft1641 E 3rd Avenue, Bay Shore, NY 11706For SaleMLS ID #1029811, Antonio Russo CBR, Listing by: True Homes Inc. OneKey® MLS as distributed by MLS GRID
- $850,0003 bd2 ba1.7k sqft19 Tower Lane, Levittown, NY 11756For SaleMLS ID #1028643, Ashleigh Carrucciu, Listing by: Signature Premier Properties. OneKey® MLS as distributed by MLS GRID
- $749,0004 bd4 ba1.9k sqft65 Timberpoint Road, East Islip, NY 11730For SaleMLS ID #1042606, Denice Mussillo, Listing by: Exit Realty Achieve. OneKey® MLS as distributed by MLS GRID
- $849,9995 bd3 ba2.9k sqft20 Rochelle Court, Amityville, NY 11701For SaleMLS ID #1009776, Antonio Russo CBR, Listing by: True Homes Inc. OneKey® MLS as distributed by MLS GRID
- $960,0004 bd3 ba1.9k sqft2919 Bond Drive, Merrick, NY 11566For SaleMLS ID #1053980, Cathy Stone CBR, Listing by: Douglas Elliman Real Estate. OneKey® MLS as distributed by MLS GRID
- $1,099,9983 bd3 ba1.9k sqft52 Voorhis Drive, Old Bethpage, NY 11804For SaleMLS ID #1048008, Holly Gottlieb ABR SRES, Listing by: Goldilocks Real Estate. OneKey® MLS as distributed by MLS GRID
