Welcome to this beautifully maintained 4-bedroom, 2-bath split-level home offering the perfect blend of space, comfort, and convenience. Designed with today’s lifestyle in mind, this home features an expansive layout with generous living areas ideal for both everyday living and entertaining. House has great potential.
The heart of the home is a large, light-filled kitchen with high ceilings ,equipped with new appliances, generous size island, sky lights and large windows, abundance of cabinets and ceramic floors seamlessly flowing into a spacious family room with soaring high ceilings—perfect for gathering with friends. Hardwood floors and skylights throughout the house add warmth and natural light, enhancing the inviting atmosphere.
The primary bedroom offers a private retreat complete with its own en-suite bath. Additional bedrooms provide ample space for a growing family, guests, or flexible use.
A fully finished basement expands your living space even further, featuring a dedicated office, playroom, and abundant storage options—ideal for work, recreation, and organization.
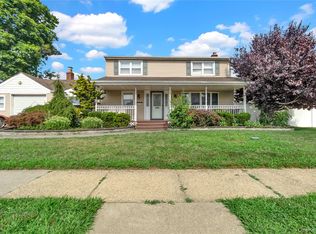
Step outside to enjoy a charming front porch, a wood deck for outdoor entertaining, and a fully fenced yard with two storage sheds. Natural Gas BBQ is convenient for summer time entertaining. Additional highlights include gas cooking and heating, a convenient main-floor washer and dryer, 200-amp electric service, Andersen windows, a Pella patio door, low property taxes and much more.
With excellent curb appeal and a move-in-ready condition, this home is ideally located close to major highways, public transportation including the LIRR, as well as shopping, dining, highways and more.
Don’t miss the opportunity to make this exceptional home your own.
One of a kind Expanded split level house in the heart of Hicksville. Too much to list. A must See
For sale
Price cut: $74.1K (7/15)
$998,888
35 Peachtree Lane, Hicksville, NY 11801
4beds
2,148sqft
Single Family Residence, Residential
Built in 1954
6,500 Square Feet Lot
$-- Zestimate®
$465/sqft
$-- HOA
What's special
- 127 days
- 2,621
- 64
Zillow last checked:
Listing updated:
Listed by:
Douglas Elliman Real Estate 516-681-2600,
Samina Nadeem 516-319-2956
Source: OneKey® MLS as distributed by MLS GRID,MLS#: 990344
Facts & features
Interior
Bedrooms & bathrooms
- Bedrooms: 4
- Bathrooms: 2
- Full bathrooms: 2
Heating
- Natural Gas, Other
Cooling
- Wall/Window Unit(s)
Appliances
- Included: Dryer, Freezer, Gas Oven, Microwave, Oven, Refrigerator, Washer, Gas Water Heater
Features
- Cathedral Ceiling(s), Ceiling Fan(s), Chefs Kitchen, Eat-in Kitchen, Formal Dining, High Ceilings, Kitchen Island, Open Floorplan, Other, Pantry, Primary Bathroom, Recessed Lighting
- Basement: Finished,Full
- Attic: See Remarks
Interior area
- Total structure area: 2,538
- Total interior livable area: 2,148 sqft
Video & virtual tour
Property
Parking
- Total spaces: 1
- Parking features: Driveway, Garage, On Street
- Garage spaces: 1
- Has uncovered spaces: Yes
Lot
- Size: 6,500 Square Feet
Details
- Parcel number: 2489123610000080
- Special conditions: None
Construction
Type & style
- Home type: SingleFamily
- Property subtype: Single Family Residence, Residential
Materials
- Other, Vinyl Siding
- Foundation: Other
Condition
- Year built: 1954
Utilities & green energy
- Sewer: Public Sewer
- Water: Public
- Utilities for property: Cable Connected, Electricity Connected, Natural Gas Connected, Phone Connected, Sewer Connected, Trash Collection Public, Water Connected
Community & HOA
HOA
- Has HOA: No
Location
- Region: Hicksville
Financial & listing details
- Price per square foot: $465/sqft
- Tax assessed value: $582
- Annual tax amount: $10,313
- Date on market: 5/7/2026
- Cumulative days on market: 114 days
- Listing agreement: Exclusive Right To Sell
- Electric utility on property: Yes
Estimated market value
Not available
Estimated sales range
Not available
Not available
Price history
| Date | Event | Price |
|---|---|---|
| 7/15/2026 | Price change | $998,888-6.9%$465/sqft |
Source:  OneKey® MLS as distributed by MLS GRID #990344 Report a problem OneKey® MLS as distributed by MLS GRID #990344 Report a problem | ||
| 6/10/2026 | Price change | $1,073,000-6.5%$500/sqft |
Source: OneKey® MLS as distributed by MLS GRID #990344 Report a problem | ||
| 5/7/2026 | Listed for sale | $1,148,000$534/sqft |
Source: OneKey® MLS as distributed by MLS GRID #990344 Report a problem | ||
Public tax history
| Year | Property taxes | Tax assessment |
|---|---|---|
| 2024 | -- | $547 -2.1% |
| 2023 | -- | $559 -5.3% |
| 2022 | -- | $590 |
| 2021 | $7,217 -1.7% | -- |
| 2020 | $7,342 +0.4% | $659 -6.7% |
| 2019 | $7,316 | $706 -6.2% |
| 2018 | $7,316 -7.6% | $753 -6% |
| 2017 | $7,919 -22.1% | $801 -24.5% |
| 2016 | $10,167 +127.1% | $1,061 |
| 2015 | $4,476 +10.2% | $1,061 |
| 2013 | $4,061 +1% | $1,061 |
| 2012 | $4,021 -21.6% | $1,061 |
| 2011 | $5,126 +5% | $1,061 -5.9% |
| 2010 | $4,883 | $1,128 -13.9% |
| 2009 | -- | $1,310 -4.5% |
| 2008 | -- | $1,372 +5.9% |
| 2006 | -- | $1,295 -41.1% |
| 2005 | -- | $2,200 -34.4% |
| 2004 | -- | $3,355 |
| 2003 | -- | $3,355 -49.2% |
| 2002 | -- | $6,600 -5.3% |
| 2001 | -- | $6,970 |
| 2000 | -- | $6,970 |
Find assessor info on the county website
Monthly payment
Climate risks
Neighborhood: 11801
Nearby schools
Schools provided by the listing agent
- Elementary: Fork Lane School
- Middle: Hicksville Middle School
- High: Hicksville High School
Source: OneKey® MLS as distributed by MLS GRID. This data may not be complete. We recommend contacting the local school district to confirm school assignments for this home.

Similar homes
- $839,0004 bd3 ba1.6k sqft2 Briggs Street, Hicksville, NY 11801For Sale

 MLS ID #1019435, Jaswinder Singh, Listing by: BH&G R E Realty Connect. OneKey® MLS as distributed by MLS GRID
 - $999,0004 bd3 ba2k sqft1 S Oaks Boulevard, Plainview, NY 11803For Sale
 MLS ID #1024379, Angela Miranda, Listing by: Douglas Elliman Real Estate. OneKey® MLS as distributed by MLS GRID
 - $872,0005 bd2 ba1.6k sqft12 Link Lane, Hicksville, NY 11801For Sale
 MLS ID #993868, Edward W. Svec CBR PSA SFR SRS AHW, Listing by: Compass Greater NY LLC. OneKey® MLS as distributed by MLS GRID
 - $859,9994 bd2 ba1.6k sqft171 Cottage Boulevard, Hicksville, NY 11801For Sale
 MLS ID #938500, Amitpal Dhari, Listing by: Keller Williams Realty Elite. OneKey® MLS as distributed by MLS GRID
 - $749,9994 bd2 ba1.3k sqft34 Oak Street, Hicksville, NY 11801For SaleMLS ID #1017199, Gagandeep S. Manuja, Listing by: BH&G R E Realty Connect. OneKey® MLS as distributed by MLS GRID
- $775,0004 bd2 ba1.1k sqft23 Gables Drive, Hicksville, NY 11801For SaleMLS ID #994869, William R. Galati, Listing by: Signature Premier Properties. OneKey® MLS as distributed by MLS GRID
- $999,0004 bd3 ba2.2k sqft2917 Len Drive, Bellmore, NY 11710For SaleMLS ID #1040471, Louise F. Pitlake, Listing by: Douglas Elliman Real Estate. OneKey® MLS as distributed by MLS GRID
- $999,9905 bd2 ba2.3k sqft25 Kellogg Place, Huntington Station, NY 11746For SaleMLS ID #1042558, Carlos Benitez, Listing by: Handsome Real Estate Inc. OneKey® MLS as distributed by MLS GRID
- $989,0004 bd3 ba2.2k sqft7 Mohawk Drive, Massapequa, NY 11758For SaleMLS ID #1041466, Angela Miranda, Listing by: Douglas Elliman Real Estate. OneKey® MLS as distributed by MLS GRID
- $880,0004 bd3 ba1.6k sqft28 Greenvale Lane, Syosset, NY 11791For SaleMLS ID #1031995, Miao Xu, Listing by: Royalux Realty LLC. OneKey® MLS as distributed by MLS GRID
- $899,0004 bd3 ba2.4k sqft163 Mott Street, Oceanside, NY 11572For SaleMLS ID #1044334, John C. Gandolfo, Listing by: Coldwell Banker American Homes. OneKey® MLS as distributed by MLS GRID
- $879,0005 bd2 ba2.1k sqft93 Hearth Lane, Westbury, NY 11590For SaleMLS ID #969233, Nina R. Naqvi, Listing by: Douglas Elliman Real Estate. OneKey® MLS as distributed by MLS GRID
- $915,0004 bd2 ba1.7k sqft2362 6th Street, East Meadow, NY 11554For SaleMLS ID #1030759, Samahat Abdullah, Listing by: Best American Homes Inc. OneKey® MLS as distributed by MLS GRID
- $1,199,0004 bd3 ba1.8k sqft44 Bruce Lane, Westbury, NY 11590For SaleMLS ID #993948, Shirley Y. Chen, Listing by: Prime Realty. OneKey® MLS as distributed by MLS GRID
- $799,9994 bd3 ba1.9k sqft21 Milleridge Drive, Deer Park, NY 11729For SaleMLS ID #1043511, Erica Resto, Listing by: Oversouth LLC. OneKey® MLS as distributed by MLS GRID
- $879,9994 bd3 ba2k sqft2440 Wallen Lane, Bellmore, NY 11710For SaleMLS ID #1034772, Nicole M. Arminio, Listing by: Voro LLC. OneKey® MLS as distributed by MLS GRID
- $849,9904 bd2 ba1.8k sqft10 Larkin Street, Farmingdale, NY 11735For SaleMLS ID #1038552, Lawrence J. Theodore, Listing by: Coldwell Banker American Homes. OneKey® MLS as distributed by MLS GRID
- $1,150,0003 bd2 ba2.2k sqft530 Elm Street, West Hempstead, NY 11552For SaleMLS ID #1021110, David Lui, Listing by: Keller Williams Rlty Landmark. OneKey® MLS as distributed by MLS GRID
- $989,0004 bd2 ba1.5k sqft407 Sheridan Boulevard, Inwood, NY 11096For SaleMLS ID #1015857, Tina Rossetti, Listing by: Signature Premier Properties. OneKey® MLS as distributed by MLS GRID
- $879,0005 bd3 ba2.8k sqft16 Sycamore Lane, Levittown, NY 11756For SaleMLS ID #1006181, Linda DAmico AHWD E-PRO GRI MRP PS, Listing by: Howard Hanna Coach. OneKey® MLS as distributed by MLS GRID
