Welcome to this spacious 4 Bedroom 2.5 Bathroom Split-level home in Plainview.
Offering a versatile layout with generous living space.
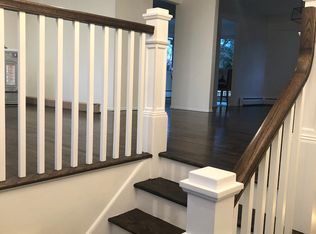
The main level features a welcoming open foyer with sliding glass doors providing access to the backyard, as well as entry to the attached 2 car garage. This level also includes a convenient first floor bedroom a 1/2 bathroom and laundry room.
Take a few steps down to the finished lower level that offers a large bonus room ideal for a den, office, gym or recreation room along with ample storage space.
The second level level is designed for entertaining featuring a large living room that is adjoined to the dining room and kitchen area.
The spacious kitchen boasts a large center island with cabinetry, a stainless steel refrigerator , gas cooktop, double wall oven, dishwasher and microwave.
The dining room showcases hardwood floors and sliding glass doors leading to the backyard.
The third level offers 3 additional bedrooms 1 being the primary bedroom with large closets and a private full en suite. The other 2 provide ample closet space with 1 having a wall of closets. The bedrooms are served by an updated full bathroom with double sinks.
Additional features include central air conditioning, an alarm system, an attached 2 car garage and driveway with another side driveway to accommodate another car.
Don't miss the opportunity to own this spacious versatile home in Plainview.
For sale
$999,000
1 S Oaks Boulevard, Plainview, NY 11803
4beds
2,086sqft
Single Family Residence, Residential
Built in 1959
8,000 Square Feet Lot
$-- Zestimate®
$479/sqft
$-- HOA
What's special
- 15 days |
- 2,277 |
- 56 |
Likely to sell faster than
Zillow last checked:
Listing updated:
Listed by:
Douglas Elliman Real Estate 516-681-2600,
Angela Miranda 516-805-9412
Source: OneKey® MLS as distributed by MLS GRID,MLS#: 1024379
Facts & features
Interior
Bedrooms & bathrooms
- Bedrooms: 4
- Bathrooms: 3
- Full bathrooms: 2
- 1/2 bathrooms: 1
Primary bedroom
- Description: With en Suite
- Level: Third
Bedroom 1
- Level: First
Bedroom 3
- Description: Wall of closets
- Level: Third
Bedroom 4
- Level: Third
Primary bathroom
- Description: Full updated bathroom with double sink
- Level: Third
Bathroom 1
- Description: 1/2 bathroom
- Level: First
Bathroom 2
- Description: En suite
- Level: Third
Bonus room
- Level: Basement
Dining room
- Description: Hardwood floors, Sliding glass doors to deck
- Level: Second
Kitchen
- Description: Center Island, Stainless steel refrigerator, Dishwasher, Double Stove, Gas cooktop, Abundance of cabinets.
- Level: Second
Laundry
- Level: First
Living room
- Description: Sun drenched
- Level: Second
Heating
- Baseboard
Cooling
- Central Air
Appliances
- Included: Dishwasher, Dryer, Oven, Refrigerator, Stainless Steel Appliance(s), Washer
Features
- First Floor Bedroom
- Basement: Finished
- Attic: Crawl
- Has fireplace: No
Interior area
- Total structure area: 2,086
- Total interior livable area: 2,086 sqft
Property
Parking
- Total spaces: 3
- Parking features: Attached, Driveway
- Garage spaces: 2
- Has uncovered spaces: Yes
Lot
- Size: 8,000 Square Feet
Details
- Parcel number: 12590 00010
- Special conditions: None
Construction
Type & style
- Home type: SingleFamily
- Property subtype: Single Family Residence, Residential
Materials
- Frame
Condition
- Year built: 1959
Utilities & green energy
- Sewer: Public Sewer
- Water: Public
- Utilities for property: None
Community & HOA
HOA
- Has HOA: No
Location
- Region: Plainview
Financial & listing details
- Price per square foot: $479/sqft
- Tax assessed value: $604,000
- Annual tax amount: $19,405
- Date on market: 7/13/2026
- Cumulative days on market: 14 days
- Listing agreement: Exclusive Right To Sell
Estimated market value
Not available
Estimated sales range
Not available
Not available
Price history
| Date | Event | Price |
|---|---|---|
| 7/13/2026 | Listed for sale | $999,000$479/sqft |
Source:  OneKey® MLS as distributed by MLS GRID #1024379 Report a problem OneKey® MLS as distributed by MLS GRID #1024379 Report a problem | ||
Public tax history
| Year | Property taxes | Tax assessment |
|---|---|---|
| 2024 | -- | $604 -1.5% |
| 2023 | -- | $613 -3.5% |
| 2022 | -- | $635 |
| 2021 | $11,834 +3.4% | -- |
| 2020 | $11,448 -0.4% | $806 -6.6% |
| 2019 | $11,493 | $863 -6.3% |
| 2018 | $11,493 -5.7% | $921 -5.8% |
| 2017 | $12,189 +2.8% | $978 -5.1% |
| 2016 | $11,854 +188.4% | $1,031 |
| 2015 | $4,110 +10.2% | $1,031 |
| 2013 | $3,730 +7.6% | $1,031 |
| 2012 | $3,465 -39.9% | $1,031 |
| 2011 | $5,770 -18.5% | $1,031 -17.8% |
| 2010 | $7,075 | $1,254 -19.3% |
| 2009 | -- | $1,554 -5.1% |
| 2008 | -- | $1,637 +2.4% |
| 2006 | -- | $1,599 -42% |
| 2005 | -- | $2,756 -40.4% |
| 2004 | -- | $4,626 |
| 2003 | -- | $4,626 -50.8% |
| 2002 | -- | $9,400 |
| 2001 | -- | $9,400 |
| 2000 | -- | $9,400 |
Find assessor info on the county website
Monthly payment
Climate risks
Neighborhood: North Plainview
Nearby schools
GreatSchools rating
- 8/10Stratford Road SchoolGrades: K-4Distance: 0.3 mi
- 7/10Plainview Old Bethpage Middle SchoolGrades: 5-8Distance: 1 mi
- 9/10Plainview Old Bethpage JFK High SchoolGrades: 9-12Distance: 2 mi
Schools provided by the listing agent
- Elementary: Stratford Road School
- Middle: Plainview-Old Bethpage Middle Sch
- High: Plainview-Old Bethpage/Jfk Hs
Source: OneKey® MLS as distributed by MLS GRID. This data may not be complete. We recommend contacting the local school district to confirm school assignments for this home.
- $1,182,000-- bd2 ba2k sqft3 S Oaks Blvd, Plainview, NY 11803Off Market
- $667,0003 bd2 ba1.4k sqft525 Woodbury Rd, Plainview, NY 11803Off Market
- $1,104,200-- bd2 ba2.2k sqft3 Chestnut Dr, Plainview, NY 11803Off Market
- $1,140,7004 bd3 ba2.2k sqft5 S Oaks Blvd, Plainview, NY 11803Off Market
- $1,045,7005 bd3 ba1.9k sqft2 S Oaks Blvd, Plainview, NY 11803Off Market
- $1,158,1004 bd3 ba2k sqft4 S Oaks Blvd, Plainview, NY 11803Off Market
- $1,312,7004 bd4 ba2.5k sqft27 Sunbeam Rd, Syosset, NY 11791Off Market
- $1,102,200-- bd2 ba1.7k sqft29 Sunbeam Rd, Syosset, NY 11791Off Market
A local agent can set up tours, give advice and negotiate with sellers.
Similar homes
- $949,9993 bd2 ba1.8k sqft4 Jerold Street, Plainview, NY 11803For Sale
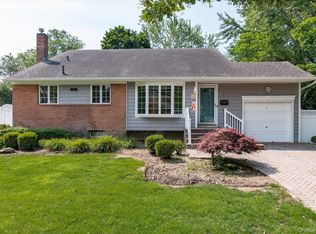
 MLS ID #1024441, David L. Cohen, Listing by: Corcoran SRG Residential. OneKey® MLS as distributed by MLS GRID
 - $998,8884 bd2 ba2.1k sqft35 Peachtree Lane, Hicksville, NY 11801For Sale
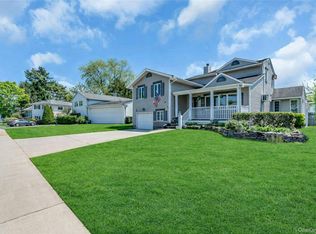 MLS ID #990344, Samina Nadeem, Listing by: Douglas Elliman Real Estate. OneKey® MLS as distributed by MLS GRID
 - $1,099,8884 bd3 ba2.1k sqft18 Tacoma Lane, Syosset, NY 11791For Sale
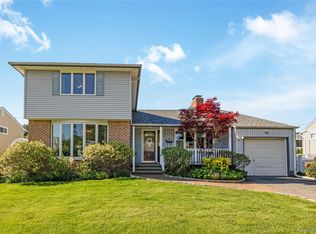 MLS ID #998608, John K. Geldert SFR, Listing by: Coldwell Banker American Homes. OneKey® MLS as distributed by MLS GRID
 - $979,0004 bd3 ba2.1k sqft30 Glacier Drive, Smithtown, NY 11787For Sale
 MLS ID #1029017, Alvaro F. Dumancela, Listing by: Douglas Elliman Real Estate. OneKey® MLS as distributed by MLS GRID
 - $949,0004 bd2 ba1.8k sqft14 Greenway Circle N, Syosset, NY 11791For SaleMLS ID #991908, Stephen O. Checca CBR SFR, Listing by: Charles Rutenberg Realty Inc. OneKey® MLS as distributed by MLS GRID
- $875,0003 bd2 ba1.7k sqft19 Tower Lane, Levittown, NY 11756For SaleMLS ID #1028643, Ashleigh Carrucciu, Listing by: Signature Premier Properties. OneKey® MLS as distributed by MLS GRID
- $1,148,8884 bd3 ba1.8k sqft105 Convent Road, Syosset, NY 11791For SaleMLS ID #1017042, Maria Arduini, Listing by: Douglas Elliman Real Estate. OneKey® MLS as distributed by MLS GRID
- $1,075,0004 bd3 ba2.1k sqft73 Cove Road, Huntington, NY 11743For SaleMLS ID #1023362, Kenneth A. Nugent CBR, Listing by: Daniel Gale Sothebys Intl Rlty. OneKey® MLS as distributed by MLS GRID
- $899,0004 bd2 ba1.2k sqft110 Briarcliff Road, Westbury, NY 11590For SaleMLS ID #1017330, Shirley Y. Chen, Listing by: Prime Realty. OneKey® MLS as distributed by MLS GRID
- $975,0004 bd3 ba3.1k sqft142 Cedar Street, Amityville, NY 11701For SaleMLS ID #1014300, Gerald E. O Neill, Listing by: Signature Premier Properties. OneKey® MLS as distributed by MLS GRID
- $995,0004 bd2 ba1.1k sqft247 Buckram Road, Locust Valley, NY 11560For SaleMLS ID #997645, Margaret Trautmann GRI, Listing by: Compass Greater NY LLC. OneKey® MLS as distributed by MLS GRID
- $849,9004 bd2 ba1.7k sqft5 Highpoint Drive, Huntington, NY 11743For SaleMLS ID #1011600, Nadia M. Chai, Listing by: Coldwell Banker American Homes. OneKey® MLS as distributed by MLS GRID
- $1,100,0004 bd3 ba2.6k sqft3 Partridge Lane, Huntington, NY 11743For SaleMLS ID #1014315, Donna Spinoso Gelb CBR, Listing by: Compass Greater NY LLC. OneKey® MLS as distributed by MLS GRID
- $1,299,0003 bd2 ba1.8k sqft33 Birchwood Park Drive, Syosset, NY 11791For SaleMLS ID #1017420, Michael V. Pascullo, Listing by: Douglas Elliman Real Estate. OneKey® MLS as distributed by MLS GRID
- $699,9994 bd2 ba2k sqft26 Dartmouth Drive, Deer Park, NY 11729For SaleMLS ID #1028826, Karen Orrach, Listing by: Signature Premier Properties. OneKey® MLS as distributed by MLS GRID
- $859,9994 bd2 ba1.6k sqft171 Cottage Boulevard, Hicksville, NY 11801For SaleMLS ID #938500, Amitpal Dhari, Listing by: Keller Williams Realty Elite. OneKey® MLS as distributed by MLS GRID
- $849,0004 bd2 ba2k sqft364 Boundary Avenue, Massapequa, NY 11758For SaleMLS ID #1020957, Maria Rebuth-Vermeulen CBR SFR, Listing by: Signature Premier Properties. OneKey® MLS as distributed by MLS GRID
- $799,9993 bd3 ba1.9k sqft1005 3rd Street, West Babylon, NY 11704For SaleMLS ID #1024642, Christopher L. Stein, Listing by: Douglas Elliman Real Estate. OneKey® MLS as distributed by MLS GRID
- $882,0005 bd2 ba1.6k sqft12 Link Lane, Hicksville, NY 11801For SaleMLS ID #993868, Edward W. Svec CBR PSA SFR SRS AHW, Listing by: Compass Greater NY LLC. OneKey® MLS as distributed by MLS GRID
- $1,099,9994 bd4 ba1.7k sqft10 Tanyard Lane, Huntington, NY 11743For SaleMLS ID #1003962, Janeth Andrade, Listing by: FIRST FLAG Realty Inc. OneKey® MLS as distributed by MLS GRID
