Experience luxury living in this sprawling custom Center Hall Colonial located in the heart of Amityville Village. This exquisite home features 4 spacious bedrooms and 2.5 baths, thoughtfully designed for comfort and style.
Enjoy cozy evenings by the fireplace in the elegant living room or host unforgettable dinners in the banquet sized dining room. The primary ensuite is a true retreat, boasting its own fireplace and an oversized jacuzzi bath for ultimate relaxation.
Entertainment is taken to the next level with a dedicated media room complete with a large screen projector. A full finished attic with heating and air conditioning offers versatile living space, while the walk out basement includes 2 finished rooms perfect for a home office.
Step outside to your personal parklike staycation yard with a sparkling pool, paver patio, pool house, outdoor shower, and a covered deck - ideal for relaxing or entertaining year round. Indoor and outdoor speakers enhance your enjoyment, while a whole house generator ensures peace of mind.
This exceptional property combines elegance, comfort and modern amenities in one beautiful package. Don't miss the chance to call this Amityville Village gem your new home!
For sale
$975,000
142 Cedar Street, Amityville, NY 11701
4beds
3,100sqft
Single Family Residence, Residential
Built in 1949
0.46 Acres Lot
$-- Zestimate®
$315/sqft
$-- HOA
What's special
Paver patioParklike staycation yardPool houseSparkling poolOversized jacuzzi bathBanquet sized dining roomOutdoor shower
- 43 days |
- 1,533 |
- 70 |
Zillow last checked:
Listing updated:
Listed by:
Signature Premier Properties 631-842-8400,
Gerald E. O Neill 516-982-6948
Source: OneKey® MLS as distributed by MLS GRID,MLS#: 1014300
Facts & features
Interior
Bedrooms & bathrooms
- Bedrooms: 4
- Bathrooms: 3
- Full bathrooms: 2
- 1/2 bathrooms: 1
Other
- Description: Entry Hall, Living Room, Formal Dining Room, Eat in Kitchen, 1/2 Bath
- Level: First
Other
- Description: Primary En-suite, 3 Bedrooms, 1 Bath, Balcony
- Level: Second
Other
- Description: Finished walk up attic - Heated and A/C
- Level: Third
Other
- Description: Basement - 2 Heated Rooms, Laundry, Workshop, Outside Entrance
- Level: Basement
Heating
- Baseboard, Hot Water, Oil
Cooling
- Central Air
Appliances
- Included: Dishwasher, Dryer, Gas Oven, Gas Range, Microwave, Refrigerator, Stainless Steel Appliance(s), Washer
- Laundry: Multiple Locations
Features
- Cathedral Ceiling(s), Chefs Kitchen, Crown Molding, Entrance Foyer, Formal Dining, Primary Bathroom, Soaking Tub
- Flooring: Hardwood
- Basement: Finished,Full,Walk-Out Access
- Attic: Finished,Full,Walkup
- Number of fireplaces: 2
- Fireplace features: Bedroom, Living Room
Interior area
- Total structure area: 3,700
- Total interior livable area: 3,100 sqft
Property
Parking
- Total spaces: 6
- Parking features: Driveway
- Garage spaces: 1
- Has uncovered spaces: Yes
Features
- Levels: Two
- Patio & porch: Covered, Patio
- Has private pool: Yes
- Pool features: Above Ground
- Fencing: Back Yard,Fenced
Lot
- Size: 0.46 Acres
- Dimensions: 65 x 310
Details
- Additional structures: Pool House, Shed(s)
- Parcel number: 0101007000100005000
- Special conditions: None
- Other equipment: Generator, Irrigation Equipment, Pool Equip/Cover
Construction
Type & style
- Home type: SingleFamily
- Architectural style: Colonial
- Property subtype: Single Family Residence, Residential
Materials
- Frame
Condition
- Year built: 1949
Utilities & green energy
- Sewer: Public Sewer
- Water: Public
- Utilities for property: Electricity Connected, Propane
Community & HOA
HOA
- Has HOA: No
Location
- Region: Amityville
Financial & listing details
- Price per square foot: $315/sqft
- Tax assessed value: $6,290
- Annual tax amount: $21,320
- Date on market: 6/17/2026
- Cumulative days on market: 44 days
- Listing agreement: Exclusive Right To Sell
- Electric utility on property: Yes
Estimated market value
Not available
Estimated sales range
Not available
Not available
Price history
| Date | Event | Price |
|---|---|---|
| 6/17/2026 | Listed for sale | $975,000+965.6%$315/sqft |
Source:  OneKey® MLS as distributed by MLS GRID #1014300 Report a problem OneKey® MLS as distributed by MLS GRID #1014300 Report a problem | ||
| 11/21/1995 | Sold | $91,500$30/sqft |
Source: Public Record Report a problem | ||
Public tax history
| Year | Property taxes | Tax assessment |
|---|---|---|
| 2025 | -- | $6,290 |
| 2024 | -- | $6,290 |
| 2023 | -- | $6,290 |
| 2022 | -- | $6,290 |
| 2021 | -- | $6,290 |
| 2020 | -- | $6,290 |
| 2019 | -- | $6,290 |
| 2018 | -- | $6,290 |
| 2017 | $19,144 | $6,290 |
| 2016 | -- | $6,290 |
| 2015 | -- | $6,290 |
| 2014 | -- | $6,290 |
| 2013 | -- | $6,290 |
| 2012 | -- | $6,290 |
| 2011 | -- | $6,290 |
| 2010 | -- | $6,290 |
| 2009 | -- | $6,290 |
| 2008 | -- | $6,290 |
| 2007 | $10,839 +224.1% | $6,290 +174.7% |
| 2005 | $3,344 +8.9% | $2,290 |
| 2004 | $3,072 +8.6% | $2,290 |
| 2003 | $2,828 +3.9% | $2,290 |
| 2002 | $2,721 | $2,290 |
| 2001 | -- | $2,290 |
| 2000 | $2,829 | $2,290 |
Find assessor info on the county website
Monthly payment
Climate risks
Neighborhood: 11701
Nearby schools
GreatSchools rating
- 3/10Park Avenue SchoolGrades: 2-5Distance: 0.2 mi
- 4/10Edmund W Miles Middle SchoolGrades: 6-8Distance: 1.1 mi
- 3/10Amityville Memorial High SchoolGrades: 9-12Distance: 0.6 mi
Schools provided by the listing agent
- Elementary: Park Avenue School - Suffolk
- Middle: Edmund W Miles Middle School
- High: Amityville Memorial High School
Source: OneKey® MLS as distributed by MLS GRID. This data may not be complete. We recommend contacting the local school district to confirm school assignments for this home.
- $697,900-- bd-- ba-- sqft57 Frost Ln, Amityville, NY 11701Off Market
- $730,000-- bd-- ba-- sqft136 Cedar St, Amityville, NY 11701Off Market
- $697,000-- bd-- ba-- sqft130 Cedar St, Amityville, NY 11701Off Market
- $764,900-- bd-- ba-- sqft148 Cedar St, Amityville, NY 11701Off Market
- $670,300-- bd-- ba-- sqft43 Frost Ln, Amityville, NY 11701Off Market
- $617,500-- bd-- ba-- sqft3 Cottage Pl, Amityville, NY 11701Off Market
- $730,100-- bd-- ba-- sqft124 Cedar St, Amityville, NY 11701Off Market
- $370-- bd-- ba-- sqft126 Cedar St, Amityville, NY 11701Off Market
A local agent can set up tours, give advice and negotiate with sellers.
Similar homes
- $699,9994 bd2 ba1.9k sqft117 Bryan Avenue, Amityville, NY 11701For Sale
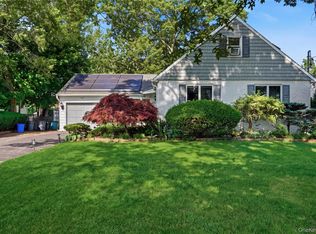
 MLS ID #1022108, Edgar Iglesias, Listing by: Serhant East End LLC. OneKey® MLS as distributed by MLS GRID
 - $999,9904 bd3 ba2.2k sqft145 Washington Street, Farmingdale, NY 11735For Sale
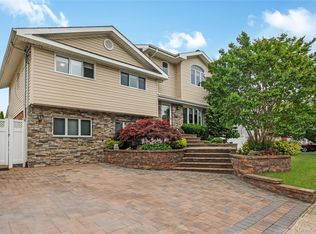 MLS ID #1016787, Lawrence J. Theodore, Listing by: Coldwell Banker American Homes. OneKey® MLS as distributed by MLS GRID
 - $979,9994 bd4 ba2.5k sqft414 Potter Boulevard, Brightwaters, NY 11718For Sale
 MLS ID #1029408, Marguerite Karamoshos, Listing by: Signature Premier Properties. OneKey® MLS as distributed by MLS GRID
 - $695,0003 bd3 ba1.6k sqft18 Gaylore Drive W, Amityville, NY 11701For Sale
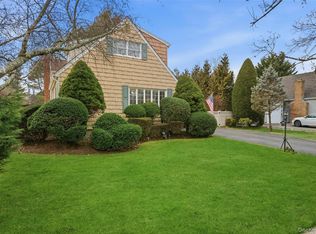 MLS ID #951782, Carol Macaluso, Listing by: Signature Premier Properties. OneKey® MLS as distributed by MLS GRID
 - $899,0004 bd3 ba1.9k sqft142 E Shore Drive, Massapequa, NY 11758For SaleMLS ID #991435, Katharine O'Hara, Listing by: Signature Premier Properties. OneKey® MLS as distributed by MLS GRID
- $960,0004 bd4 ba3.3k sqft15 Fairfields Court, Huntington Station, NY 11746For SaleMLS ID #1025698, Gina M. Amen PSA, Listing by: American Real Estate Assoc Inc. OneKey® MLS as distributed by MLS GRID
- $929,0005 bd3 ba2.7k sqft17 Oxford Street, Malverne, NY 11565For SaleMLS ID #1032160, Taner Ali, Listing by: HomeSmart Premier Living Rlty. OneKey® MLS as distributed by MLS GRID
- $999,9904 bd4 ba2.8k sqft220 Windsor Avenue, Brightwaters, NY 11718For SaleMLS ID #999271, Matthew B. Arnold, Listing by: James A Netter Real Estate Inc. OneKey® MLS as distributed by MLS GRID
- $1,100,0007 bd5 ba3.7k sqft268 W Shore Drive, Massapequa, NY 11758For SaleMLS ID #977039, Raymond Trinkle III, Listing by: EXP Realty. OneKey® MLS as distributed by MLS GRID
- $999,9993 bd2 ba1.8k sqft36 Fairway Drive, Old Bethpage, NY 11804For SaleMLS ID #1023108, Nancy A. Fraser, Listing by: EXIT Realty Premier. OneKey® MLS as distributed by MLS GRID
- $1,049,9995 bd3 ba2.9k sqft2006 Norshon Road, Merrick, NY 11566For SaleMLS ID #1018218, Athena Tina Canaris, Listing by: Douglas Elliman Real Estate. OneKey® MLS as distributed by MLS GRID
- $999,0004 bd3 ba2k sqft1 S Oaks Boulevard, Plainview, NY 11803For SaleMLS ID #1024379, Angela Miranda, Listing by: Douglas Elliman Real Estate. OneKey® MLS as distributed by MLS GRID
- $849,0004 bd2 ba2k sqft364 Boundary Avenue, Massapequa, NY 11758For SaleMLS ID #1020957, Maria Rebuth-Vermeulen CBR SFR, Listing by: Signature Premier Properties. OneKey® MLS as distributed by MLS GRID
- $979,0004 bd3 ba2.1k sqft30 Glacier Drive, Smithtown, NY 11787For SaleMLS ID #1029017, Alvaro F. Dumancela, Listing by: Douglas Elliman Real Estate. OneKey® MLS as distributed by MLS GRID
- $999,9994 bd3 ba2.5k sqft14 Sandpiper Court, Smithtown, NY 11787For SaleMLS ID #1017743, Nicholas Mazziotti, Listing by: Signature Premier Properties. OneKey® MLS as distributed by MLS GRID
- $824,0006 bd4 ba3.2k sqft602 Syracuse Avenue, Massapequa, NY 11758For SaleMLS ID #1007787, Cathy Stone CBR, Listing by: Douglas Elliman Real Estate. OneKey® MLS as distributed by MLS GRID
- $999,9994 bd3 ba2.5k sqft9 Ernest Court, Kings Park, NY 11754For SaleMLS ID #1021368, Devang Patel SRES, Listing by: Douglas Elliman Real Estate. OneKey® MLS as distributed by MLS GRID
- $949,9993 bd2 ba1.8k sqft4 Jerold Street, Plainview, NY 11803For SaleMLS ID #1024441, David L. Cohen, Listing by: Corcoran SRG Residential. OneKey® MLS as distributed by MLS GRID
- $989,0004 bd2 ba1.5k sqft407 Sheridan Boulevard, Inwood, NY 11096For SaleMLS ID #1015857, Tina Rossetti, Listing by: Signature Premier Properties. OneKey® MLS as distributed by MLS GRID
- $839,0004 bd2 ba2.1k sqft3591 Fiddler Lane, Bethpage, NY 11714For SaleMLS ID #1014209, Gagandeep S. Manuja, Listing by: Realty Connect USA LLC. OneKey® MLS as distributed by MLS GRID
