Welcome to Tuscany in Kings Park, an exceptional and rare opportunity on desirable Ernest Court. Situated on approximately half an acre of beautifully landscaped grounds within the highly regarded Smithtown School District, this 4-bedroom, 2.5-bath Colonial offers the perfect blend of elegance, comfort, and resort-style living. A dramatic cathedral-ceiling foyer welcomes you into a sun-filled interior featuring hardwood floors throughout the main living areas. The spacious formal living room with soaring ceilings and a fireplace creates a warm and inviting atmosphere, while the beautifully appointed kitchen showcases granite countertops, custom cabinetry, radiant heated floors, and an open layout that flows seamlessly into the dining area and family room with a wood-burning fireplace, making it ideal for everyday living and entertaining. Additional highlights include a spacious primary suite, main-level laundry room, central air conditioning, and a two-car garage. A three-season room with a hot tub extends the living space, while the private backyard is designed for entertaining with an above-ground pool and multiple outdoor seating areas surrounded by mature landscaping. Offering exceptional privacy, character, and outdoor amenities, this is a rare opportunity to own a truly special home in one of Kings Park's most desirable neighborhoods.
Pending
$999,999
9 Ernest Court, Kings Park, NY 11754
4beds
2,500sqft
Single Family Residence, Residential
Built in 1974
0.5 Acres Lot
$-- Zestimate®
$400/sqft
$-- HOA
What's special
Central air conditioningAbove-ground poolMain-level laundry roomSpacious primary suiteDramatic cathedral-ceiling foyerWood-burning fireplaceRadiant heated floors
- 44 days |
- 1,745 |
- 78 |
Zillow last checked:
Listing updated:
Listed by:
Douglas Elliman Real Estate 631-751-6000,
Devang Patel SRES 631-220-2860,
Pinky Parikh 631-721-6863,
Douglas Elliman Real Estate
Source: OneKey® MLS as distributed by MLS GRID,MLS#: 1021368
Facts & features
Interior
Bedrooms & bathrooms
- Bedrooms: 4
- Bathrooms: 3
- Full bathrooms: 2
- 1/2 bathrooms: 1
Heating
- Baseboard, Oil
Cooling
- Central Air
Appliances
- Included: Stainless Steel Appliance(s)
- Laundry: Washer/Dryer Hookup, Laundry Room
Features
- Breakfast Bar, Cathedral Ceiling(s), Ceiling Fan(s), Chandelier, Crown Molding, Eat-in Kitchen, Entrance Foyer, Formal Dining, Granite Counters, High Ceilings, Kitchen Island, Open Floorplan, Open Kitchen, Smart Thermostat, Storage, Walk-In Closet(s), Wet Bar
- Flooring: Wood
- Basement: Partially Finished,Walk-Out Access
- Attic: None
- Number of fireplaces: 2
- Fireplace features: Family Room, Gas, Living Room, Wood Burning
Interior area
- Total structure area: 2,810
- Total interior livable area: 2,500 sqft
Property
Parking
- Total spaces: 2
- Parking features: Driveway, Garage
- Garage spaces: 2
- Has uncovered spaces: Yes
Features
- Patio & porch: Covered, Deck, Patio, Porch, Screened, Wrap Around
- Has private pool: Yes
- Pool features: Above Ground, Outdoor Pool, Vinyl
Lot
- Size: 0.5 Acres
Details
- Parcel number: 0800047000400027000
- Special conditions: None
Construction
Type & style
- Home type: SingleFamily
- Architectural style: Colonial,Contemporary
- Property subtype: Single Family Residence, Residential
Materials
- Frame
Condition
- Actual
- Year built: 1974
Utilities & green energy
- Sewer: Cesspool
- Water: Public
- Utilities for property: Electricity Connected, Trash Collection Public, Water Connected
Community & HOA
HOA
- Has HOA: No
Location
- Region: Kings Park
Financial & listing details
- Price per square foot: $400/sqft
- Tax assessed value: $7,975
- Annual tax amount: $21,833
- Date on market: 7/2/2026
- Cumulative days on market: 43 days
- Listing agreement: Exclusive Right To Sell
- Electric utility on property: Yes
Estimated market value
Not available
Estimated sales range
Not available
Not available
Price history
| Date | Event | Price |
|---|---|---|
| 8/11/2026 | Pending sale | $999,999$400/sqft |
Source:  OneKey® MLS as distributed by MLS GRID #1021368 Report a problem OneKey® MLS as distributed by MLS GRID #1021368 Report a problem | ||
| 5/2/2026 | Listed for sale | $999,999$400/sqft |
Source: OneKey® MLS as distributed by MLS GRID #992442 Report a problem | ||
Public tax history
| Year | Property taxes | Tax assessment |
|---|---|---|
| 2025 | -- | $7,975 |
| 2024 | -- | $7,975 |
| 2023 | -- | $7,975 |
| 2022 | -- | $7,975 |
| 2021 | -- | $7,975 |
| 2020 | -- | $7,975 |
| 2019 | -- | $7,975 |
| 2018 | -- | $7,975 |
| 2017 | $16,687 | $7,975 |
| 2016 | -- | $7,975 |
| 2015 | -- | $7,975 |
| 2014 | -- | $7,975 |
| 2013 | -- | $7,975 |
| 2012 | -- | $7,975 |
| 2011 | -- | $7,975 |
| 2010 | -- | $7,975 |
| 2009 | -- | $7,975 |
| 2008 | -- | $7,975 |
| 2007 | $13,839 +20.2% | $7,975 |
| 2005 | $11,516 +7.1% | $7,975 |
| 2004 | $10,753 +8.1% | $7,975 |
| 2003 | $9,951 +7.1% | $7,975 |
| 2002 | $9,289 | $7,975 |
| 2001 | -- | $7,975 |
| 2000 | $8,727 | $7,975 |
Find assessor info on the county website
Monthly payment
Climate risks
Neighborhood: 11754
Nearby schools
GreatSchools rating
- 7/10Accompsett Elementary SchoolGrades: K-5Distance: 0.2 mi
- 7/10Accompsett Middle SchoolGrades: 6-8Distance: 0.1 mi
- 10/10Smithtown High School WestGrades: 9-12Distance: 0.3 mi
Schools provided by the listing agent
- Elementary: Accompsett Elementary School
- Middle: Accompsett Middle School
- High: Smithtown High School-West
Source: OneKey® MLS as distributed by MLS GRID. This data may not be complete. We recommend contacting the local school district to confirm school assignments for this home.
- $999,4004 bd3 ba1.4k sqft7 Ernest Ct, Kings Park, NY 11754Off Market
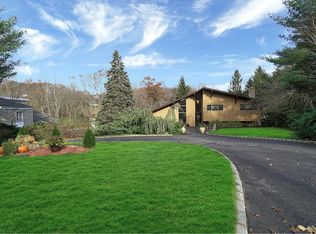
- $833,8004 bd1 ba1.9k sqft11 Ernest Ct, Kings Park, NY 11754Off Market
- $1,019,7004 bd3 ba2.4k sqft15 Ernest Ct, Kings Park, NY 11754Off Market
- $1,090,2003 bd3 ba2.6k sqft5 Ernest Ct, Kings Park, NY 11754Off Market
- $773,6004 bd1 ba1.9k sqft12 Ernest Ct, Kings Park, NY 11754Off Market
- $1,047,5004 bd4 ba-- sqft14 Ernest Ct, Kings Park, NY 11754Off Market
- $729,1003 bd1 ba1.9k sqft10 Ernest Ct, Kings Park, NY 11754Off Market
- $1,500,0004 bd2 ba2k sqft10 Old Northport Rd, Kings Park, NY 11754For Sale
A local agent can set up tours, give advice and negotiate with sellers.
Similar homes
- $949,0004 bd3 ba2.5k sqft54 Twin Oaks Drive, Kings Park, NY 11754For Sale
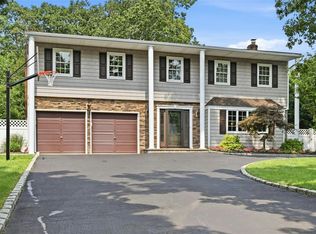
 MLS ID #1035429, David H. Lunenfeld, Listing by: Coldwell Banker American Homes. OneKey® MLS as distributed by MLS GRID
 - $999,9994 bd3 ba2.5k sqft14 Sandpiper Court, Smithtown, NY 11787For Sale
 MLS ID #1017743, Nicholas Mazziotti, Listing by: Signature Premier Properties. OneKey® MLS as distributed by MLS GRID
 - $999,9994 bd3 ba2.4k sqft30 Kirkland Drive, Greenlawn, NY 11740For Sale
 MLS ID #1035860, Jay B. Meringoff CBR, Listing by: Howard Hanna Coach. OneKey® MLS as distributed by MLS GRID
 - $990,0004 bd2 ba2.6k sqft83 Hedgerow, Commack, NY 11725For Sale
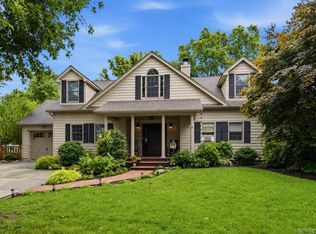 MLS ID #1024323, Susan Modelewski CBR PSA, Listing by: Signature Premier Properties. OneKey® MLS as distributed by MLS GRID
 - $1,185,0005 bd3 ba2.4k sqft28 Cygnet Drive, Smithtown, NY 11787For SaleMLS ID #1010498, Peter S. Hirschhorn, Listing by: Coldwell Banker American Homes. OneKey® MLS as distributed by MLS GRID
- $849,0004 bd2 ba1.7k sqft41 Oak Street, Smithtown, NY 11787For SaleMLS ID #1028706, Leslie Castellano, Listing by: Netter Real Estate Inc. OneKey® MLS as distributed by MLS GRID
- $949,9005 bd3 ba2.7k sqft6 Marlon Lane, Hauppauge, NY 11788For SaleMLS ID #1027064, Michael J. Carroll, Listing by: RE/MAX Best. OneKey® MLS as distributed by MLS GRID
- $825,0003 bd2 ba1.3k sqft7 Chatham Road, Commack, NY 11725For SaleMLS ID #1023277, Barbara J. Korn, Listing by: Daniel Gale Sothebys Intl Rlty. OneKey® MLS as distributed by MLS GRID
- $868,0004 bd2 ba2k sqft4 Dale Court, Hauppauge, NY 11788For SaleMLS ID #1019600, Rob J. Scarito, Listing by: Douglas Elliman Real Estate. OneKey® MLS as distributed by MLS GRID
- $849,0004 bd2 ba2.4k sqft20 Tall Pines Lane, Nesconset, NY 11767For SaleMLS ID #1034937, Melissa C. Aronow, Listing by: Signature Premier Properties. OneKey® MLS as distributed by MLS GRID
- $1,374,0004 bd3 ba2.8k sqft6 Averly Place, Smithtown, NY 11787For SaleMLS ID #1014247, Rob J. Scarito, Listing by: Douglas Elliman Real Estate. OneKey® MLS as distributed by MLS GRID
- $819,0003 bd2 ba1.5k sqft37 Bethany Drive, Commack, NY 11725For SaleMLS ID #1037230, Robert J. Massaro, Listing by: Jones Hollow Realty Group Inc. OneKey® MLS as distributed by MLS GRID
- $875,0004 bd2 ba2.1k sqft274 Ocean Avenue, Northport, NY 11768For SaleMLS ID #1035391, Anthony J. Donnino, Listing by: Signature Premier Properties. OneKey® MLS as distributed by MLS GRID
- $1,100,0004 bd2 ba2k sqft6 Crown Hill Road, Northport, NY 11768For SaleMLS ID #1030913, Gordon Lewis, Listing by: RE/MAX Integrity Leaders. OneKey® MLS as distributed by MLS GRID
- $984,9003 bd3 ba3k sqft627 Main Street, Northport, NY 11768For SaleMLS ID #1034170, Oksana K. Foster CBR, Listing by: Signature Premier Properties. OneKey® MLS as distributed by MLS GRID
- $960,0004 bd4 ba3.3k sqft15 Fairfields Court, Huntington Station, NY 11746For SaleMLS ID #1025698, Gina M. Amen PSA, Listing by: American Real Estate Assoc Inc. OneKey® MLS as distributed by MLS GRID
- $849,0004 bd3 ba1.9k sqft53 Rensselaer Drive, Commack, NY 11725For SaleMLS ID #1036032, Jonas J. Wagner AHWD CBR E-PRO PSA, Listing by: Link Brokerages New York LLC. OneKey® MLS as distributed by MLS GRID
- $1,150,0005 bd3 ba2.4k sqft57 Wingam Drive, Islip, NY 11751For SaleMLS ID #1035295, Stacy M. Moore, Listing by: Signature Premier Properties. OneKey® MLS as distributed by MLS GRID
- $990,0004 bd3 ba2.6k sqft12 Knoll Crest, Miller Place, NY 11764For SaleMLS ID #981959, Seth Hanneken, Listing by: RE/MAX Integrity Leaders. OneKey® MLS as distributed by MLS GRID
- $949,0004 bd2 ba2.8k sqft83 Village Line Road, Babylon, NY 11702For SaleMLS ID #919627, Maureen T. Racioppi CBR, Listing by: RE/MAX Best. OneKey® MLS as distributed by MLS GRID
