Beautifully maintained and thoughtfully updated Hi-Ranch located in the highly sought-after Commack School District. Lovingly cared for by its long-time owners, this home showcases timeless, high-quality finishes and exceptional craftsmanship throughout. The spacious layout offers generously sized rooms designed for comfortable everyday living and entertaining. The upper level has hardwood floors throughout. The eat in kitchen is equipped with a classic choice of cabinets, counters and JennAir appliances.
The oversized two-car garage provides not only ample parking but also abundant space for a workshop, hobby area, or creative storage solutions. Step outside to enjoy the expansive backyard, perfect for relaxing, dining, or hosting gatherings.
Set on a wide, tree-lined interior street, this home offers a peaceful neighborhood setting while remaining conveniently located. Multiple Long Island Rail Road stations are just a short 10-minute drive away, making commuting a breeze.
For sale
Price cut: $50K (9/15)
$775,000
7 Chatham Road, Commack, NY 11725
3beds
1,380sqft
Single Family Residence, Residential
Built in 1964
0.25 Acres Lot
$-- Zestimate®
$562/sqft
$-- HOA
What's special
- 34 days
- 1,685
- 90
Zillow last checked:
Listing updated:
Listed by:
Daniel Gale Sothebys Intl Rlty 516-627-4440,
Barbara J. Korn 516-661-1685,
Barbara J. Korn 516-661-1685,
Daniel Gale Sothebys Intl Rlty
Source: OneKey® MLS as distributed by MLS GRID,MLS#: 1023277
Facts & features
Interior
Bedrooms & bathrooms
- Bedrooms: 3
- Bathrooms: 2
- Full bathrooms: 1
- 1/2 bathrooms: 1
Bedroom 1
- Description: Primary bedroom walks into bathroom, 2 single and 1 double closet.
- Level: First
Bedroom 2
- Description: 2 more bedrooms and updated full bathroom, Pull down stairs to attic.
- Level: First
Bathroom 2
- Level: Lower
Other
- Description: Large space with bathroom and sliders to brick patio. Yard has additional patio. This level walks into colossal 2 car garage which offers endless storage possibilities.
- Level: Lower
Kitchen
- Description: Gorgeous updated eat in kitchen with SS JennAir appliances, beautiful tiled backsplash.
- Level: First
Laundry
- Level: Lower
Living room
- Description: Beautiful hardwood floors, moldings, electric fireplace walks into wide Dining room.
- Level: First
Heating
- Baseboard, Natural Gas
Cooling
- Central Air
Appliances
- Included: Dishwasher, Dryer, Oven, Washer
- Laundry: Laundry Room
Features
- First Floor Bedroom, First Floor Full Bath, Open Floorplan, Soaking Tub, Stone Counters
- Flooring: Carpet, Hardwood, Tile
- Basement: None
- Attic: Pull Stairs
- Has fireplace: Yes
- Fireplace features: Electric
Interior area
- Total structure area: 1,380
- Total interior livable area: 1,380 sqft
Property
Parking
- Total spaces: 2
- Parking features: Driveway, Garage
- Garage spaces: 2
- Has uncovered spaces: Yes
Features
- Levels: Two
- Patio & porch: Patio
Lot
- Size: 0.25 Acres
Details
- Parcel number: 0800092000300025000
- Special conditions: None
Construction
Type & style
- Home type: SingleFamily
- Architectural style: Hi Ranch
- Property subtype: Single Family Residence, Residential
Materials
- Frame
Condition
- Year built: 1964
Utilities & green energy
- Sewer: Cesspool
- Water: Public
- Utilities for property: Natural Gas Connected
Community & HOA
Community
- Subdivision: Chatham Woods
HOA
- Has HOA: No
Location
- Region: Commack
Financial & listing details
- Price per square foot: $562/sqft
- Tax assessed value: $643,750
- Annual tax amount: $14,605
- Date on market: 8/14/2026
- Cumulative days on market: 32 days
- Listing agreement: Exclusive Right To Sell
- Exclusions: See LA
Estimated market value
Not available
Estimated sales range
Not available
Not available
Price history
| Date | Event | Price |
|---|---|---|
| 9/15/2026 | Price change | $775,000-6.1%$562/sqft |
Source:  OneKey® MLS as distributed by MLS GRID #1023277 Report a problem OneKey® MLS as distributed by MLS GRID #1023277 Report a problem | ||
| 8/14/2026 | Listed for sale | $825,000$598/sqft |
Source: OneKey® MLS as distributed by MLS GRID #1023277 Report a problem | ||
Public tax history
| Year | Property taxes | Tax assessment |
|---|---|---|
| 2025 | -- | $5,150 |
| 2024 | -- | $5,150 |
| 2023 | -- | $5,150 |
| 2022 | -- | $5,150 |
| 2021 | -- | $5,150 |
| 2020 | -- | $5,150 |
| 2019 | -- | $5,150 |
| 2018 | -- | $5,150 |
| 2017 | $11,545 | $5,150 |
| 2016 | -- | $5,150 |
| 2015 | -- | $5,150 |
| 2014 | -- | $5,150 |
| 2013 | -- | $5,150 |
| 2012 | -- | $5,150 |
| 2011 | -- | $5,150 |
| 2010 | -- | $5,150 |
| 2009 | -- | $5,150 |
| 2008 | -- | $5,150 |
| 2007 | $8,807 +20.6% | $5,150 |
| 2005 | $7,303 +6.8% | $5,150 |
| 2004 | $6,838 +12.5% | $5,150 |
| 2003 | $6,078 +9.8% | $5,150 |
| 2002 | $5,535 | $5,150 |
| 2001 | -- | $5,150 |
| 2000 | $5,284 | $5,150 |
Find assessor info on the county website
Monthly payment
Climate risks
Neighborhood: 11725
Nearby schools
Schools provided by the listing agent
- Elementary: Indian Hollow School
- Middle: Commack Middle School
- High: Commack High School
Source: OneKey® MLS as distributed by MLS GRID. This data may not be complete. We recommend contacting the local school district to confirm school assignments for this home.

Similar homes
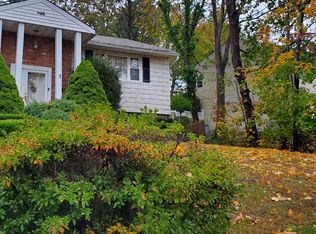
- $774,9005 bd2 ba1.6k sqft43 Genesee Drive, Commack, NY 11725For Sale

 MLS ID #1033951, Elena M. Galluzzo, Listing by: Compass Greater NY LLC. OneKey® MLS as distributed by MLS GRID
 - $799,9904 bd2 ba1.6k sqft31 Ketay Drive N, East Northport, NY 11731For Sale
 MLS ID #1043906, Nicholas Albanese, Listing by: Douglas Elliman Real Estate. OneKey® MLS as distributed by MLS GRID
 - $799,9904 bd2 ba1.6k sqft31 Ketay St, East Northport, NY 11731For SaleMLS ID #1043906, Nicholas Albanese, Listing by: Douglas Elliman. Douglas Elliman
- $738,0003 bd2 ba1.5k sqft19 Ridgeley Road, Smithtown, NY 11787For Sale
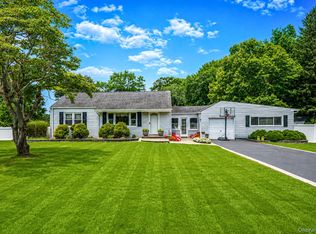 MLS ID #1043090, Lisa A. Sherman, Listing by: BH&G R E Realty Connect. OneKey® MLS as distributed by MLS GRID
 - $699,9003 bd2 ba1.7k sqft259 Burr Road, East Northport, NY 11731For SaleMLS ID #1023359, Aaron J. Bates, Listing by: Real Broker NY LLC. OneKey® MLS as distributed by MLS GRID
- $699,9993 bd1 ba1.4k sqft42 Pineacre Drive, Smithtown, NY 11787For SaleMLS ID #1030650, Lorraine Dee Donovan, Listing by: Signature Premier Properties. OneKey® MLS as distributed by MLS GRID
- $649,9003 bd2 ba1.6k sqft1225 Stony Brook Road, Lake Grove, NY 11755For SaleMLS ID #1049117, Margaret Tsoukaris, Listing by: BH&G R E Realty Connect. OneKey® MLS as distributed by MLS GRID
- $829,0004 bd2 ba2k sqft372 Clay Pitts Road, East Northport, NY 11731For SaleMLS ID #973517, Michail Konstas, Listing by: Signature Premier Properties. OneKey® MLS as distributed by MLS GRID
- $799,0004 bd2 ba2k sqft26 Heritage Place S, Nesconset, NY 11767For SaleMLS ID #1029526, Ron Zimmerman, Listing by: Keller Williams Realty Elite. OneKey® MLS as distributed by MLS GRID
- $658,0003 bd2 ba1.7k sqft261 Hallock Road, Stony Brook, NY 11790For SaleMLS ID #1012643, Amaury I. Hernandez SRES, Listing by: List 2 Sell Inc. OneKey® MLS as distributed by MLS GRID
- $749,0003 bd2 ba1.5k sqft195 N Utica Avenue, Massapequa, NY 11758For SaleMLS ID #1049662, Carol Macaluso, Listing by: Signature Premier Properties. OneKey® MLS as distributed by MLS GRID
- $799,0004 bd3 ba2k sqft43 Hallock Avenue, Smithtown, NY 11787For SaleMLS ID #977202, Ronni B. Tranes CRS, Listing by: Douglas Elliman Real Estate. OneKey® MLS as distributed by MLS GRID
- $769,9005 bd2 ba1.8k sqft4 Halfcircle Drive, Holbrook, NY 11741For SaleMLS ID #1039213, Margaret Tsoukaris, Listing by: BH&G R E Realty Connect. OneKey® MLS as distributed by MLS GRID
- $759,0003 bd2 ba1.6k sqft17 Sea Ridge Court, Huntington, NY 11743For SaleMLS ID #1042767, Amy E. Girimonti, Listing by: Howard Hanna Coach. OneKey® MLS as distributed by MLS GRID
- $729,9904 bd4 ba1.6k sqft67 Deer Lake Drive, North Babylon, NY 11703For SaleMLS ID #1044200, Lina Lopes, Listing by: Douglas Elliman Real Estate. OneKey® MLS as distributed by MLS GRID
- $719,0003 bd3 ba1.5k sqft1333 Boston Avenue, Bay Shore, NY 11706For SaleMLS ID #999745, Laura Kraker E-PRO SRS, Listing by: Exit Realty Achieve. OneKey® MLS as distributed by MLS GRID
- $868,0004 bd2 ba2k sqft4 Dale Court, Hauppauge, NY 11788For SaleMLS ID #1019600, Rob J. Scarito, Listing by: Douglas Elliman Real Estate. OneKey® MLS as distributed by MLS GRID
- $750,0003 bd3 ba2k sqft20 Spaulding Lane, Stony Brook, NY 11790For SaleMLS ID #1016276, Gina R. Lollo CBR, Listing by: Northshore Properties Realty. OneKey® MLS as distributed by MLS GRID
- $799,9903 bd3 ba1.9k sqft89 Deer Valley Drive, Nesconset, NY 11767For SaleMLS ID #1049319, Lina Lopes, Listing by: Douglas Elliman Real Estate. OneKey® MLS as distributed by MLS GRID
- $799,0003 bd3 ba1.7k sqft353 Thrift Street, Ronkonkoma, NY 11779For SaleMLS ID #850738, Jeffrey Forst CBR SFR SRES, Listing by: Jeffrey Forst Realty Inc. OneKey® MLS as distributed by MLS GRID
