Welcome to your private retreat, where comfort, space, and timeless charm come together!
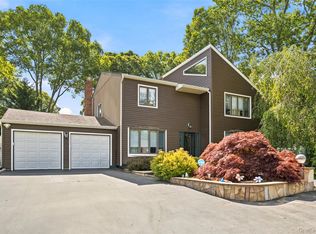
Set on a beautifully landscaped .71 acre property, this spacious 5 bedroom, 2.5 bath home in the heart of Smithtown, nestled in the beautiful Forestwood section, offers the perfect blend of elegance, functionality, and outdoor living.
Featuring gleaming hardwood floors throughout and a thoughtfully designed layout ideal for both everyday living and entertaining. The heart of the home is the beautiful eat-in-kitchen, featuring granite countertops, tons of cabinetry, and plenty of room for casual meals and conversation. For larger gatherings, the formal dining room provides a warm and inviting setting for holidays and special occasions.
Relax in the spacious living room, unwind by the wood-burning fireplace in the cozy den, or enjoy movie nights and game days in the separate oversized family room. With five generously sized bedrooms, there’s plenty of space for family, guests, or a home office.
Step outside and discover your own backyard oasis. Multiple decks extend the living space outdoors, creating the perfect setting for barbecues, celebrations, or quiet evenings under the stars. The inground freshwater pool invites you to enjoy summer days in style, while the lush gardens, colorful flowers, and mature plantings add beauty and tranquility year round.
An amazing standout feature is the large 2 car barn in the backyard, ideal for hobbyists, gardeners, workshop space, extra storage, or parking additional vehicles.
This incredible property offers the rare combination of indoor comfort, outdoor enjoyment, and versatile space, all in a setting that feels both welcoming and private.
IGS, CAC, 150 Amps
For sale
Price cut: $65K (7/20)
$1,185,000
28 Cygnet Drive, Smithtown, NY 11787
5beds
2,498sqft
Single Family Residence, Residential
Built in 1968
0.71 Acres Lot
$-- Zestimate®
$474/sqft
$-- HOA
What's special
Five generously sized bedroomsInground freshwater poolThoughtfully designed layoutTons of cabinetryGranite countertopsSeparate oversized family roomGleaming hardwood floors throughout
- 48 days |
- 1,658 |
- 53 |
Zillow last checked:
Listing updated:
Listed by:
Coldwell Banker American Homes 516-302-8500,
Peter S. Hirschhorn 516-537-8657
Source: OneKey® MLS as distributed by MLS GRID,MLS#: 1010498
Facts & features
Interior
Bedrooms & bathrooms
- Bedrooms: 5
- Bathrooms: 3
- Full bathrooms: 2
- 1/2 bathrooms: 1
Primary bedroom
- Description: Primary Bedroom with En-Suite
- Level: Second
Bedroom 2
- Description: Bedroom 2
- Level: Second
Bedroom 3
- Description: Bedroom 3
- Level: Second
Bedroom 4
- Description: Bedroom 4
- Level: Second
Bedroom 5
- Description: Bedroom 5
- Level: Second
Bathroom 1
- Description: Half Bathroom
- Level: First
Bathroom 2
- Description: En-Suite for Primary Bedroom
Bathroom 3
- Description: Full Bathroom
- Level: Second
Other
- Description: Utilities
- Level: Basement
Den
- Description: Den with Fireplace
- Level: First
Dining room
- Description: Formal Dining Room
- Level: First
Family room
- Description: Large Family Room
Family room
- Description: Family Room
- Level: Basement
Kitchen
- Description: Large Eat-In-Kitchen
- Level: First
Laundry
- Description: Laundry Room
- Level: Basement
Living room
- Description: Formal Living Room
- Level: First
Heating
- Hot Water
Cooling
- Central Air
Appliances
- Included: Dishwasher, Dryer, Oven, Range, Refrigerator, Washer
- Laundry: Washer/Dryer Hookup
Features
- Chefs Kitchen, Crown Molding, Eat-in Kitchen, Formal Dining, Granite Counters, Kitchen Island, Open Kitchen, Primary Bathroom, Speakers, Walk-In Closet(s)
- Flooring: Hardwood
- Basement: Partial,Partially Finished
- Attic: Partial,Pull Stairs
- Has fireplace: Yes
- Fireplace features: Wood Burning
Interior area
- Total structure area: 3,051
- Total interior livable area: 2,498 sqft
Video & virtual tour
Property
Parking
- Total spaces: 7
- Parking features: Attached, Driveway
- Garage spaces: 2
- Has uncovered spaces: Yes
Features
- Patio & porch: Covered, Deck, Patio
- Exterior features: Awning(s), Lighting
- Has private pool: Yes
- Fencing: Back Yard
Lot
- Size: 0.71 Acres
Details
- Parcel number: 0800100000200063000
- Special conditions: None
Construction
Type & style
- Home type: SingleFamily
- Architectural style: Colonial
- Property subtype: Single Family Residence, Residential
Materials
- Frame
Condition
- Actual
- Year built: 1968
Utilities & green energy
- Sewer: Cesspool
- Water: Public
- Utilities for property: Cable Connected, Electricity Connected
Community & HOA
HOA
- Has HOA: No
Location
- Region: Smithtown
Financial & listing details
- Price per square foot: $474/sqft
- Tax assessed value: $6,765
- Annual tax amount: $18,604
- Date on market: 6/9/2026
- Cumulative days on market: 49 days
- Listing agreement: Exclusive Right To Sell
- Electric utility on property: Yes
Estimated market value
Not available
Estimated sales range
Not available
Not available
Price history
| Date | Event | Price |
|---|---|---|
| 7/20/2026 | Price change | $1,185,000-5.2%$474/sqft |
Source:  OneKey® MLS as distributed by MLS GRID #1010498 Report a problem OneKey® MLS as distributed by MLS GRID #1010498 Report a problem | ||
| 6/9/2026 | Listed for sale | $1,250,000+373.5%$500/sqft |
Source: OneKey® MLS as distributed by MLS GRID #1010498 Report a problem | ||
| 10/14/1993 | Sold | $264,000$106/sqft |
Source: Public Record Report a problem | ||
Public tax history
| Year | Property taxes | Tax assessment |
|---|---|---|
| 2025 | -- | $6,765 |
| 2024 | -- | $6,765 |
| 2023 | -- | $6,765 |
| 2022 | -- | $6,765 |
| 2021 | -- | $6,765 |
| 2020 | -- | $6,765 |
| 2019 | -- | $6,765 |
| 2018 | -- | $6,765 |
| 2017 | $14,156 | $6,765 |
| 2016 | -- | $6,765 |
| 2015 | -- | $6,765 |
| 2014 | -- | $6,765 |
| 2013 | -- | $6,765 |
| 2012 | -- | $6,765 -24.7% |
| 2011 | -- | $8,980 |
| 2010 | -- | $8,980 |
| 2009 | -- | $8,980 |
| 2008 | -- | $8,980 |
| 2007 | $15,672 +20% | $8,980 |
| 2005 | $13,059 +7.1% | $8,980 |
| 2004 | $12,195 +10.6% | $8,980 +2.2% |
| 2003 | $11,030 +19.1% | $8,785 +9.8% |
| 2002 | $9,261 | $8,000 |
| 2001 | -- | $8,000 |
| 2000 | $8,754 | $8,000 |
Find assessor info on the county website
Monthly payment
Climate risks
Neighborhood: 11787
Nearby schools
GreatSchools rating
- 7/10Smithtown Elementary SchoolGrades: K-5Distance: 1.4 mi
- 7/10Accompsett Middle SchoolGrades: 6-8Distance: 1.7 mi
- 10/10Smithtown High School WestGrades: 9-12Distance: 1.6 mi
Schools provided by the listing agent
- Elementary: Smithtown Elementary School
- Middle: Accompsett Middle School
- High: Smithtown High School-West
Source: OneKey® MLS as distributed by MLS GRID. This data may not be complete. We recommend contacting the local school district to confirm school assignments for this home.
- $917,4004 bd2 ba1.9k sqft30 Cygnet Dr, Smithtown, NY 11787Off Market
- $1,031,7004 bd3 ba2k sqft26 Cygnet Dr, Smithtown, NY 11787Off Market
- $867,7004 bd2 ba1.9k sqft24 Cygnet Dr, Smithtown, NY 11787Off Market
- $803,4004 bd2 ba2.3k sqft27 Cygnet Dr, Smithtown, NY 11787Off Market
- $868,900-- bd-- ba-- sqft25 Cygnet Dr, Smithtown, NY 11787Off Market
- $931,000-- bd-- ba-- sqft22 Cygnet Dr, Smithtown, NY 11787Off Market
- $838,000-- bd-- ba-- sqft23 Cygnet Dr, Smithtown, NY 11787Off Market
- $920,400-- bd-- ba-- sqft29 Cygnet Dr, Smithtown, NY 11787Off Market
A local agent can set up tours, give advice and negotiate with sellers.
Similar homes
- $999,9994 bd3 ba2.5k sqft14 Sandpiper Court, Smithtown, NY 11787For Sale

 MLS ID #1017743, Nicholas Mazziotti, Listing by: Signature Premier Properties. OneKey® MLS as distributed by MLS GRID
 - $1,099,9994 bd3 ba2.2k sqft17 Lower Road, Smithtown, NY 11787For Sale
 MLS ID #1014077, Janet M. Foley, Listing by: Daniel Gale Sothebys Intl Rlty. OneKey® MLS as distributed by MLS GRID
 - $899,9994 bd2 ba1.7k sqft41 Oak Street, Smithtown, NY 11787For Sale
 MLS ID #1028706, Leslie Castellano, Listing by: James A Netter Real Estate Inc. OneKey® MLS as distributed by MLS GRID
 - $1,249,0005 bd3 ba3k sqft15 Barnaby Court E, Hauppauge, NY 11788For Sale
 MLS ID #1019886, Angela M. Caffrey SRS, Listing by: Signature Premier Properties. OneKey® MLS as distributed by MLS GRID
 - $999,9995 bd4 ba3.1k sqft104 Lincoln Boulevard, Hauppauge, NY 11788For SaleMLS ID #1028463, Janet M. Foley, Listing by: Daniel Gale Sothebys Intl Rlty. OneKey® MLS as distributed by MLS GRID
- $1,169,0004 bd3 ba2.1k sqft14 Hillside Avenue, Saint James, NY 11780For SaleMLS ID #966893, Bonnie Glenn, Listing by: Daniel Gale Sothebys Intl Rlty. OneKey® MLS as distributed by MLS GRID
- $999,9994 bd3 ba2.5k sqft9 Ernest Court, Kings Park, NY 11754For SaleMLS ID #1021368, Devang Patel SRES, Listing by: Douglas Elliman Real Estate. OneKey® MLS as distributed by MLS GRID
- $1,199,0005 bd3 ba2.4k sqft4 Vera Court, Centereach, NY 11720For SaleMLS ID #1002550, Peter D. Guadagno CBR, Listing by: LAFFEY REAL ESTATE. OneKey® MLS as distributed by MLS GRID
- $1,100,0004 bd2 ba2.6k sqft83 Hedgerow, Commack, NY 11725For SaleMLS ID #1024323, Susan Modelewski CBR PSA, Listing by: Signature Premier Properties. OneKey® MLS as distributed by MLS GRID
- $1,095,0004 bd3 ba3k sqft41 Astor Avenue, Saint James, NY 11780For SaleMLS ID #1001456, Marianne J. Koke, Listing by: Daniel Gale Sothebys Intl Rlty. OneKey® MLS as distributed by MLS GRID
- $1,080,0004 bd3 ba2.8k sqft19 Duquesne Drive, Greenlawn, NY 11740For SaleMLS ID #1024386, Dina M. Rodolico, Listing by: Signature Premier Properties. OneKey® MLS as distributed by MLS GRID
- $1,279,0005 bd3 ba3k sqft68 Bankside Drive, Centerport, NY 11721For SaleMLS ID #1020691, Katherine Caruso, Listing by: Signature Premier Properties. OneKey® MLS as distributed by MLS GRID
- $1,599,9995 bd4 ba3.1k sqft2 Sandpiper Lane, Northport, NY 11768For SaleMLS ID #1017135, Lisa Pincus, Listing by: Douglas Elliman Real Estate. OneKey® MLS as distributed by MLS GRID
- $889,0004 bd3 ba1.9k sqft23 Carpenter Lane, Hauppauge, NY 11788For SaleMLS ID #1020212, Rob J. Scarito, Listing by: Douglas Elliman Real Estate. OneKey® MLS as distributed by MLS GRID
- $1,175,0004 bd3 ba2.6k sqft12 Knoll Crest, Miller Place, NY 11764For SaleMLS ID #981959, Seth Hanneken, Listing by: RE/MAX Integrity Leaders. OneKey® MLS as distributed by MLS GRID
- $1,249,0003 bd2 ba2.3k sqft16 Makanna Drive, Huntington, NY 11743For SaleMLS ID #1021282, Erik O. Weber E-PRO, Listing by: Douglas Elliman Real Estate. OneKey® MLS as distributed by MLS GRID
- $868,0004 bd2 ba2k sqft4 Dale Court, Hauppauge, NY 11788For SaleMLS ID #1019600, Rob J. Scarito, Listing by: Douglas Elliman Real Estate. OneKey® MLS as distributed by MLS GRID
- $1,299,9904 bd3 ba2.6k sqft15 Victoria Court, Oakdale, NY 11769For SaleMLS ID #1025608, Robert M. Lorenzo II, Listing by: Compass Greater NY LLC. OneKey® MLS as distributed by MLS GRID
- $999,9993 bd3 ba3.3k sqft11 Annemarie Drive, Saint James, NY 11780For SaleMLS ID #1010352, Kristin Schuster, Listing by: Signature Premier Properties. OneKey® MLS as distributed by MLS GRID
- $1,299,0005 bd4 ba3k sqft236 Windsor Avenue, Brightwaters, NY 11718For SaleMLS ID #1024524, Tammy J. Ramsay, Listing by: Eric G Ramsay Jr Assoc LLC. OneKey® MLS as distributed by MLS GRID
