Welcome home to your private retreat on this quiet cul-de-sac in Oakdale, NY! This recently renovated 20 year young colonial is set on an expansive 1.3 acre lot and is located in desirable Connetquot School District. This home features 4 bedroom, 2.5-bathrooms and over 3,000 sq ft of living space including a partially finished basement and 2 car garage. The eat-in kitchen has been updated with modern finishes including white cabinets, stainless steel appliances, gas range, quartz countertops and an attached laundry room for convenience. This home has 3/4 inch hardwood oak floors and recessing lighting throughout and is freshly painted. Andersen windows are accented by custom plantation shutters in every room. The first floor is completed by a dining room with chair rail molding, den with gas fireplace, a formal living room and half bathroom. Moving upstairs, the primary en-suite has cathedral ceilings, generous walk-in closets and an oversized private bathroom with jetted tub. Three additional bedrooms and a shared hallway bathroom round out the upstairs. There is also a partially finished basement with unlimited possibilities. The backyard is what really separates this home with a custom shaped heated saltwater pool with attached spillover spa surrounded by well maintained pavers. The gazebo and pool house with bonus features make this the perfect space for entertaining! There is also a large deck with awning overlooking the perfectly manicured lawn that has inground sprinklers in both the front and back yards. Additional features include natural gas heat, fully owned solar panels, central air conditioning, and 200 amp electric. Located a short distance to Connetquot State Park, Sunrise Hwy and Oakdale train station for commuting, as well as the restaurants and marinas along the Connetquot River, this home is perfectly positioned to turn your dream home into a reality!
For sale
$1,299,990
15 Victoria Court, Oakdale, NY 11769
4beds
2,616sqft
Single Family Residence, Residential
Built in 2005
1.31 Acres Lot
$-- Zestimate®
$497/sqft
$-- HOA
What's special
Den with gas fireplacePartially finished basementWell maintained paversThree additional bedroomsShared hallway bathroomLarge deck with awningAttached laundry room
- 15 days |
- 1,779 |
- 102 |
Zillow last checked:
Listing updated:
Listed by:
Compass Greater NY LLC 631-491-2926,
Robert M. Lorenzo II 631-897-9754,
Kent Markgraf 631-352-2006,
Compass Greater NY LLC
Source: OneKey® MLS as distributed by MLS GRID,MLS#: 1025608
Facts & features
Interior
Bedrooms & bathrooms
- Bedrooms: 4
- Bathrooms: 3
- Full bathrooms: 2
- 1/2 bathrooms: 1
Heating
- Baseboard, Natural Gas, Other
Cooling
- Central Air
Appliances
- Included: Stainless Steel Appliance(s)
Features
- Other
- Basement: Partially Finished
- Attic: Full,Unfinished
- Has fireplace: Yes
- Fireplace features: Gas
Interior area
- Total structure area: 3,222
- Total interior livable area: 2,616 sqft
Property
Parking
- Total spaces: 2
- Parking features: Attached, Garage
- Garage spaces: 2
Features
- Has private pool: Yes
- Pool features: In Ground
Lot
- Size: 1.31 Acres
Details
- Parcel number: 0500303000100001004
- Special conditions: None
Construction
Type & style
- Home type: SingleFamily
- Architectural style: Colonial
- Property subtype: Single Family Residence, Residential
Materials
- Vinyl Siding
Condition
- Year built: 2005
Utilities & green energy
- Sewer: Cesspool
- Water: Public
- Utilities for property: Cable Connected, Electricity Connected, Natural Gas Connected, Trash Collection Public, Water Connected
Community & HOA
HOA
- Has HOA: No
Location
- Region: Oakdale
Financial & listing details
- Price per square foot: $497/sqft
- Tax assessed value: $64,400
- Annual tax amount: $19,522
- Date on market: 7/13/2026
- Cumulative days on market: 16 days
- Listing agreement: Exclusive Right To Sell
- Electric utility on property: Yes
Estimated market value
Not available
Estimated sales range
Not available
Not available
Price history
| Date | Event | Price |
|---|---|---|
| 7/14/2026 | Listed for sale | $1,299,990+12.6%$497/sqft |
Source:  OneKey® MLS as distributed by MLS GRID #1025608 Report a problem OneKey® MLS as distributed by MLS GRID #1025608 Report a problem | ||
| 5/20/2026 | Sold | $1,155,000$442/sqft |
Source: Public Record Report a problem | ||
| 2/27/2026 | Sold | $1,155,000+5%$442/sqft |
Source: OneKey® MLS as distributed by MLS GRID #889970 Report a problem | ||
| 10/22/2025 | Pending sale | $1,099,999$420/sqft |
Source: OneKey® MLS as distributed by MLS GRID #889970 Report a problem | ||
| 9/30/2025 | Price change | $1,099,999-8.3%$420/sqft |
Source: OneKey® MLS as distributed by MLS GRID #889970 Report a problem | ||
| 9/12/2025 | Listed for sale | $1,199,999+84.6%$459/sqft |
Source: OneKey® MLS as distributed by MLS GRID #889970 Report a problem | ||
| 8/7/2014 | Sold | $650,000$248/sqft |
Source: OneKey® MLS as distributed by MLS GRID #L2673096 Report a problem | ||
Public tax history
| Year | Property taxes | Tax assessment |
|---|---|---|
| 2025 | -- | $64,400 |
| 2024 | -- | $64,400 |
| 2023 | -- | $64,400 |
| 2022 | -- | $64,400 |
| 2021 | -- | $64,400 -8% |
| 2020 | -- | $70,000 |
| 2019 | -- | $70,000 |
| 2018 | -- | $70,000 |
| 2017 | $17,639 | $70,000 |
| 2016 | -- | $70,000 |
| 2015 | -- | $70,000 +2.9% |
| 2014 | -- | $68,000 |
| 2013 | -- | $68,000 |
| 2012 | -- | $68,000 |
| 2011 | -- | $68,000 |
| 2010 | -- | $68,000 +6.3% |
| 2009 | -- | $64,000 |
| 2008 | -- | $64,000 |
| 2007 | $12,007 +226.3% | $64,000 +189.6% |
| 2005 | $3,680 +91.6% | $22,100 +79.7% |
| 2004 | $1,921 | $12,300 |
Find assessor info on the county website
Monthly payment
Climate risks
Neighborhood: 11769
Nearby schools
GreatSchools rating
- 4/10Sycamore Avenue Elementary SchoolGrades: K-5Distance: 0.5 mi
- 5/10Oakdale Bohemia Middle SchoolGrades: 6-8Distance: 0.5 mi
- NAConnetquot Alternative Preschool At PremmGrades: Distance: 0.8 mi
Schools provided by the listing agent
- Elementary: Edward J Bosti Elementary School
- Middle: Oakdale-Bohemia Middle School
- High: Connetquot High School
Source: OneKey® MLS as distributed by MLS GRID. This data may not be complete. We recommend contacting the local school district to confirm school assignments for this home.
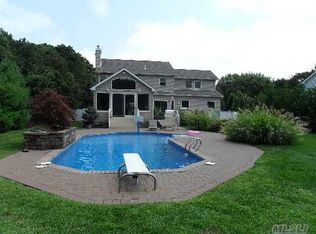
- $1,231,5004 bd3 ba3k sqft9 Victoria Ct, Oakdale, NY 11769Off Market
- $831,800-- bd-- ba-- sqft530 Sycamore Ave, Oakdale, NY 11769Off Market
- $7,900-- bd-- ba-- sqftSunrise Hwy, Bohemia, NY 11716Off Market
- $7,900-- bd-- ba-- sqftSunrise Hwy, Bohemia, NY 11716Off Market
- $810,500-- bd-- ba-- sqft23 Edmarc Ct, Oakdale, NY 11769Sold
- $900,0005 bd3 ba2.1k sqft19 Edmarc Ct, Oakdale, NY 11769Sold
- $1,239,7005 bd4 ba4.5k sqft89 Woody Ln, Oakdale, NY 11769Off Market
- $718,500-- bd-- ba-- sqft11 Edmarc Ct, Oakdale, NY 11769Off Market
A local agent can set up tours, give advice and negotiate with sellers.
Similar homes
- $1,250,0004 bd3 ba2.9k sqft24 Biltmore Avenue Extension, Oakdale, NY 11769For Sale

 MLS ID #1000816, Louise Lanzetta CBR DSC, Listing by: Douglas Elliman Real Estate. OneKey® MLS as distributed by MLS GRID
 - $--4 bd3 ba1.7k sqft7 Washington Ave, Miller Place, NY 11764Auction
 Auction.com 2
 - $1,299,0005 bd4 ba3k sqft236 Windsor Avenue, Brightwaters, NY 11718For Sale
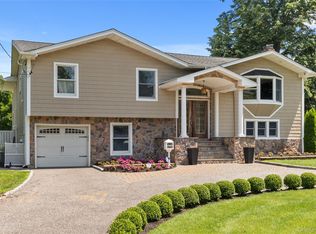 MLS ID #1024524, Tammy J. Ramsay, Listing by: Eric G Ramsay Jr Assoc LLC. OneKey® MLS as distributed by MLS GRID
 - $1,249,0005 bd3 ba3k sqft15 Barnaby Court E, Hauppauge, NY 11788For Sale
 MLS ID #1019886, Angela M. Caffrey SRS, Listing by: Signature Premier Properties. OneKey® MLS as distributed by MLS GRID
 - $780,0004 bd2 ba2.4k sqft661 Shore Drive, Oakdale, NY 11769For SaleMLS ID #1004296, Dawn DeGirolamo, Listing by: Douglas Elliman Real Estate. OneKey® MLS as distributed by MLS GRID
- $999,9995 bd4 ba3.1k sqft104 Lincoln Boulevard, Hauppauge, NY 11788For SaleMLS ID #1028463, Janet M. Foley, Listing by: Daniel Gale Sothebys Intl Rlty. OneKey® MLS as distributed by MLS GRID
- $1,150,0004 bd3 ba3.1k sqft52 Elmhurst Avenue, Medford, NY 11763For SaleMLS ID #1014732, Annette Mina, Listing by: Douglas Elliman Real Estate. OneKey® MLS as distributed by MLS GRID
- $1,374,0004 bd3 ba2.8k sqft6 Averly Place, Smithtown, NY 11787For SaleMLS ID #1014247, Rob J. Scarito, Listing by: Douglas Elliman Real Estate. OneKey® MLS as distributed by MLS GRID
- $995,0004 bd3 ba2k sqft11 Hampton Street, Sayville, NY 11782For SaleMLS ID #1027313, Caroline P. Sweezey ABR PSA SFR CR, Listing by: Douglas Elliman Real Estate. OneKey® MLS as distributed by MLS GRID
- $1,199,0005 bd3 ba2.4k sqft4 Vera Court, Centereach, NY 11720For SaleMLS ID #1002550, Peter D. Guadagno CBR, Listing by: LAFFEY REAL ESTATE. OneKey® MLS as distributed by MLS GRID
- $990,0004 bd3 ba2.4k sqft19 Eckernkamp Drive, Smithtown, NY 11787For SaleMLS ID #1029417, Michelle Wright SFR, Listing by: Signature Premier Properties. OneKey® MLS as distributed by MLS GRID
- $990,0004 bd3 ba2.2k sqft4 Patricks Way, Saint James, NY 11780For SaleMLS ID #1028829, Jessica L. Stanco AHWD PSA, Listing by: Howard Hanna Coach. OneKey® MLS as distributed by MLS GRID
- $1,250,0004 bd4 ba3.6k sqft47 Grassland Circle, Mount Sinai, NY 11766For SaleMLS ID #1020327, Craig C. Giambalvo, Listing by: Realty Connect USA L I Inc. OneKey® MLS as distributed by MLS GRID
- $1,249,0003 bd2 ba2.3k sqft16 Makanna Drive, Huntington, NY 11743For SaleMLS ID #1021282, Erik O. Weber E-PRO, Listing by: Douglas Elliman Real Estate. OneKey® MLS as distributed by MLS GRID
- $999,0004 bd3 ba3k sqft2 Buckingham Meadow Road, East Setauket, NY 11733For SaleMLS ID #1029169, Jessica White, Listing by: Signature Premier Properties. OneKey® MLS as distributed by MLS GRID
- $1,599,9995 bd4 ba3.1k sqft2 Sandpiper Lane, Northport, NY 11768For SaleMLS ID #1017135, Lisa Pincus, Listing by: Douglas Elliman Real Estate. OneKey® MLS as distributed by MLS GRID
- $1,279,0005 bd3 ba3k sqft68 Bankside Drive, Centerport, NY 11721For SaleMLS ID #1020691, Katherine Caruso, Listing by: Signature Premier Properties. OneKey® MLS as distributed by MLS GRID
- $1,099,0004 bd4 ba3.8k sqft151 Gnarled Hollow Road, East Setauket, NY 11733For SaleMLS ID #1027433, Kristin A. Bodkin, Listing by: Howard Hanna Coach. OneKey® MLS as distributed by MLS GRID
- $1,185,0005 bd3 ba2.4k sqft28 Cygnet Drive, Smithtown, NY 11787For SaleMLS ID #1010498, Peter S. Hirschhorn, Listing by: Coldwell Banker American Homes. OneKey® MLS as distributed by MLS GRID
- $1,100,0004 bd4 ba3.1k sqft406 Brook Road, Port Jefferson, NY 11777For SaleMLS ID #1018245, Kristen Toffales, Listing by: Serhant East End LLC. OneKey® MLS as distributed by MLS GRID
