Nestled in the heart of sought-after South Sayville, this timeless 1920s Colonial beautifully blends classic architectural character with thoughtful updates and modern conveniences. This inviting four-bedroom, 2.5-bath residence offers the perfect balance of historic elegance and comfortable everyday living.
Enter through the charming enclosed front porch, a welcoming space to relax with your morning coffee or unwind at the end of the day, before stepping into the spacious formal living room. Rich in character, the living room showcases elegant beamed ceilings, beautiful fir hardwood floors, distinctive knee-high windows that highlight the home's original architectural charm, custom wood radiator covers, and French doors leading to the adjoining office/den, creating a seamless flow while preserving the timeless appeal of this classic Colonial.
The formal dining room, also adorned with a coffered ceiling, is perfectly suited for intimate dinners or large-scale entertaining. A French door opens to the beautifully appointed eat-in kitchen featuring granite countertops, a Thermador convection gas range and microwave, generous cabinetry, and abundant workspace. The kitchen flows effortlessly into the adjoining office/den, providing flexible space for working from home, hobbies, or an additional sitting area.
The second floor offers four bedrooms, all accented by beautiful wide-plank pine floors that reflect the home's 1920s craftsmanship. The spacious primary suite features a private full bath and three separate closets, providing exceptional storage. Three additional bedrooms, a second full bath and a convenient double-door linen closet complete the upper level.
Additional interior amenities include custom wood radiator covers throughout, beautiful five-panel hardwood interior doors, central vacuum servicing the first and second floors with an exterior outlet for vehicle cleaning, four ductless heating and air conditioning units, central air conditioning on the second floor, gas heating and cooking, a pull-up attic with a whole-house attic fan, and a detached one-car garage.
The full basement offers exceptional storage and future possibilities with interior access, BILCO doors to the backyard, a perimeter French drain system with sump pump, laundry area, and updated mechanicals including a 2019 furnace and 2013 AO Smith hot water heater.
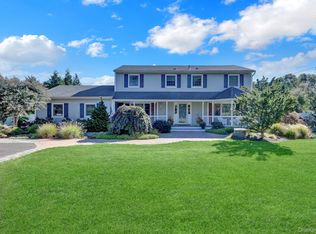
Designed for both everyday living and effortless entertaining, the private backyard features a full-width paver patio overlooking the in-ground pool with updated brickwork, all surrounded by maintenance-friendly vinyl fencing. A three-zone in-ground sprinkler system completes the beautifully maintained outdoor setting.
Ideally located in the heart of South Sayville, this exceptional home is just moments from the charming downtown village, Fire Island ferries, the waterfront beach, marinas, parks, boutique shopping, local restaurants, and the Long Island Rail Road. Original architectural details and thoughtful updates combine to create a home that honors its historic character while embracing the comforts of modern living, making this a rare opportunity to own a classic Colonial in one of Sayville's most treasured coastal neighborhoods.
Pending
$995,000
11 Hampton Street, Sayville, NY 11782
4beds
2,030sqft
Single Family Residence, Residential
Built in 1920
10,560 Square Feet Lot
$-- Zestimate®
$490/sqft
$-- HOA
What's special
- 73 days
- 215
- 1
Likely to sell faster than
Zillow last checked:
Listing updated:
Listed by:
Douglas Elliman Real Estate 631-589-8500,
Caroline P. Sweezey ABR PSA SFR CR 631-804-8813
Source: OneKey® MLS as distributed by MLS GRID,MLS#: 1027313
Facts & features
Interior
Bedrooms & bathrooms
- Bedrooms: 4
- Bathrooms: 3
- Full bathrooms: 2
- 1/2 bathrooms: 1
Other
- Description: Formal Living Rm, Formal Dining Rm, Eat-In Kitchen, Den, .5 Bath, 2 Enclosed Porches Front|Back
- Level: First
Other
- Description: Primary Bedroom with en-suite Bath, 3 Bedrooms, Full Bath
- Level: Second
Other
- Description: Attic
- Level: Third
Other
- Description: Basement with Washer/Dryer, BILCO Doors to Backyard, Storage, Utilities
- Level: Basement
Heating
- Natural Gas, Steam
Cooling
- Central Air, Ductless
Appliances
- Included: Dishwasher, Dryer, Gas Range, Microwave, Refrigerator, Stainless Steel Appliance(s), Washer, Gas Water Heater
- Laundry: Washer/Dryer Hookup, Gas Dryer Hookup, In Basement, Washer Hookup
Features
- Ceiling Fan(s), Central Vacuum, Chandelier, Crown Molding, Eat-in Kitchen, Formal Dining, Granite Counters, His and Hers Closets, Open Kitchen, Original Details, Primary Bathroom, Recessed Lighting, Wired for Sound
- Flooring: Hardwood, Tile
- Windows: Double Pane Windows, Screens
- Basement: Bilco Door(s),Full,Storage Space,Unfinished
- Attic: Scuttle
Interior area
- Total structure area: 2,030
- Total interior livable area: 2,030 sqft
Property
Parking
- Total spaces: 1
- Parking features: Driveway
- Garage spaces: 1
- Has uncovered spaces: Yes
Features
- Patio & porch: Patio, Porch
- Has private pool: Yes
- Pool features: In Ground
- Fencing: Back Yard,Vinyl
Lot
- Size: 10,560 Square Feet
- Dimensions: 60 x 176
Details
- Parcel number: 0500409000200003000
- Special conditions: None
Construction
Type & style
- Home type: SingleFamily
- Architectural style: Colonial
- Property subtype: Single Family Residence, Residential
Materials
- Frame, Vinyl Siding
- Foundation: Block
Condition
- Year built: 1920
Utilities & green energy
- Sewer: Cesspool
- Water: Public
- Utilities for property: Electricity Connected, Natural Gas Connected, Trash Collection Public, Water Connected
Community & HOA
HOA
- Has HOA: No
Location
- Region: Sayville
Financial & listing details
- Price per square foot: $490/sqft
- Tax assessed value: $44,000
- Annual tax amount: $14,645
- Date on market: 7/30/2026
- Cumulative days on market: 59 days
- Listing agreement: Exclusive Right To Sell
- Exclusions: Den-Wine top table, Basement-Refrigerator, 3 Shop Lights
- Electric utility on property: Yes
Estimated market value
Not available
Estimated sales range
Not available
Not available
Price history
| Date | Event | Price |
|---|---|---|
| 8/6/2026 | Pending sale | $995,000$490/sqft |
Source:  OneKey® MLS as distributed by MLS GRID #1027313 Report a problem OneKey® MLS as distributed by MLS GRID #1027313 Report a problem | ||
| 7/23/2026 | Listed for sale | $995,000+541.9%$490/sqft |
Source: OneKey® MLS as distributed by MLS GRID #1027313 Report a problem | ||
| 8/1/1995 | Sold | $155,000$76/sqft |
Source: Public Record Report a problem | ||
Public tax history
| Year | Property taxes | Tax assessment |
|---|---|---|
| 2025 | -- | $44,000 |
| 2024 | -- | $44,000 |
| 2023 | -- | $44,000 |
| 2022 | -- | $44,000 |
| 2021 | -- | $44,000 |
| 2020 | -- | $44,000 |
| 2019 | -- | $44,000 |
| 2018 | -- | $44,000 |
| 2017 | $11,643 | $44,000 |
| 2016 | -- | $44,000 |
| 2015 | -- | $44,000 |
| 2014 | -- | $44,000 |
| 2013 | -- | $44,000 |
| 2012 | -- | $44,000 |
| 2011 | -- | $44,000 |
| 2010 | -- | $44,000 |
| 2009 | -- | $44,000 |
| 2008 | -- | $44,000 |
| 2007 | $8,450 +15.2% | $44,000 |
| 2005 | $7,333 +9% | $44,000 |
| 2004 | $6,727 +6.1% | $44,000 |
| 2003 | $6,338 +25% | $44,000 +15.2% |
| 2002 | $5,071 | $38,200 |
| 2001 | -- | $38,200 |
| 2000 | $5,339 | $38,200 |
Find assessor info on the county website
Monthly payment
Climate risks
Neighborhood: 11782
Nearby schools
Schools provided by the listing agent
- Elementary: Lincoln Avenue Elementary School
- Middle: Sayville Middle School
- High: Sayville High School
Source: OneKey® MLS as distributed by MLS GRID. This data may not be complete. We recommend contacting the local school district to confirm school assignments for this home.
Similar homes
- $1,125,0005 bd3 ba2.7k sqft200 Greene Avenue, Sayville, NY 11782For Sale

 MLS ID #1029167, Marian McKenna CBR E-PRO, Listing by: Signature Premier Properties. OneKey® MLS as distributed by MLS GRID
 - $749,9903 bd2 ba1.7k sqft77 Lumur Drive, Sayville, NY 11782For Sale
 MLS ID #1043590, Manon P. Compitello, Listing by: Douglas Elliman Real Estate. OneKey® MLS as distributed by MLS GRID
 - $979,9994 bd3 ba2.3k sqft15 Wiigs Road, Nesconset, NY 11767For Sale
 MLS ID #1046120, Devang Patel SRES, Listing by: Douglas Elliman Real Estate. OneKey® MLS as distributed by MLS GRID
 - $1,199,0004 bd3 ba2.7k sqft4 Saltmeadow Lane, Bayport, NY 11705For Sale
 MLS ID #1046457, Tracy L. Boucher CBR, Listing by: Signature Premier Properties. OneKey® MLS as distributed by MLS GRID
 - $999,0004 bd4 ba2.1k sqft11 Raphael Boulevard, Nesconset, NY 11767For SaleMLS ID #1041490, Rob J. Scarito, Listing by: Douglas Elliman Real Estate. OneKey® MLS as distributed by MLS GRID
- $997,9995 bd4 ba2.1k sqft351 Forest Lane, Smithtown, NY 11787For SaleMLS ID #1045526, Veronica A. Mannarino, Listing by: Douglas Elliman Real Estate. OneKey® MLS as distributed by MLS GRID
- $1,199,9904 bd3 ba2.6k sqft15 Victoria Court, Oakdale, NY 11769For SaleMLS ID #1025608, Robert M. Lorenzo II, Listing by: Compass Greater NY LLC. OneKey® MLS as distributed by MLS GRID
- $1,250,0004 bd4 ba2.5k sqft24 Sal Court, Bohemia, NY 11716For SaleMLS ID #1049006, Noreen Graham CBR, Listing by: Paul Gold Real Estate Inc. OneKey® MLS as distributed by MLS GRID
- $899,0004 bd3 ba2.7k sqft204 Melrose Parkway, Patchogue, NY 11772For SaleMLS ID #1042925, Allison Prince, Listing by: OverSouth LLC. OneKey® MLS as distributed by MLS GRID
- $989,9994 bd3 ba2.5k sqft14 Sandpiper Court, Smithtown, NY 11787For SaleMLS ID #1017743, Nicholas Mazziotti, Listing by: Signature Premier Properties. OneKey® MLS as distributed by MLS GRID
- $899,0003 bd2 ba1.7k sqft136 McCarthy, Great River, NY 11739For SaleMLS ID #1050494, Donna J. Volpe, Listing by: Howard Hanna Coach. OneKey® MLS as distributed by MLS GRID
- $899,0004 bd3 ba2.4k sqft15 Fox Road, East Setauket, NY 11733For SaleMLS ID #1050780, Cathleen F. Whelan, Listing by: Howard Hanna Coach. OneKey® MLS as distributed by MLS GRID
- $729,0005 bd4 ba2.9k sqft9 Watson, East Islip, NY 11730For SaleMLS ID #1054994, Alfred Rogers, Listing by: Bizzy Bee Realty. OneKey® MLS as distributed by MLS GRID
- $889,0004 bd3 ba1.9k sqft23 Carpenter Lane, Hauppauge, NY 11788For SaleMLS ID #1020212, Rob J. Scarito, Listing by: Douglas Elliman Real Estate. OneKey® MLS as distributed by MLS GRID
- $779,9994 bd2 ba2.4k sqft661 Shore Drive, Oakdale, NY 11769For SaleMLS ID #1004296, Dawn DeGirolamo, Listing by: Douglas Elliman Real Estate. OneKey® MLS as distributed by MLS GRID
- $899,0004 bd3 ba2.2k sqft17 White Cliff Lane, Nesconset, NY 11767For SaleMLS ID #1048941, Matthew Drago, Listing by: The Agency Northshore NY. OneKey® MLS as distributed by MLS GRID
- $895,5004 bd3 ba2.5k sqft414 Potter Boulevard, Brightwaters, NY 11718For SaleMLS ID #1029408, Marguerite Karamoshos, Listing by: Signature Premier Properties. OneKey® MLS as distributed by MLS GRID
- $999,9994 bd4 ba2.9k sqft11 Soundview Drive, Port Jefferson, NY 11777For SaleMLS ID #1038126, Alexia N. Poulos, Listing by: Douglas Elliman Real Estate. OneKey® MLS as distributed by MLS GRID
- $855,0004 bd3 ba2.2k sqft22 Sheryl Crescent, Smithtown, NY 11787For SaleMLS ID #1047477, Donna Cupaiolo CBR, Listing by: Signature Premier Properties. OneKey® MLS as distributed by MLS GRID
- $949,0004 bd2 ba2.8k sqft83 Village Line Road, Babylon, NY 11702For SaleMLS ID #919627, Maureen T. Racioppi CBR, Listing by: RE/MAX Best. OneKey® MLS as distributed by MLS GRID
