Welcome to 15 Wiigs Road, a spacious four-bedroom, two-and-a-half-bath Colonial located on a quiet cul-de-sac in the Smithtown School District. Set on approximately .75 professionally landscaped acres—one of the largest residential lots in the area—this exceptional home features a large eat-in kitchen, formal living room, formal dining room, comfortable den, main-level laundry room, hardwood floors, central air conditioning upstairs, a split-unit system on the main level, and an attached garage. The primary bedroom offers a walk-in closet and private en-suite bathroom, both the beautifully updated bathrooms feature radiant heated floors. A pellet stove and fireplace insert provide warmth, ambiance, and efficient supplemental heating options. The inviting covered front porch, attractive exterior, and mature landscaping create outstanding curb appeal. A large unfinished basement with an outside entrance provides excellent storage and possibilities for future customization, and the roof is approximately one year old. The expansive backyard offers plenty of room for a future pool, outdoor entertaining, gardening, and recreation. The magnificent koi pond is the centerpiece of the professionally landscaped grounds, where the gentle sound of cascading water creates a peaceful, private retreat filled with tranquility and serenity. This special property combines generous living space, desirable amenities, beautiful grounds, and an exceptional cul-de-sac setting.
For sale
$979,999
15 Wiigs Road, Nesconset, NY 11767
4beds
2,352sqft
Single Family Residence, Residential
Built in 1965
0.75 Acres Lot
$-- Zestimate®
$417/sqft
$-- HOA
What's special
Central air conditioning upstairsAttached garageMain-level laundry roomPrivate en-suite bathroomAttractive exteriorQuiet cul-de-sacFormal dining room
- 5 days
- 1,478
- 170
Likely to sell faster than
Zillow last checked:
Listing updated:
Listed by:
Douglas Elliman Real Estate 631-751-6000,
Devang Patel SRES 631-220-2860,
Pinky Parikh 631-721-6863,
Douglas Elliman Real Estate
Source: OneKey® MLS as distributed by MLS GRID,MLS#: 1046120
Facts & features
Interior
Bedrooms & bathrooms
- Bedrooms: 4
- Bathrooms: 3
- Full bathrooms: 2
- 1/2 bathrooms: 1
Heating
- Baseboard, Oil, Radiant
Cooling
- Central Air
Appliances
- Included: Dishwasher, Dryer, Refrigerator, Washer
- Laundry: Laundry Room
Features
- Eat-in Kitchen, Formal Dining
- Flooring: Wood
- Basement: Full,Unfinished
- Attic: See Remarks
- Number of fireplaces: 2
- Fireplace features: Family Room, Living Room, Pellet Stove, Wood Burning
Interior area
- Total structure area: 3,175
- Total interior livable area: 2,352 sqft
Property
Parking
- Total spaces: 2
- Parking features: Driveway, Garage
- Garage spaces: 2
- Has uncovered spaces: Yes
Features
- Patio & porch: Covered, Patio, Porch
- Exterior features: Fire Pit
- Fencing: Full,Vinyl
Lot
- Size: 0.75 Acres
- Features: Cul-De-Sac, Landscaped, Level, Sprinklers In Front, Sprinklers In Rear
Details
- Parcel number: 0800164000100010001
- Special conditions: None
Construction
Type & style
- Home type: SingleFamily
- Architectural style: Colonial
- Property subtype: Single Family Residence, Residential
Materials
- Vinyl Siding
Condition
- Year built: 1965
Utilities & green energy
- Sewer: Cesspool
- Water: Public
- Utilities for property: Cable Available, Electricity Connected, Phone Available, Trash Collection Public
Community & HOA
HOA
- Has HOA: No
Location
- Region: Nesconset
Financial & listing details
- Price per square foot: $417/sqft
- Tax assessed value: $6,170
- Annual tax amount: $17,093
- Date on market: 9/16/2026
- Cumulative days on market: 6 days
- Listing agreement: Exclusive Right To Sell
- Electric utility on property: Yes
Estimated market value
Not available
Estimated sales range
Not available
Not available
Price history
| Date | Event | Price |
|---|---|---|
| 9/16/2026 | Listed for sale | $979,999+90.3%$417/sqft |
Source:  OneKey® MLS as distributed by MLS GRID #1046120 Report a problem OneKey® MLS as distributed by MLS GRID #1046120 Report a problem | ||
| 2/8/2010 | Sold | $515,000-2.8%$219/sqft |
Source: Public Record Report a problem | ||
| 11/6/2009 | Listing removed | $529,935$225/sqft |
Source: Prudential Real Estate #2203838 Report a problem | ||
| 7/18/2009 | Listed for sale | $529,935$225/sqft |
Source: Prudential Real Estate #2203838 Report a problem | ||
Public tax history
| Year | Property taxes | Tax assessment |
|---|---|---|
| 2025 | -- | $6,170 |
| 2024 | -- | $6,170 |
| 2023 | -- | $6,170 |
| 2022 | -- | $6,170 |
| 2021 | -- | $6,170 |
| 2020 | -- | $6,170 |
| 2019 | -- | $6,170 |
| 2018 | -- | $6,170 |
| 2017 | $12,911 | $6,170 |
| 2016 | -- | $6,170 |
| 2015 | -- | $6,170 |
| 2014 | -- | $6,170 |
| 2013 | -- | $6,170 |
| 2012 | -- | $6,170 |
| 2011 | -- | $6,170 |
| 2010 | -- | $6,170 |
| 2009 | -- | $6,170 |
| 2008 | -- | $6,170 +2.8% |
| 2007 | $10,248 +20.6% | $6,000 |
| 2005 | $8,494 +7.1% | $6,000 |
| 2004 | $7,934 +8% | $6,000 |
| 2003 | $7,343 +7.6% | $6,000 |
| 2002 | $6,827 | $6,000 |
| 2001 | -- | $6,000 |
| 2000 | $6,575 | $6,000 |
Find assessor info on the county website
Monthly payment
Climate risks
Neighborhood: 11767
Nearby schools
Schools provided by the listing agent
- Elementary: Mt Pleasant Elementary School
- Middle: Great Hollow Middle School
- High: Smithtown High School-West
Source: OneKey® MLS as distributed by MLS GRID. This data may not be complete. We recommend contacting the local school district to confirm school assignments for this home.
Similar homes
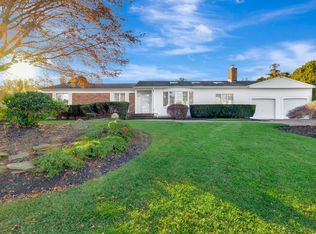
- $999,0004 bd4 ba2.1k sqft11 Raphael Boulevard, Nesconset, NY 11767For Sale

 MLS ID #1041490, Rob J. Scarito, Listing by: Douglas Elliman Real Estate. OneKey® MLS as distributed by MLS GRID
 - $979,0004 bd3 ba2.4k sqft129 Jefferson Avenue, Saint James, NY 11780For Sale
 MLS ID #1042512, Kathleen Micozzi, Listing by: Howard Hanna Coach. OneKey® MLS as distributed by MLS GRID
 - $899,0004 bd3 ba2.2k sqft17 White Cliff Lane, Nesconset, NY 11767For Sale
 MLS ID #1048941, Matthew Drago, Listing by: The Agency Northshore NY. OneKey® MLS as distributed by MLS GRID
 - $699,9994 bd3 ba1.9k sqft93 Midwood Avenue, Nesconset, NY 11767For Sale
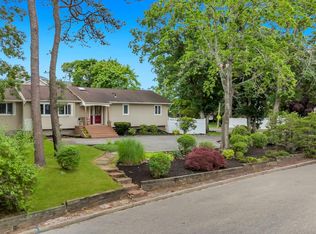 MLS ID #1050390, Bryan J. Karp CBR, Listing by: Coldwell Banker American Homes. OneKey® MLS as distributed by MLS GRID
 - $675,0004 bd3 ba2.8k sqft16 Heritage Place S, Nesconset, NY 11767For SaleMLS ID #1051061, Gina M. Amen PSA, Listing by: American Real Estate Assoc Inc. OneKey® MLS as distributed by MLS GRID
- $989,9993 bd4 ba1.3k sqft60 Steuben Boulevard, Nesconset, NY 11767For SaleMLS ID #1027173, Christian Monge Figueroa, Listing by: Keller Williams Realty Greater. OneKey® MLS as distributed by MLS GRID
- $979,0004 bd3 ba2.8k sqft32 Hamlet Drive, Hauppauge, NY 11788For SaleMLS ID #1048645, Jonathan Schuman, Listing by: Blue Island Homes NY LLC. OneKey® MLS as distributed by MLS GRID
- $899,0004 bd3 ba1.7k sqft355 Forest Lane, Smithtown, NY 11787For SaleMLS ID #1052534, Roody Casseus, Listing by: OneSpace Realty Group LLC. OneKey® MLS as distributed by MLS GRID
- $850,0004 bd3 ba2.5k sqft14 Format Lane, Smithtown, NY 11787For SaleMLS ID #1044068, Joseph Ferraro, Listing by: BH&G R E Realty Connect. OneKey® MLS as distributed by MLS GRID
- $799,0004 bd2 ba2k sqft26 Heritage Place S, Nesconset, NY 11767For SaleMLS ID #1029526, Ron Zimmerman, Listing by: Keller Williams Realty Elite. OneKey® MLS as distributed by MLS GRID
- $997,9995 bd4 ba2.1k sqft351 Forest Lane, Smithtown, NY 11787For SaleMLS ID #1045526, Veronica A. Mannarino, Listing by: Douglas Elliman Real Estate. OneKey® MLS as distributed by MLS GRID
- $749,9994 bd3 ba2.2k sqft9 Charlemagne Drive, Nesconset, NY 11767For SaleMLS ID #1042836, David W. Van Aken, Listing by: Sold By Bart R E Partners Inc. OneKey® MLS as distributed by MLS GRID
- $839,9994 bd3 ba2.2k sqft163 S Plaisted Avenue, Hauppauge, NY 11788For SaleMLS ID #1043611, Frank S. Morreale, Listing by: Coldwell Banker American Homes. OneKey® MLS as distributed by MLS GRID
- $989,9994 bd3 ba2.5k sqft14 Sandpiper Court, Smithtown, NY 11787For SaleMLS ID #1017743, Nicholas Mazziotti, Listing by: Signature Premier Properties. OneKey® MLS as distributed by MLS GRID
- $999,0004 bd3 ba1.9k sqft57 Brooksite Drive, Smithtown, NY 11787For SaleMLS ID #1020597, Minas Styponias, Listing by: Realty Executives Today. OneKey® MLS as distributed by MLS GRID
- $759,9004 bd3 ba1.9k sqft33 Lillian Road, Nesconset, NY 11767For SaleMLS ID #1009483, Theresa S. Ottomano HFR, Listing by: Coldwell Banker American Homes. OneKey® MLS as distributed by MLS GRID
