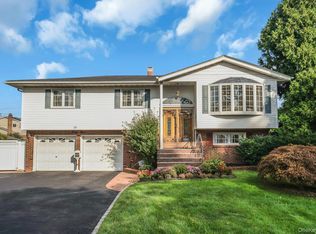
Great location in Commack! This is the one you have been looking for. The home has great curb appeal with professional landscaping, custom pavers on the driveway, beautiful siding and an oversized 2 car garage. The interior offers hardwood floors throughout. The home has a lot of natural light and all the windows are Anderson 400 Series. The kitchen, living room and dining room have been opened up for a modern open concept living. The kitchen was updated in 2020 and features a large center island with waterfall counters and seating for 3. There is a beautiful backsplash and stainless steel appliances. The sliders from the kitchen go out to the deck which has a spectacular view and is completely fenced in. It is a wonderful place to have dinner and entertain. The primary bedroom has a private ensuite full bathroom and a walk-in-closet. The other 2 bedrooms on this floor are very nice. There is attic storage from the hall with pull down attic stairs. It is a full attic. The lower level features the 4th bedroom which is a good size. The family room is large and has sliders out to the patio. The yard is so pretty with lots of lawn and an endless view of grass and sky. Roof 14 years, CAC 14 years and coil replaced 3 years ago. There is a gas line in the home and the boiler can be converted to gas use. Boiler 20 years, Oil tank in garage 2026, 7 cesspools connected to 2 dry wells (pumped 2 years ago), Retaining wall and stoop 10 years, Full house gas Generac Generator with extended warranty, 200 Amp, Chimney liner new. Sellers to move out in June 2027.
For sale
$999,999
25 Heather Crescent, Commack, NY 11725
4beds
2,000sqft
Single Family Residence, Residential
Built in 1966
0.25 Acres Lot
$-- Zestimate®
$500/sqft
$-- HOA
What's special
Great curb appealModern open concept livingStainless steel appliancesHardwood floors throughoutBeautiful sidingProfessional landscapingBeautiful backsplash
- 24 days
- 1,416
- 92
Likely to sell faster than
Zillow last checked:
Listing updated:
Listed by:
Compass Greater NY LLC 631-629-7719,
Elena M. Galluzzo 631-774-3333,
Christopher Galluzzo 631-387-1772,
Compass Greater NY LLC
Source: OneKey® MLS as distributed by MLS GRID,MLS#: 1048174
Facts & features
Interior
Bedrooms & bathrooms
- Bedrooms: 4
- Bathrooms: 3
- Full bathrooms: 2
- 1/2 bathrooms: 1
Primary bedroom
- Description: Primary Bedroom features a private ensuite full bathroom and a walk-in-closet
- Level: First
Bedroom 2
- Description: Bedroom 2 and 3 are very nice sizes.
- Level: First
Bathroom 2
- Description: Full bath with double vanity.
- Level: First
Bathroom 3
- Description: Half bathroom on this floor.
- Level: Lower
Bathroom 4
- Description: Good size 4th bedroom on ground level.
- Level: Lower
Family room
- Description: Family room has sliders going out to yard.
- Level: Lower
Kitchen
- Description: Kitchen and dining area is renovated and open concept with so much natural light!
- Level: First
Living room
- Description: Formal Living Room open to kitchen and dining area with hardwood floors and picture window.
- Level: First
Heating
- Oil
Cooling
- Central Air
Appliances
- Included: Dishwasher, Dryer, Electric Range, ENERGY STAR Qualified Appliances, Microwave, Refrigerator
Features
- First Floor Bedroom, First Floor Full Bath, Breakfast Bar, Chandelier, Chefs Kitchen, Double Vanity, Eat-in Kitchen, Entrance Foyer, Kitchen Island, Open Floorplan, Open Kitchen, Primary Bathroom, Quartz/Quartzite Counters, Recessed Lighting, Smart Thermostat, Storage, Walk-In Closet(s)
- Flooring: Ceramic Tile, Hardwood
- Doors: ENERGY STAR Qualified Doors
- Attic: Full
- Has fireplace: No
Interior area
- Total structure area: 2,000
- Total interior livable area: 2,000 sqft
Video & virtual tour
Property
Parking
- Total spaces: 6
- Parking features: Attached, Driveway, Garage, Garage Door Opener, Oversized, Storage
- Garage spaces: 2
- Has uncovered spaces: Yes
Features
- Levels: Two
- Patio & porch: Deck, Porch
- Exterior features: Garden, Lighting, Mailbox, Rain Gutters
- Fencing: Back Yard
- Has view: Yes
- View description: Neighborhood
Lot
- Size: 0.25 Acres
- Features: Back Yard, Borders State Land, Cleared, Front Yard, Garden, Landscaped, Level, Near School, Near Shops, Sprinklers In Front, Sprinklers In Rear
Details
- Additional structures: Shed(s)
- Parcel number: 0800062000100010000
- Special conditions: None
- Other equipment: Generator
Construction
Type & style
- Home type: SingleFamily
- Architectural style: Hi Ranch
- Property subtype: Single Family Residence, Residential
Materials
- Frame, Vinyl Siding
- Foundation: Concrete Perimeter
Condition
- Updated/Remodeled
- Year built: 1966
Utilities & green energy
- Sewer: Cesspool
- Water: Public
- Utilities for property: Electricity Connected, Trash Collection Public, Water Connected
Community & HOA
Community
- Security: Smoke Detector(s)
HOA
- Has HOA: No
Location
- Region: Commack
Financial & listing details
- Price per square foot: $500/sqft
- Tax assessed value: $751,875
- Annual tax amount: $16,964
- Date on market: 9/8/2026
- Cumulative days on market: 25 days
- Listing agreement: Exclusive Right To Sell
- Electric utility on property: Yes
Estimated market value
Not available
Estimated sales range
Not available
Not available
Price history
| Date | Event | Price |
|---|---|---|
| 9/9/2026 | Listed for sale | $999,999+77%$500/sqft |
Source:  OneKey® MLS as distributed by MLS GRID #1048174 Report a problem OneKey® MLS as distributed by MLS GRID #1048174 Report a problem | ||
| 12/18/2006 | Sold | $565,000$283/sqft |
Source: Public Record Report a problem | ||
Public tax history
| Year | Property taxes | Tax assessment |
|---|---|---|
| 2025 | -- | $6,015 |
| 2024 | -- | $6,015 |
| 2023 | -- | $6,015 |
| 2022 | -- | $6,015 +9.1% |
| 2021 | -- | $5,515 |
| 2020 | -- | $5,515 |
| 2019 | -- | $5,515 |
| 2018 | -- | $5,515 |
| 2017 | $12,363 | $5,515 |
| 2016 | -- | $5,515 |
| 2015 | -- | $5,515 |
| 2014 | -- | $5,515 |
| 2013 | -- | $5,515 |
| 2012 | -- | $5,515 |
| 2011 | -- | $5,515 |
| 2010 | -- | $5,515 |
| 2009 | -- | $5,515 |
| 2008 | -- | $5,515 |
| 2007 | $9,483 +44.7% | $5,515 |
| 2003 | $6,555 +9.8% | $5,515 |
| 2002 | $5,968 | $5,515 |
| 2001 | -- | $5,515 |
| 2000 | $5,662 | $5,515 |
Find assessor info on the county website
Monthly payment
Climate risks
Neighborhood: 11725
Nearby schools
Schools provided by the listing agent
- Elementary: Burr Intermediate School
- Middle: Commack Middle School
- High: Commack High School
Source: OneKey® MLS as distributed by MLS GRID. This data may not be complete. We recommend contacting the local school district to confirm school assignments for this home.
Similar homes
- $949,0004 bd3 ba2.5k sqft39 Pawnee Drive, Commack, NY 11725For Sale
 MLS ID #1052083, Elena M. Galluzzo, Listing by: Compass Greater NY LLC. OneKey® MLS as distributed by MLS GRID
 - $975,0004 bd3 ba2.6k sqft10 Klaibar Lane, East Northport, NY 11731For Sale
 MLS ID #1050423, Dana Rosen, Listing by: Corcoran SRG Residential. OneKey® MLS as distributed by MLS GRID
 - $999,0004 bd4 ba2.5k sqft511 Elwood Road, East Northport, NY 11731For Sale
 MLS ID #1056342, Arbi Asadourian, Listing by: R B Homes Inc. OneKey® MLS as distributed by MLS GRID
 - $774,9005 bd2 ba1.6k sqft43 Genesee Drive, Commack, NY 11725For Sale
 MLS ID #1033951, Elena M. Galluzzo, Listing by: Compass Greater NY LLC. OneKey® MLS as distributed by MLS GRID
 - $979,0004 bd3 ba2.4k sqft129 Jefferson Avenue, Saint James, NY 11780For SaleMLS ID #1042512, Kathleen Micozzi, Listing by: Howard Hanna Coach. OneKey® MLS as distributed by MLS GRID
- $997,9995 bd4 ba2.1k sqft351 Forest Lane, Smithtown, NY 11787For SaleMLS ID #1045526, Veronica A. Mannarino, Listing by: Douglas Elliman Real Estate. OneKey® MLS as distributed by MLS GRID
- $999,9994 bd3 ba2.6k sqft11 Susan Court, Deer Park, NY 11729For SaleMLS ID #1052173, Leonard Simonetti Jr, Listing by: Exit Realty All Pro. OneKey® MLS as distributed by MLS GRID
- $999,0004 bd4 ba2.1k sqft11 Raphael Boulevard, Nesconset, NY 11767For SaleMLS ID #1041490, Rob J. Scarito, Listing by: Douglas Elliman Real Estate. OneKey® MLS as distributed by MLS GRID
- $849,0004 bd2 ba2.2k sqft9 Mulberry Drive, Smithtown, NY 11787For SaleMLS ID #1051155, Louis Reyes, Listing by: Keller Williams Realty Elite. OneKey® MLS as distributed by MLS GRID
- $849,9994 bd2 ba2.2k sqft99 Burr Road, East Northport, NY 11731For SaleMLS ID #1015112, Katherine Hernandez, Listing by: Vantage Realty Partners. OneKey® MLS as distributed by MLS GRID
- $999,0005 bd3 ba3k sqft97 Blydenburgh Road, Centereach, NY 11720For SaleMLS ID #1029742, Ruben Yosopov, Listing by: Unique Home Sales of L I Inc. OneKey® MLS as distributed by MLS GRID
- $889,0004 bd3 ba1.9k sqft23 Carpenter Lane, Hauppauge, NY 11788For SaleMLS ID #1020212, Rob J. Scarito, Listing by: Douglas Elliman Real Estate. OneKey® MLS as distributed by MLS GRID
- $999,0004 bd3 ba2.2k sqft61 Cheshire Road, Bethpage, NY 11714For SaleMLS ID #1041655, Rahul Jaggi, Listing by: JAGGI Real Estate. OneKey® MLS as distributed by MLS GRID
- $1,000,0004 bd3 ba2k sqft16 Salem Road, Hicksville, NY 11801For SaleMLS ID #1048114, Karen L. Roth, Listing by: RE/MAX Integrity Leaders. OneKey® MLS as distributed by MLS GRID
- $1,350,0004 bd3 ba2.8k sqft41 Cedar Ridge Lane, Dix Hills, NY 11746For SaleMLS ID #1050269, Elena M. Galluzzo, Listing by: Compass Greater NY LLC. OneKey® MLS as distributed by MLS GRID
- $999,0003 bd3 ba3k sqft28 View Road, East Setauket, NY 11733For SaleMLS ID #1015007, Devin Kogel, Listing by: Corcoran MH, LLC. OneKey® MLS as distributed by MLS GRID
- $835,0005 bd2 ba2.2k sqft34 Fairdale Drive, Brentwood, NY 11717For SaleMLS ID #1012001, Ramon Guevara-Reyes, Listing by: HomeSmart Premier Living Rlty. OneKey® MLS as distributed by MLS GRID
- $899,9994 bd3 ba2k sqft2553 Motor Parkway, Ronkonkoma, NY 11779For SaleMLS ID #1030366, Nicole Chimento, Listing by: Coldwell Banker American Homes. OneKey® MLS as distributed by MLS GRID
- $1,200,0005 bd3 ba3k sqft136 Woodhull Road, Huntington, NY 11743For SaleMLS ID #1043127, Anthony Deluca, Listing by: OverSouth LLC. OneKey® MLS as distributed by MLS GRID
- $834,9994 bd4 ba1.8k sqft121 Wright Avenue, Deer Park, NY 11729For SaleMLS ID #1032359, Michele Gray E-PRO, Listing by: Coldwell Banker Easton Prop. OneKey® MLS as distributed by MLS GRID
