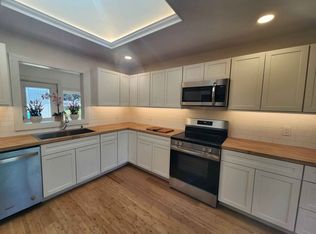
Stony Brook side hall 3-bedroom 2.5 bath colonial with major renovations in 2026-closest condition to a brand-new home. 1/3 of an acre property, in ground pool and new liner. Double width driveway, 1 car garage. Exterior NEW Improvements-Roof, Board and Batten Siding on Front Elevation, Vinyl Siding on Sides and Rear, Gutters, Fencing, Exterior Doors, Front Door with Electronic Keypad Lock (Key and Code Access). Interior Improvements-All New Interior Doors Throughout, Premium European White Oak Hardwood Flooring Throughout, 4” 52 New LED Recessed Lights Installed Throughout the Home, Artika Sunnyvale 28” Remote-Controlled Fandeliers Installed in Every Bedroom. Fully Renovated Kitchen-Large Center Island with 2 outlets, New Backsplash, Samsung 36” Side-by-Side Refrigerator (27.4 Cu. Ft., Fingerprint-Resistant Stainless Steel), Samsung 30” Smart Freestanding Electric Range with 4 Burners and Steam Clean, Samsung 24” Built-In Dishwasher (Fingerprint-Resistant Stainless Steel), COSMO 24” Built-In Microwave Drawer (1.2 Cu. Ft.), Winflo 30” Stainless Steel Range Hood (400 CFM). HVAC & Mechanical-Bosch 20 SEER2 Variable-Speed Inverter Heat Pump System, 5-Ton Bosch Inverter Heat Pump Condenser, Variable Speed Bosch Air Handler, 15 KW Electric Backup Heat, All-Electric Heating and Cooling System, Performance 50-Gallon Electric Water Heater, 2.0-Gallon Thermal Expansion Tank. Bathroom Upgrades-Fully Updated Bathrooms, New Vanities, Mirrors, Lighting & Plumbing Fixtures, Yulika Smart Bidet Toilet with Warm Water Wash, Auto Flush, and Foot-Sensor Operation. Laundry Appliances-Whirlpool 5.2–5.3 Cu. Ft. Top-Load Washer with 2-in-1 Removable Agitator, Whirlpool 7.0 Cu. Ft. Electric Dryer. Exterior System-Orbit B-hyve 6-Zone Smart Irrigation System, App-Controlled Weather-Based Sprinkler Controller.
For sale
$875,000
26 Malvern Lane, Stony Brook, NY 11790
3beds
2,245sqft
Single Family Residence, Residential
Built in 1950
0.35 Acres Lot
$-- Zestimate®
$390/sqft
$-- HOA
What's special
Fully renovated kitchenFully updated bathroomsNew vanitiesDouble width drivewayExterior doorsLighting and plumbing fixturesNew backsplash
- 48 days |
- 1,629 |
- 82 |
Zillow last checked:
Listing updated:
Listed by:
Douglas Elliman Real Estate 516-354-6500,
Charles V. Maione 516-984-5596,
Jasleen Sabharwal 516-666-0023,
Douglas Elliman Real Estate
Source: OneKey® MLS as distributed by MLS GRID,MLS#: 1018620
Facts & features
Interior
Bedrooms & bathrooms
- Bedrooms: 3
- Bathrooms: 3
- Full bathrooms: 2
- 1/2 bathrooms: 1
Heating
- Electric, ENERGY STAR Qualified Equipment, Forced Air, Hot Air
Cooling
- Central Air, Ductwork, ENERGY STAR Qualified Equipment
Appliances
- Included: Dryer, Electric Oven, Electric Water Heater, Freezer, Microwave, Refrigerator, Washer
- Laundry: Laundry Room
Features
- Open Floorplan, Open Kitchen
- Flooring: Wood
- Basement: None
- Attic: Pull Stairs
- Number of fireplaces: 1
- Fireplace features: Wood Burning
Interior area
- Total structure area: 2,245
- Total interior livable area: 2,245 sqft
Property
Parking
- Total spaces: 1
- Parking features: Attached, Garage, Garage Door Opener, Off Street, On Street, Private
- Garage spaces: 1
- Has uncovered spaces: Yes
Features
- Levels: Two
- Has private pool: Yes
- Pool features: In Ground
Lot
- Size: 0.35 Acres
- Dimensions: 100 x 150
- Features: Back Yard, Private
Details
- Parcel number: 0200386000200012000
- Special conditions: None
Construction
Type & style
- Home type: SingleFamily
- Architectural style: Colonial
- Property subtype: Single Family Residence, Residential
Materials
- Frame, Vinyl Siding
- Foundation: Concrete Perimeter
Condition
- Year built: 1950
Utilities & green energy
- Sewer: Cesspool
- Water: Public
- Utilities for property: Cable Available, Electricity Connected, Trash Collection Public, Water Connected
Community & HOA
HOA
- Has HOA: No
Location
- Region: Stony Brook
Financial & listing details
- Price per square foot: $390/sqft
- Tax assessed value: $3,350
- Annual tax amount: $16,205
- Date on market: 6/30/2026
- Cumulative days on market: 49 days
- Listing agreement: Exclusive Right To Sell
- Electric utility on property: Yes
Estimated market value
Not available
Estimated sales range
Not available
Not available
Price history
| Date | Event | Price |
|---|---|---|
| 6/30/2026 | Listed for sale | $875,000+43.4%$390/sqft |
Source:  OneKey® MLS as distributed by MLS GRID #1018620 Report a problem OneKey® MLS as distributed by MLS GRID #1018620 Report a problem | ||
| 3/20/2026 | Sold | $610,000-17.8%$272/sqft |
Source: OneKey® MLS as distributed by MLS GRID #956687 Report a problem | ||
| 10/8/2025 | Sold | $742,505$331/sqft |
Source: Public Record Report a problem | ||
Public tax history
| Year | Property taxes | Tax assessment |
|---|---|---|
| 2025 | -- | $3,350 |
| 2024 | -- | $3,350 |
| 2023 | -- | $3,350 |
| 2022 | -- | $3,350 |
| 2021 | -- | $3,350 |
| 2020 | -- | $3,350 |
| 2019 | -- | $3,350 |
| 2018 | -- | $3,350 -2.9% |
| 2017 | $12,517 | $3,450 |
| 2016 | -- | $3,450 |
| 2015 | -- | $3,450 |
| 2014 | -- | $3,450 |
| 2013 | -- | $3,450 |
| 2012 | -- | $3,450 |
| 2011 | -- | $3,450 |
| 2010 | -- | $3,450 |
| 2009 | -- | $3,450 |
| 2008 | -- | $3,450 |
| 2007 | $9,181 +25.8% | $3,450 |
| 2005 | $7,297 +7.1% | $3,450 |
| 2004 | $6,816 +5.6% | $3,450 |
| 2003 | $6,452 +7.3% | $3,450 |
| 2002 | $6,011 +3.2% | $3,450 |
| 2001 | $5,824 0% | $3,450 |
| 2000 | $5,825 | $3,450 |
Find assessor info on the county website
Monthly payment
Climate risks
Neighborhood: 11790
Nearby schools
GreatSchools rating
- 6/10William Sidney Mount SchoolGrades: PK-6Distance: 0.8 mi
- 8/10Robert Cushman Murphy Junior High SchoolGrades: 7-9Distance: 1.1 mi
- 10/10Ward Melville Senior High SchoolGrades: 9-12Distance: 3.6 mi
Schools provided by the listing agent
- Elementary: William Sidney Mount Elementary
- Middle: Robert Cushman Murphy Jr High School
- High: Ward Melville Senior High School
Source: OneKey® MLS as distributed by MLS GRID. This data may not be complete. We recommend contacting the local school district to confirm school assignments for this home.
- $750,2003 bd2 ba1.9k sqft24 Malvern Ln, Stony Brook, NY 11790Off Market
- $756,200-- bd-- ba-- sqft28 Malvern Ln, Stony Brook, NY 11790Off Market
- $844,6004 bd3 ba-- sqft12 Maureen Ln, Stony Brook, NY 11790Off Market

- $765,900-- bd-- ba-- sqft10 Maureen Ln, Stony Brook, NY 11790Off Market
- $714,0003 bd2 ba-- sqft35 Malvern Ln, Stony Brook, NY 11790Off Market
- $784,5004 bd2 ba-- sqft30 Malvern Ln, Stony Brook, NY 11790Off Market
- $820,2004 bd2 ba1.8k sqft22 Malvern Ln, Stony Brook, NY 11790Off Market
- $707,100-- bd-- ba-- sqft33 Malvern Ln, Stony Brook, NY 11790Off Market
A local agent can set up tours, give advice and negotiate with sellers.
Similar homes
- $749,9993 bd2 ba1.7k sqft108 Walnut Street, Lake Grove, NY 11755For Sale

 MLS ID #1038107, Michael P. McLean, Listing by: Long Island Home Prop LLC. OneKey® MLS as distributed by MLS GRID
 - $799,0003 bd2 ba1.6k sqft25 Dudley Lane, Kings Park, NY 11754For Sale
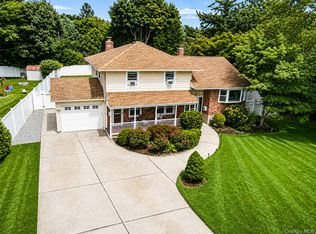 MLS ID #1037257, Margaret A. DiDonato, Listing by: BH&G R E Realty Connect. OneKey® MLS as distributed by MLS GRID
 - $899,9993 bd3 ba1.7k sqft14 Elder Drive, Commack, NY 11725For Sale
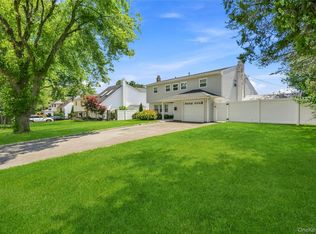 MLS ID #1032087, Laura DeVito Tutton, Listing by: Douglas Elliman Real Estate. OneKey® MLS as distributed by MLS GRID
 - $699,9993 bd3 ba1.5k sqft4 Acorn Street, Ronkonkoma, NY 11779For Sale
 MLS ID #1037739, Michelle Keegan, Listing by: Douglas Elliman Real Estate. OneKey® MLS as distributed by MLS GRID
 - $799,9004 bd3 ba1.9k sqft33 Lillian Road, Nesconset, NY 11767For SaleMLS ID #1009483, Theresa S. Ottomano HFR, Listing by: Coldwell Banker American Homes. OneKey® MLS as distributed by MLS GRID
- $845,0006 bd4 ba2.3k sqft4478 Express Drive S, Ronkonkoma, NY 11779For SaleMLS ID #1021136, Ana Morris, Listing by: Voro LLC. OneKey® MLS as distributed by MLS GRID
- $899,0005 bd3 ba3k sqft97 Blydenburgh Road, Centereach, NY 11720For SaleMLS ID #1029742, Ruben Yosopov, Listing by: Unique Home Sales of L I Inc. OneKey® MLS as distributed by MLS GRID
- $849,0004 bd3 ba2.5k sqft64 Plymouth Avenue, Mount Sinai, NY 11766For SaleMLS ID #1033861, Pauline M. Spiller, Listing by: The Agency Northshore NY. OneKey® MLS as distributed by MLS GRID
- $749,9994 bd3 ba1.5k sqft1 Gables Boulevard, East Setauket, NY 11733For SaleMLS ID #1035406, Domenic Brocco, Listing by: Real Broker NY LLC. OneKey® MLS as distributed by MLS GRID
- $899,9994 bd3 ba2.4k sqft93 Chestnut Street, Mount Sinai, NY 11766For SaleMLS ID #1027854, Beth Hayde, Listing by: Real Broker NY LLC. OneKey® MLS as distributed by MLS GRID
- $849,0003 bd2 ba1.6k sqft11 Pimlico Drive, Commack, NY 11725For SaleMLS ID #1035561, Lisa G. Duggan RSPS SRS, Listing by: Redfin Real Estate. OneKey® MLS as distributed by MLS GRID
- $999,0005 bd4 ba2.3k sqft24 Fox Road, East Setauket, NY 11733For SaleMLS ID #1028856, Michael Starrantino, Listing by: Signature Premier Properties. OneKey® MLS as distributed by MLS GRID
- $749,9993 bd2 ba1.7k sqft37 Storyland Lane, East Setauket, NY 11733For SaleMLS ID #1029586, Christopher White, Listing by: Compass Greater NY LLC. OneKey® MLS as distributed by MLS GRID
- $799,0004 bd2 ba1.6k sqft10 Curlin Lane, Saint James, NY 11780For SaleMLS ID #1013005, Jeffrey Stineback, Listing by: Compass Greater NY LLC. OneKey® MLS as distributed by MLS GRID
- $799,0004 bd3 ba2.2k sqft27 Baywood Lane, Bayport, NY 11705For SaleMLS ID #1036830, Bryn G. Elliott E-PRO SFR, Listing by: Signature Premier Properties. OneKey® MLS as distributed by MLS GRID
- $999,0004 bd3 ba1.9k sqft57 Brooksite Drive, Smithtown, NY 11787For SaleMLS ID #1020597, Minas Styponias, Listing by: Realty Executives Today. OneKey® MLS as distributed by MLS GRID
- $799,9994 bd3 ba2.3k sqft9 Mount Sinai Avenue S, Port Jefferson Station, NY 11776For SaleMLS ID #1034421, Lisa Strazzeri, Listing by: Signature Premier Properties. OneKey® MLS as distributed by MLS GRID
- $879,0003 bd2 ba1.7k sqft73 Maple Place, Huntington, NY 11743For SaleMLS ID #1038123, Edie F. Esposito, Listing by: Daniel Gale Sothebys Intl Rlty. OneKey® MLS as distributed by MLS GRID
- $699,0003 bd2 ba1.8k sqft9 Alpine Place, Lake Grove, NY 11755For SaleMLS ID #1029359, Maria Caifa, Listing by: Coldwell Banker American Homes. OneKey® MLS as distributed by MLS GRID
- $849,9993 bd3 ba2.2k sqft15 Cedar Lane, East Patchogue, NY 11772For SaleMLS ID #1035577, Linda Callegari E-PRO SRS SRES, Listing by: Signature Premier Properties. OneKey® MLS as distributed by MLS GRID
