Nestled on a beautifully landscaped and private .70 acre property in the highly acclaimed Three Village School District, this exceptional residence offers and extra ordinary blend of elegance, comfort, and resort-inspired living. Perfectly positioned on a quiet cul-de-sac, the setting provides a peaceful atmosphere.
The open-concept main level is designed for effortless entertaining, featuring a stunning chef’s kitchen with expansive stone countertops, designer under-cabinet lighting, induction cooking, dual convection ovens, radiant heated floors, and abundant cabinetry. The kitchen flows into a dramatic family room with vaulted ceilings, skylights, and a wood-burning fireplace. A sophisticated sitting room with a coffered ceiling and French sliding doors provides additional living space, while a versatile first-floor room and a full bath with direct backyard access add flexibility and convenience.
Upstairs, the luxurious primary suite offers a spa-inspired bath with radiant heated floors, a custom walk-in dressing room, and second-floor laundry. Three additional spacious bedrooms, another full bath, recessed lighting throughout, attic storage, and original oak hardwood floors beneath the carpeting complete the home.
Step outside to your private backyard retreat featuring a saltwater in-ground pool, expansive multi-level paver patios, a pergola for shaded outdoor dining, and a dedicated fire pit area. An expanded covered front porch overlooks the landscaped grounds, providing a peaceful place to relax and enjoy the tranquil setting.
Conveniently located just minutes from Stony Brook University and Hospital, the LIRR, Port Jefferson Village, Stony Brook Village, the Setauket Greenway Trail, shopping, dining, parks, and North Shore beaches, this remarkable home offers luxury, privacy, and convenience approximately 60 miles from Manhattan.
Pending
$999,000
24 Fox Road, East Setauket, NY 11733
5beds
2,356sqft
Single Family Residence, Residential
Built in 1972
0.7 Acres Lot
$-- Zestimate®
$424/sqft
$-- HOA
What's special
- 65 days
- 263
- 3
Likely to sell faster than
Zillow last checked:
Listing updated:
Listed by:
Signature Premier Properties 631-751-2111,
Michael Starrantino 631-786-9589
Source: OneKey® MLS as distributed by MLS GRID,MLS#: 1028856
Facts & features
Interior
Bedrooms & bathrooms
- Bedrooms: 5
- Bathrooms: 4
- Full bathrooms: 4
Bedroom 1
- Description: first floor bedroom
- Level: First
Bedroom 3
- Description: Bedroom
- Level: Second
Bedroom 4
- Description: bedroom
- Level: Second
Bedroom 5
- Description: Bedroom
- Level: Second
Bathroom 2
- Description: Primary Bedroom
- Level: Second
Den
- Description: Vaulted Ceiling/sky light
- Level: First
Dining room
- Description: Open Concept
- Level: First
Kitchen
- Description: Open Concept
- Level: First
Living room
- Description: Recessed lighting/ coffer ceiling
- Level: First
Heating
- Baseboard, Oil, Radiant Floor
Cooling
- Central Air
Appliances
- Included: Convection Oven, Cooktop, Dishwasher, ENERGY STAR Qualified Appliances, Microwave, Refrigerator, Stainless Steel Appliance(s)
- Laundry: Other
Features
- First Floor Bedroom, Cathedral Ceiling(s), Chefs Kitchen, Crown Molding, Dry Bar, Entrance Foyer, Granite Counters, Kitchen Island, Open Floorplan, Open Kitchen, Primary Bathroom, Recessed Lighting, Smart Thermostat, Walk-In Closet(s)
- Flooring: Ceramic Tile
- Windows: Insulated Windows
- Basement: Finished
- Attic: Pull Stairs
- Number of fireplaces: 1
- Fireplace features: Wood Burning
Interior area
- Total structure area: 2,959
- Total interior livable area: 2,356 sqft
Video & virtual tour
Property
Parking
- Total spaces: 10
- Parking features: Driveway, Garage, Garage Door Opener
- Garage spaces: 2
- Has uncovered spaces: Yes
Accessibility
- Accessibility features: Stair Lift
Features
- Patio & porch: Patio
- Exterior features: Awning(s), Fire Pit, Rain Gutters
- Has private pool: Yes
- Pool features: In Ground, Vinyl
- Fencing: Back Yard
Lot
- Size: 0.7 Acres
- Features: Back Yard, Cul-De-Sac, Landscaped, Level, Near School, Sprinklers In Front, Sprinklers In Rear
Details
- Additional structures: Pergola
- Parcel number: 0200201000400004000
- Special conditions: None
- Other equipment: Generator, Pool Equip/Cover
Construction
Type & style
- Home type: SingleFamily
- Architectural style: Colonial
- Property subtype: Single Family Residence, Residential
Materials
- Frame, Vinyl Siding
- Foundation: Concrete Perimeter
Condition
- Actual
- Year built: 1972
Utilities & green energy
- Sewer: Cesspool
- Water: Public
- Utilities for property: Cable Available, Electricity Connected, Trash Collection Public, Water Connected
Community & HOA
HOA
- Has HOA: No
Location
- Region: East Setauket
Financial & listing details
- Price per square foot: $424/sqft
- Tax assessed value: $3,945
- Annual tax amount: $18,410
- Date on market: 7/27/2026
- Cumulative days on market: 36 days
- Listing agreement: Exclusive Right To Sell
- Electric utility on property: Yes
Estimated market value
Not available
Estimated sales range
Not available
Not available
Price history
| Date | Event | Price |
|---|---|---|
| 8/20/2026 | Pending sale | $999,000$424/sqft |
Source:  OneKey® MLS as distributed by MLS GRID #1028856 Report a problem OneKey® MLS as distributed by MLS GRID #1028856 Report a problem | ||
| 8/19/2026 | Listing removed | $999,000$424/sqft |
Source: OneKey® MLS as distributed by MLS GRID #1028856 Report a problem | ||
| 7/28/2026 | Listed for sale | $999,000$424/sqft |
Source: OneKey® MLS as distributed by MLS GRID #1028856 Report a problem | ||
Public tax history
| Year | Property taxes | Tax assessment |
|---|---|---|
| 2025 | -- | $3,945 |
| 2024 | -- | $3,945 |
| 2023 | -- | $3,945 |
| 2022 | -- | $3,945 |
| 2021 | -- | $3,945 |
| 2020 | -- | $3,945 |
| 2019 | -- | $3,945 |
| 2018 | -- | $3,945 |
| 2017 | $13,957 | $3,945 |
| 2016 | -- | $3,945 |
| 2015 | -- | $3,945 |
| 2014 | -- | $3,945 |
| 2013 | -- | $3,945 |
| 2012 | -- | $3,945 |
| 2011 | -- | $3,945 -9.6% |
| 2010 | -- | $4,365 |
| 2009 | -- | $4,365 |
| 2008 | -- | $4,365 |
| 2007 | $11,081 +25.8% | $4,365 |
| 2005 | $8,810 +7.5% | $4,365 |
| 2004 | $8,196 +6.6% | $4,365 |
| 2003 | $7,690 +7.7% | $4,365 |
| 2002 | $7,141 +4.2% | $4,365 |
| 2001 | $6,852 +0.7% | $4,365 |
| 2000 | $6,807 | $4,365 |
Find assessor info on the county website
Monthly payment
Climate risks
Neighborhood: East Setauket
Nearby schools
Schools provided by the listing agent
- Elementary: Nassakeag Elementary School
- Middle: Paul J Gelinas Junior High School
- High: Ward Melville Senior High School
Source: OneKey® MLS as distributed by MLS GRID. This data may not be complete. We recommend contacting the local school district to confirm school assignments for this home.

Similar homes
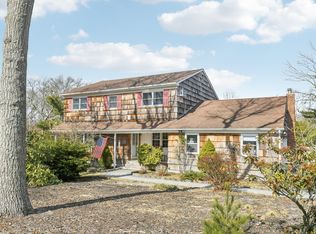
- $899,0004 bd3 ba2.4k sqft15 Fox Road, East Setauket, NY 11733For Sale
 MLS ID #1050780, Cathleen F. Whelan, Listing by: Howard Hanna Coach. OneKey® MLS as distributed by MLS GRID
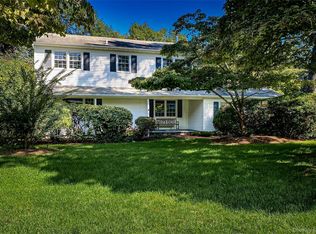
 - $999,0003 bd3 ba3k sqft28 View Road, East Setauket, NY 11733For Sale
 MLS ID #1015007, Devin Kogel, Listing by: Corcoran MH, LLC. OneKey® MLS as distributed by MLS GRID
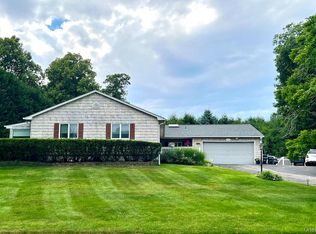
 - $979,0004 bd3 ba2.4k sqft129 Jefferson Avenue, Saint James, NY 11780For Sale
 MLS ID #1042512, Kathleen Micozzi, Listing by: Howard Hanna Coach. OneKey® MLS as distributed by MLS GRID
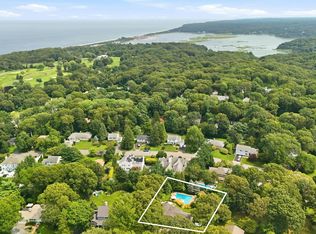
 - $999,9994 bd4 ba2.9k sqft11 Soundview Drive, Port Jefferson, NY 11777For Sale
 MLS ID #1038126, Alexia N. Poulos, Listing by: Douglas Elliman Real Estate. OneKey® MLS as distributed by MLS GRID
 - $739,9994 bd3 ba1.6k sqft43 Huyler Court, Setauket, NY 11733For SaleMLS ID #1052448, Donna McKeown, Listing by: Signature Premier Properties. OneKey® MLS as distributed by MLS GRID
- $1,259,0005 bd5 ba3.4k sqft4 Penn Court, East Setauket, NY 11733For SaleMLS ID #1007197, Kiki Liu, Listing by: Signature Premier Properties. OneKey® MLS as distributed by MLS GRID
- $975,0004 bd3 ba2.7k sqft16 Jesse Way, Mount Sinai, NY 11766For SaleMLS ID #1043108, Frank Prinzevalli, Listing by: BH&G R E Realty Connect. OneKey® MLS as distributed by MLS GRID
- $999,0005 bd3 ba3k sqft97 Blydenburgh Road, Centereach, NY 11720For SaleMLS ID #1029742, Ruben Yosopov, Listing by: Unique Home Sales of L I Inc. OneKey® MLS as distributed by MLS GRID
- $979,9994 bd3 ba2.3k sqft15 Wiigs Road, Nesconset, NY 11767For SaleMLS ID #1046120, Devang Patel SRES, Listing by: Douglas Elliman Real Estate. OneKey® MLS as distributed by MLS GRID
- $874,9995 bd4 ba2.6k sqft15 Hillcrest Avenue, Port Jefferson, NY 11777For SaleMLS ID #1048964, Ryan Ranellone, Listing by: Signature Premier Properties. OneKey® MLS as distributed by MLS GRID
- $997,9995 bd4 ba2.1k sqft351 Forest Lane, Smithtown, NY 11787For SaleMLS ID #1045526, Veronica A. Mannarino, Listing by: Douglas Elliman Real Estate. OneKey® MLS as distributed by MLS GRID
- $850,0005 bd3 ba3k sqft20 Hilltop Drive, Mount Sinai, NY 11766For SaleMLS ID #1053303, Eric Gordon Ramsay IV, Listing by: Eric G Ramsay Jr Assoc LLC. OneKey® MLS as distributed by MLS GRID
- $989,9994 bd3 ba2.5k sqft14 Sandpiper Court, Smithtown, NY 11787For SaleMLS ID #1017743, Nicholas Mazziotti, Listing by: Signature Premier Properties. OneKey® MLS as distributed by MLS GRID
- $999,9003 bd3 ba2.9k sqft25 Vineyard Way, Mount Sinai, NY 11766For SaleMLS ID #1003673, Margaret Tsoukaris, Listing by: BH&G R E Realty Connect. OneKey® MLS as distributed by MLS GRID
- $789,0005 bd3 ba2.2k sqft1550 Stony Brook Road, Stony Brook, NY 11790For SaleMLS ID #1037339, Lingling Gong, Listing by: Lin Pan Realty Group LLC. OneKey® MLS as distributed by MLS GRID
- $999,0004 bd4 ba2.1k sqft11 Raphael Boulevard, Nesconset, NY 11767For SaleMLS ID #1041490, Rob J. Scarito, Listing by: Douglas Elliman Real Estate. OneKey® MLS as distributed by MLS GRID
- $799,0004 bd3 ba2.4k sqft138 Main Avenue, Lake Grove, NY 11755For SaleMLS ID #1048636, Matthew Schnepf, Listing by: Keller Williams Legendary. OneKey® MLS as distributed by MLS GRID
- $999,9905 bd3 ba3.2k sqft64 Amy Drive, Sayville, NY 11782For SaleMLS ID #1051436, Debora A. Kaminski, Listing by: Signature Premier Properties. OneKey® MLS as distributed by MLS GRID
- $899,0004 bd3 ba2.2k sqft17 White Cliff Lane, Nesconset, NY 11767For SaleMLS ID #1048941, Matthew Drago, Listing by: The Agency Northshore NY. OneKey® MLS as distributed by MLS GRID
- $1,100,0003 bd3 ba1.8k sqft15 Cliff Road, Port Jefferson, NY 11777For SaleMLS ID #1050046, Gina Marie Bettenhauser ABR SRES C, Listing by: MYNY Residential. OneKey® MLS as distributed by MLS GRID
