7 Cedarwood Court is a spacious 4-bedroom, 3-bath expanded ranch situated on a private half-acre lot at the end of a quiet cul-de-sac in the heart of Setauket. Offering approximately 2,400 square feet of living space, this home combines generous room sizes, a flexible layout, and an exceptional location.
The first floor features a welcoming entry foyer with vaulted ceilings, formal living and dining rooms, an eat-in kitchen overlooking the family room, a full hallway bath, an oversized secondary bedroom, and a spacious primary suite. Upstairs, a vaulted loft/study area creates the perfect space for a home office, reading nook, or additional living area, complemented by two additional bedrooms and a full bath.
Additional highlights include hardwood flooring, Andersen wood windows throughout, cedar shake siding, a full basement, two-car garage, newer composite rear deck, inviting front porch, and a newer driveway with paver border and walkway. This home offers a rare opportunity to enjoy spacious living and privacy in the heart of Setauket
Pending
$799,000
7 Cedarwood Court, Setauket, NY 11733
4beds
2,391sqft
Single Family Residence, Residential
Built in 1972
0.52 Acres Lot
$-- Zestimate®
$334/sqft
$-- HOA
What's special
- 59 days |
- 149 |
- 3 |
Likely to sell faster than
Zillow last checked:
Listing updated:
Listed by:
Howard Hanna Coach 631-751-0303,
Alexander Goldenberg CBR 631-241-5446,
Francine Saer CBR E-PRO SRES 631-680-8676,
Howard Hanna Coach
Source: OneKey® MLS as distributed by MLS GRID,MLS#: 1015558
Facts & features
Interior
Bedrooms & bathrooms
- Bedrooms: 4
- Bathrooms: 3
- Full bathrooms: 3
Heating
- Baseboard, Oil
Cooling
- Wall/Window Unit(s)
Appliances
- Included: Dishwasher, Dryer, Electric Oven, Refrigerator, Washer
- Laundry: Washer/Dryer Hookup
Features
- First Floor Bedroom, First Floor Full Bath, Cathedral Ceiling(s), Entrance Foyer, Formal Dining, Natural Woodwork, Primary Bathroom, Master Downstairs, Recessed Lighting, Storage
- Flooring: Hardwood
- Windows: Double Pane Windows, Wood Frames
- Basement: Full
- Attic: Unfinished
- Number of fireplaces: 1
- Fireplace features: Family Room
Interior area
- Total structure area: 2,391
- Total interior livable area: 2,391 sqft
Property
Parking
- Total spaces: 2
- Parking features: Driveway, Garage
- Garage spaces: 2
- Has uncovered spaces: Yes
Features
- Patio & porch: Deck, Porch
Lot
- Size: 0.52 Acres
- Features: Back Yard, Cul-De-Sac, Front Yard
Details
- Parcel number: 0200201000400021000
- Special conditions: None
Construction
Type & style
- Home type: SingleFamily
- Architectural style: Exp Ranch
- Property subtype: Single Family Residence, Residential
Materials
- Frame, Shingle Siding
- Foundation: Concrete Perimeter
Condition
- Year built: 1972
- Major remodel year: 2001
Utilities & green energy
- Sewer: Cesspool
- Water: Public
- Utilities for property: Cable Connected, Electricity Connected, Trash Collection Public, Water Connected
Community & HOA
HOA
- Has HOA: No
Location
- Region: East Setauket
Financial & listing details
- Price per square foot: $334/sqft
- Tax assessed value: $3,700
- Annual tax amount: $17,291
- Date on market: 6/22/2026
- Cumulative days on market: 54 days
- Listing agreement: Exclusive Right To Sell
- Electric utility on property: Yes
Estimated market value
Not available
Estimated sales range
Not available
Not available
Price history
| Date | Event | Price |
|---|---|---|
| 7/14/2026 | Pending sale | $799,000$334/sqft |
Source:  OneKey® MLS as distributed by MLS GRID #1015558 Report a problem OneKey® MLS as distributed by MLS GRID #1015558 Report a problem | ||
| 6/22/2026 | Listed for sale | $799,000$334/sqft |
Source: OneKey® MLS as distributed by MLS GRID #1015558 Report a problem | ||
Public tax history
| Year | Property taxes | Tax assessment |
|---|---|---|
| 2025 | -- | $3,700 |
| 2024 | -- | $3,700 -9.1% |
| 2023 | -- | $4,070 |
| 2022 | -- | $4,070 |
| 2021 | -- | $4,070 |
| 2020 | -- | $4,070 |
| 2019 | -- | $4,070 |
| 2018 | -- | $4,070 |
| 2017 | $14,427 | $4,070 |
| 2016 | -- | $4,070 |
| 2015 | -- | $4,070 |
| 2014 | -- | $4,070 |
| 2013 | -- | $4,070 |
| 2012 | -- | $4,070 |
| 2011 | -- | $4,070 |
| 2010 | -- | $4,070 |
| 2009 | -- | $4,070 |
| 2008 | -- | $4,070 |
| 2007 | $10,286 +25.9% | $4,070 |
| 2005 | $8,168 +24% | $4,070 +14% |
| 2004 | $6,589 +6.6% | $3,570 |
| 2003 | $6,179 +7.6% | $3,570 |
| 2002 | $5,742 +3.4% | $3,570 |
| 2001 | $5,553 -0.1% | $3,570 |
| 2000 | $5,557 | $3,570 |
Find assessor info on the county website
Monthly payment
Climate risks
Neighborhood: East Setauket
Nearby schools
GreatSchools rating
- 9/10Nassakeag Elementary SchoolGrades: PK-6Distance: 0.5 mi
- 7/10Paul J Gelinas Junior High SchoolGrades: 7-9Distance: 1.8 mi
- 10/10Ward Melville Senior High SchoolGrades: 9-12Distance: 1.5 mi
Schools provided by the listing agent
- Elementary: Nassakeag Elementary School
- Middle: Paul J Gelinas Junior High School
- High: Ward Melville Senior High School
Source: OneKey® MLS as distributed by MLS GRID. This data may not be complete. We recommend contacting the local school district to confirm school assignments for this home.
- $963,0004 bd3 ba2.6k sqft5 Cedarwood Ct, East Setauket, NY 11733Off Market
- $999,0005 bd4 ba2.3k sqft24 Fox Rd, East Setauket, NY 11733For Sale

- $5,208-- bd-- ba-- sqft29 Upper Sheep Pasture Rd, East setauket, NY 11733Off Market
- $909,1004 bd3 ba2.6k sqft6 Cedarwood Ct, East Setauket, NY 11733Off Market
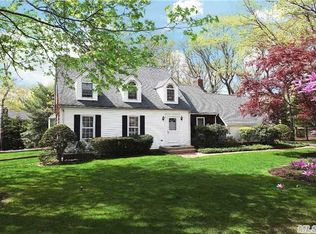
- $897,3004 bd3 ba-- sqft22 Fox Rd, East Setauket, NY 11733Off Market
- $869,200-- bd-- ba-- sqft29 Upper Sheep Pasture Rd, East Setauket, NY 11733Off Market
- $918,100-- bd-- ba-- sqft26 Fox Rd, East Setauket, NY 11733Off Market
- $796,900-- bd-- ba-- sqft4 Cedarwood Ct, East Setauket, NY 11733Off Market
A local agent can set up tours, give advice and negotiate with sellers.
Similar homes
- $799,9994 bd3 ba2.2k sqft6 Carol Court, East Setauket, NY 11733For Sale
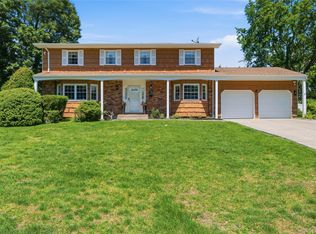
 MLS ID #1012133, William Negus, Listing by: First Realty Properties Inc. OneKey® MLS as distributed by MLS GRID
 - $749,9993 bd3 ba1.8k sqft53 Quaker Path, Stony Brook, NY 11790For Sale
 MLS ID #1027332, Michelle Keegan, Listing by: Douglas Elliman Real Estate. OneKey® MLS as distributed by MLS GRID
 - $699,0004 bd3 ba1.9k sqft97 Krispin Lane, East Setauket, NY 11733For Sale
 MLS ID #986107, Marianne J. Koke, Listing by: Daniel Gale Sothebys Intl Rlty. OneKey® MLS as distributed by MLS GRID
 - $899,9993 bd2 ba1.6k sqft8 Harrison Avenue, East Setauket, NY 11733For Sale
 MLS ID #1034461, Kevin J. Delaney, Listing by: Service Realty Inc. OneKey® MLS as distributed by MLS GRID
 - $749,0004 bd3 ba2.4k sqft30 White Birch Circle, Miller Place, NY 11764For SaleMLS ID #1036540, Ray Manzoni CBR, Listing by: Manzoni Real Estate. OneKey® MLS as distributed by MLS GRID
- $799,9003 bd3 ba2k sqft21 Manchester Lane, Stony Brook, NY 11790For SaleMLS ID #1031657, JoAnn Klein, Listing by: Howard Hanna Coach. OneKey® MLS as distributed by MLS GRID
- $849,0004 bd2 ba2.4k sqft20 Tall Pines Lane, Nesconset, NY 11767For SaleMLS ID #1034937, Melissa C. Aronow, Listing by: Signature Premier Properties. OneKey® MLS as distributed by MLS GRID
- $769,0003 bd3 ba1.7k sqft12 William Penn Drive, Stony Brook, NY 11790For SaleMLS ID #1031434, Beth Hayde, Listing by: Real Broker NY LLC. OneKey® MLS as distributed by MLS GRID
- $750,0003 bd3 ba2k sqft20 Spaulding Lane, Stony Brook, NY 11790For SaleMLS ID #1016276, Gina R. Lollo CBR, Listing by: Northshore Properties Realty. OneKey® MLS as distributed by MLS GRID
- $789,0003 bd3 ba2.6k sqft111 Brunswick Road, Lake Ronkonkoma, NY 11779For SaleMLS ID #1013178, Kenville R. Prince CBR SRS, Listing by: Prince & Associates Realty Grp. OneKey® MLS as distributed by MLS GRID
- $849,9964 bd3 ba2.4k sqft22 Partridge Court, Miller Place, NY 11764For SaleMLS ID #1003490, Laura M. Cochran, Listing by: BERKSHIRE HATHAWAY. OneKey® MLS as distributed by MLS GRID
- $759,0003 bd3 ba1.8k sqft35 Royalston Lane, Centereach, NY 11720For SaleMLS ID #1029673, Richard L. Wiederman, Listing by: BH&G R E Realty Connect. OneKey® MLS as distributed by MLS GRID
- $695,0004 bd3 ba2k sqft48 Junard Boulevard, Port Jefferson Station, NY 11776For SaleMLS ID #1033194, Christine Daddio ABR CBR E-PRO PSA, Listing by: Howard Hanna Coach. OneKey® MLS as distributed by MLS GRID
- $949,0004 bd3 ba2.5k sqft54 Twin Oaks Drive, Kings Park, NY 11754For SaleMLS ID #1035429, David H. Lunenfeld, Listing by: Coldwell Banker American Homes. OneKey® MLS as distributed by MLS GRID
- $939,0004 bd3 ba2.4k sqft135 Oakwood Road, Port Jefferson, NY 11777For SaleMLS ID #1021854, Theresa S. Ottomano HFR, Listing by: Coldwell Banker American Homes. OneKey® MLS as distributed by MLS GRID
- $799,0004 bd3 ba2.3k sqft283 Route 25A, Wading River, NY 11792For SaleMLS ID #1002153, Bonnie Sulz, Listing by: BH&G R E Realty Connect. OneKey® MLS as distributed by MLS GRID
- $679,0004 bd3 ba2.3k sqft22 Clymer Street, Port Jefferson Station, NY 11776For SaleMLS ID #1031407, Lisa Molinelli SRES WCR E-PRO PSA, Listing by: Howard Hanna Coach. OneKey® MLS as distributed by MLS GRID
- $859,9903 bd2 ba2.1k sqft16 Landing Meadow Road, Smithtown, NY 11787For SaleMLS ID #1031558, Giuseppe Pinello, Listing by: Exit Realty Achieve. OneKey® MLS as distributed by MLS GRID
- $675,0004 bd2 ba2.1k sqft53 Jarvin Road, Port Jefferson Station, NY 11776For SaleMLS ID #1003555, Yan Wong, Listing by: Modern Realty and Management. OneKey® MLS as distributed by MLS GRID
- $950,0004 bd3 ba2.6k sqft5 Crabapple Court, Mount Sinai, NY 11766For SaleMLS ID #1013350, Amy V. Satchell PSA RSPS SRS, Listing by: Howard Hanna Coach. OneKey® MLS as distributed by MLS GRID
