This Spacious Colonial set on 0.20 acres, plus the additional adjacent 0.12-acre lot included in the sale, offers exceptional outdoor space and future potential. The home features a large living room with a bright bay window, a formal dining room, and an eat-in kitchen with classic oak cabinetry. Accessibility is thoughtfully incorporated with a handicap ramp leading to the rear entrance and a motorized chair lift providing easy access to the second floor.
Upstairs, the primary bedroom includes a walk-in closet and private ensuite bath, complemented by three additional generously sized bedrooms—ideal for family or guests. Recent Improvements Include a new roof and updated siding and windows.
The fenced backyard provides privacy and space for outdoor enjoyment, while the extra lot adds versatility. Tucked Away on a peaceful dead-end street, this home offers the perfect balance of privacy and convenience, with close proximity to shopping, the local beach, fine dining and Stony Brook University and Medical Center. Three Village Schools.
For sale
Price cut: $26K (7/20)
$699,000
97 Krispin Lane, East Setauket, NY 11733
4beds
1,921sqft
Single Family Residence, Residential
Built in 1976
0.32 Acres Lot
$-- Zestimate®
$364/sqft
$-- HOA
What's special
New roofSpacious colonialPrivate ensuite bathFormal dining roomUpdated siding and windows
- 116 days |
- 1,421 |
- 89 |
Zillow last checked:
Listing updated:
Listed by:
Daniel Gale Sothebys Intl Rlty 631-584-6600,
Marianne J. Koke 631-335-7111
Source: OneKey® MLS as distributed by MLS GRID,MLS#: 986107
Facts & features
Interior
Bedrooms & bathrooms
- Bedrooms: 4
- Bathrooms: 3
- Full bathrooms: 2
- 1/2 bathrooms: 1
Primary bedroom
- Description: Nicely Sized, Walk In Closet, Wall to Wall Carpet, Wall Airconditioning Unit
- Level: Second
Bedroom 1
- Description: Nicely Sized, Wall To Wall Carpet
- Level: Second
Bedroom 2
- Description: Nicely Sized, Wall To Wall Carpet
- Level: Second
Bedroom 3
- Description: Nicely Sized, Wall To Wall Carpet, 2 Closets
- Level: Second
Primary bathroom
- Description: Stall Shower, Tile Floor
- Level: Second
Bathroom 1
- Description: Powder Room- Vanity, Tile floor and Half Tiled Wall
- Level: First
Bathroom 2
- Description: Wood Vanity, Bathtub with Shower , Tiled Floor
- Level: Second
Basement
- Description: Storage, Utilities
- Level: Lower
Den
- Description: Sunken Den- Wall To Wall Carpet, Wall Airconditioning Unit, Access to Rear Yard with Handicap Ramp
- Level: First
Dining room
- Description: Formal Dining Room- Open to Living Room, Wall To Wall Carpet
- Level: First
Kitchen
- Description: Eat In Kitchen- Oak Cabinetry, Tile Floor, Electric Range, Dishwasher, Refrigerator
- Level: First
Living room
- Description: Formal Living Room with Bay Window and Wall to Wall Carpet
- Level: First
Heating
- Oil
Cooling
- Wall/Window Unit(s)
Appliances
- Included: Dishwasher, Range, Refrigerator
- Laundry: Washer/Dryer Hookup
Features
- First Floor Full Bath, Ceiling Fan(s), Eat-in Kitchen, Formal Dining, Pantry, Primary Bathroom, Storage, Walk-In Closet(s)
- Flooring: Carpet, Tile
- Basement: Full
- Attic: Scuttle
- Has fireplace: No
Interior area
- Total structure area: 1,921
- Total interior livable area: 1,921 sqft
Video & virtual tour
Property
Parking
- Total spaces: 1
- Parking features: Attached, Driveway, Garage
- Garage spaces: 1
- Has uncovered spaces: Yes
Features
- Levels: Two
- Fencing: Back Yard
Lot
- Size: 0.32 Acres
- Features: Cleared, Level, Sprinklers In Front, Sprinklers In Rear
Details
- Parcel number: 0200331000800044000 & 045000
- Special conditions: None
Construction
Type & style
- Home type: SingleFamily
- Architectural style: Colonial
- Property subtype: Single Family Residence, Residential
Materials
- Vinyl Siding
Condition
- Actual
- Year built: 1976
Utilities & green energy
- Sewer: Cesspool
- Water: Public
- Utilities for property: Electricity Connected, Trash Collection Public, Water Connected
Community & HOA
HOA
- Has HOA: No
Location
- Region: East Setauket
Financial & listing details
- Price per square foot: $364/sqft
- Tax assessed value: $3,210
- Annual tax amount: $15,282
- Date on market: 4/16/2026
- Cumulative days on market: 117 days
- Listing agreement: Exclusive Right To Sell
- Electric utility on property: Yes
Estimated market value
Not available
Estimated sales range
Not available
Not available
Price history
| Date | Event | Price |
|---|---|---|
| 7/20/2026 | Price change | $699,000-3.6%$364/sqft |
Source:  OneKey® MLS as distributed by MLS GRID #986107 Report a problem OneKey® MLS as distributed by MLS GRID #986107 Report a problem | ||
| 4/27/2026 | Price change | $725,000-5.2%$377/sqft |
Source: OneKey® MLS as distributed by MLS GRID #986107 Report a problem | ||
| 4/16/2026 | Listed for sale | $765,000$398/sqft |
Source: OneKey® MLS as distributed by MLS GRID #986107 Report a problem | ||
Public tax history
| Year | Property taxes | Tax assessment |
|---|---|---|
| 2025 | -- | $3,210 |
| 2024 | -- | $3,210 |
| 2023 | -- | $3,210 |
| 2022 | -- | $3,210 |
| 2021 | -- | $3,210 |
| 2020 | -- | $3,210 |
| 2019 | -- | $3,210 |
| 2018 | -- | $3,210 |
| 2017 | $10,535 | $3,210 |
| 2016 | -- | $3,210 |
| 2015 | -- | $3,210 |
| 2014 | -- | $3,210 |
| 2013 | -- | $3,210 |
| 2012 | -- | $3,210 |
| 2011 | -- | $3,210 |
| 2010 | -- | $3,210 |
| 2009 | -- | $3,210 |
| 2008 | -- | $3,210 |
| 2007 | $7,716 +25.1% | $3,210 |
| 2005 | $6,168 +8.3% | $3,210 |
| 2004 | $5,695 +8.1% | $3,210 |
| 2003 | $5,270 +7.6% | $3,210 |
| 2002 | $4,896 +2.7% | $3,210 |
| 2001 | $4,768 -0.8% | $3,210 |
| 2000 | $4,807 | $3,210 |
Find assessor info on the county website
Monthly payment
Climate risks
Neighborhood: East Setauket
Nearby schools
GreatSchools rating
- 9/10Nassakeag Elementary SchoolGrades: PK-6Distance: 1.5 mi
- 8/10Robert Cushman Murphy Junior High SchoolGrades: 7-9Distance: 1 mi
- 10/10Ward Melville Senior High SchoolGrades: 9-12Distance: 1.9 mi
Schools provided by the listing agent
- Elementary: Nassakeag Elementary School
- Middle: Robert Cushman Murphy Jr High School
- High: Ward Melville Senior High School
Source: OneKey® MLS as distributed by MLS GRID. This data may not be complete. We recommend contacting the local school district to confirm school assignments for this home.
- $10,417-- bd-- ba-- sqftMark Tree Rd, East setauket, NY 11733Off Market
- $10,417-- bd-- ba-- sqftMark Tree Rd, East setauket, NY 11733Off Market
- $831,9004 bd4 ba-- sqft91 Krispin Ln, East Setauket, NY 11733Off Market
- $748,000-- bd-- ba-- sqft96 Krispin Ln, East Setauket, NY 11733Off Market
- $296,7043 bd2 ba2.1k sqft414 Mark Tree Rd, East Setauket, NY 11733Off Market
- $4,167-- bd-- ba-- sqftMark Tree Rd, East setauket, NY 11733Off Market
- $812,5004 bd2 ba2.6k sqft100 Krispin Ln, East Setauket, NY 11733Off Market
- $--1 bd1 ba600 sqft100 Krispin Ln #1B, East Setauket, NY 11733Off Market
A local agent can set up tours, give advice and negotiate with sellers.
Similar homes
- $649,9994 bd2 ba2.2k sqft179 Gnarled Hollow Road, East Setauket, NY 11733For Sale
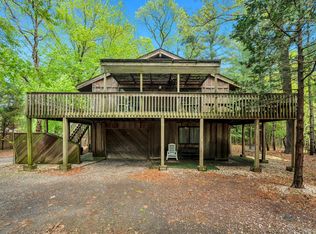
 MLS ID #997131, Bryan J. Karp CBR, Listing by: Coldwell Banker American Homes. OneKey® MLS as distributed by MLS GRID
 - $699,9003 bd3 ba1.9k sqft4 Beaverdale Lane, Stony Brook, NY 11790For Sale
 MLS ID #1028735, Albert Jacabacci Jr, Listing by: Exit Realty Edge. OneKey® MLS as distributed by MLS GRID
 - $695,0004 bd3 ba2k sqft48 Junard Boulevard, Port Jefferson Station, NY 11776For Sale
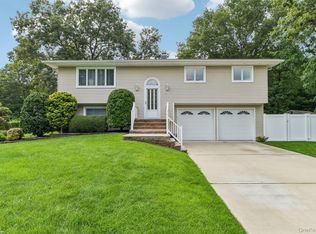 MLS ID #1033194, Christine Daddio ABR CBR E-PRO PSA, Listing by: Howard Hanna Coach. OneKey® MLS as distributed by MLS GRID
 - $678,0004 bd3 ba1.9k sqft322 2nd Avenue, Saint James, NY 11780For Sale
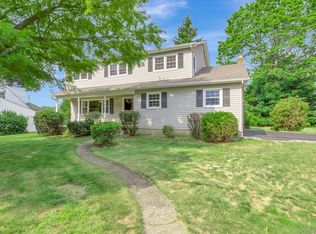 MLS ID #1031653, Marianne J. Koke, Listing by: Daniel Gale Sothebys Intl Rlty. OneKey® MLS as distributed by MLS GRID
 - $679,0004 bd3 ba2.3k sqft22 Clymer Street, Port Jefferson Station, NY 11776For SaleMLS ID #1031407, Lisa Molinelli SRES WCR E-PRO PSA, Listing by: Howard Hanna Coach. OneKey® MLS as distributed by MLS GRID
- $719,9904 bd3 ba1.7k sqft58 Crescent Place, Smithtown, NY 11787For SaleMLS ID #1036165, Mark E. Cohen, Listing by: Douglas Elliman Real Estate. OneKey® MLS as distributed by MLS GRID
- $825,0003 bd3 ba2k sqft20 Spaulding Lane, Stony Brook, NY 11790For SaleMLS ID #1016276, Gina R. Lollo CBR, Listing by: Northshore Properties Realty. OneKey® MLS as distributed by MLS GRID
- $679,8904 bd2 ba1.8k sqft22 Fairway Drive, Port Jefferson Station, NY 11776For SaleMLS ID #995156, Kalliope Gemelas, Listing by: Coldwell Banker American Homes. OneKey® MLS as distributed by MLS GRID
- $699,0003 bd2 ba1.8k sqft9 Alpine Place, Lake Grove, NY 11755For SaleMLS ID #1029359, Maria Caifa, Listing by: Coldwell Banker American Homes. OneKey® MLS as distributed by MLS GRID
- $625,0004 bd3 ba1.8k sqft117 Selden Boulevard, Centereach, NY 11720For SaleMLS ID #1032034, Kerri Passamenti, Listing by: Realty Connect USA L I Inc. OneKey® MLS as distributed by MLS GRID
- $799,0004 bd3 ba2.8k sqft9 Michael Court, Centereach, NY 11720For SaleMLS ID #1033886, Gaurav Gupta, Listing by: Property Professionals Realty. OneKey® MLS as distributed by MLS GRID
- $799,9004 bd4 ba2.1k sqft65 Avenue D, Farmingville, NY 11738For SaleMLS ID #1032002, Karen Clark, Listing by: Handsome Real Estate Inc. OneKey® MLS as distributed by MLS GRID
- $685,0003 bd2 ba1.8k sqft109 Midland Boulevard, Ronkonkoma, NY 11779For SaleMLS ID #1031720, Jennifer Calamia CBR, Listing by: Signature Premier Properties. OneKey® MLS as distributed by MLS GRID
- $689,8883 bd2 ba1.5k sqft112 Lawrence Avenue, Smithtown, NY 11787For SaleMLS ID #1022617, Sarah Fox, Listing by: Signature Premier Properties. OneKey® MLS as distributed by MLS GRID
- $670,0004 bd2 ba2.8k sqft26 Valley Street, Ronkonkoma, NY 11779For SaleMLS ID #1010375, Jeyson Dela Rosa, Listing by: Power Team Realty Corp. OneKey® MLS as distributed by MLS GRID
- $799,9003 bd3 ba2k sqft21 Manchester Lane, Stony Brook, NY 11790For SaleMLS ID #1031657, JoAnn Klein, Listing by: Howard Hanna Coach. OneKey® MLS as distributed by MLS GRID
- $679,9004 bd2 ba1.8k sqft12 Fannie Drive, Farmingville, NY 11738For SaleMLS ID #1030936, David Oakley, Listing by: Realty Connect USA L I Inc. OneKey® MLS as distributed by MLS GRID
- $649,9993 bd3 ba1.8k sqft23 Cottage Drive, Farmingville, NY 11738For SaleMLS ID #1030825, Dominika Krupa, Listing by: Peconic Realty Group LLC. OneKey® MLS as distributed by MLS GRID
- $699,9904 bd3 ba1.8k sqft5 Rockhill Road, Rocky Point, NY 11778For SaleMLS ID #1028529, Elizabeth Bernard GRI, Listing by: Coldwell Banker American Homes. OneKey® MLS as distributed by MLS GRID
- $699,0003 bd2 ba1.5k sqft18 Brocton Lane, Kings Park, NY 11754For SaleMLS ID #1033237, John Cinque CBR HFR SRES, Listing by: Signature Premier Properties. OneKey® MLS as distributed by MLS GRID
