Don't miss the opportunity to own this lovely ranch in the Village of Lake Grove! This well-maintained home offers 3 bedrooms and 2 full bathrooms, providing the ease and comfort of one-level living. The updated kitchen features abundant cabinet and countertop space, along with an separate area offering additional storage and countertop space, ideal for a coffee bar/buffet, and an island—perfect for everyday living and effortless entertaining. The home's open floor plan creates a warm and inviting atmosphere, while central air conditioning ensures year-round comfort. Additional features include: Newer roof only 4 years young, in ground sprinklers, hardwood floors beneath the carpeting, first-floor laundry, direct access to the attached 1 car garage, and sliding glass doors leading to the backyard, making indoor and outdoor living a breeze. Relax with your morning coffee or unwind in the evening on the cozy front porch, the perfect spot to enjoy outdoor seating. Plenty of closet space and even a cedar closet in the basement! The expanded Belgium block driveway provides ample parking and extends all the way to the backyard, offering exceptional convenience for guests, recreational vehicles, or additional parking. Enjoy all the benefits and amenities of living in the Village of Lake Grove, with shopping, dining, parks, and major roadways just minutes away, including Wegmans, Trader Joe's, and Whole Foods. This move-in-ready home offers comfort, convenience, and a wonderful lifestyle. Don't miss your opportunity to make it yours!
For sale
$699,000
9 Alpine Place, Lake Grove, NY 11755
3beds
1,854sqft
Single Family Residence, Residential
Built in 1967
0.35 Acres Lot
$-- Zestimate®
$377/sqft
$-- HOA
What's special
In ground sprinklersFirst-floor laundryPlenty of closet spaceUpdated kitchen
- 33 days |
- 1,482 |
- 70 |
Likely to sell faster than
Zillow last checked:
Listing updated:
Listed by:
Coldwell Banker American Homes 631-863-9800,
Maria Caifa 631-662-0876,
Bryan J. Karp CBR 631-759-5277,
Coldwell Banker American Homes
Source: OneKey® MLS as distributed by MLS GRID,MLS#: 1029359
Facts & features
Interior
Bedrooms & bathrooms
- Bedrooms: 3
- Bathrooms: 2
- Full bathrooms: 2
Basement
- Description: Part Finished, Storage, Utilities
- Level: Basement
Heating
- Oil
Cooling
- Central Air
Appliances
- Included: Dishwasher, Dryer, Electric Oven, Refrigerator, Washer
Features
- First Floor Bedroom, Eat-in Kitchen, Entrance Foyer, Open Floorplan, Primary Bathroom, Recessed Lighting
- Basement: Partially Finished
- Attic: Crawl
- Has fireplace: No
Interior area
- Total structure area: 1,854
- Total interior livable area: 1,854 sqft
Property
Parking
- Total spaces: 1
- Parking features: Driveway
- Garage spaces: 1
- Has uncovered spaces: Yes
Lot
- Size: 0.35 Acres
Details
- Parcel number: 0208021000400027000
- Special conditions: None
Construction
Type & style
- Home type: SingleFamily
- Architectural style: Ranch
- Property subtype: Single Family Residence, Residential
Materials
- Frame
Condition
- Year built: 1967
Utilities & green energy
- Sewer: Cesspool
- Water: Public
- Utilities for property: Electricity Connected
Community & HOA
HOA
- Has HOA: No
Location
- Region: Lake Grove
Financial & listing details
- Price per square foot: $377/sqft
- Tax assessed value: $3,375
- Annual tax amount: $12,016
- Date on market: 7/22/2026
- Cumulative days on market: 30 days
- Listing agreement: Exclusive Right To Sell
- Electric utility on property: Yes
Estimated market value
Not available
Estimated sales range
Not available
Not available
Price history
| Date | Event | Price |
|---|---|---|
| 7/22/2026 | Listed for sale | $699,000$377/sqft |
Source:  OneKey® MLS as distributed by MLS GRID #1029359 Report a problem OneKey® MLS as distributed by MLS GRID #1029359 Report a problem | ||
Public tax history
| Year | Property taxes | Tax assessment |
|---|---|---|
| 2025 | -- | $3,375 |
| 2024 | -- | $3,375 |
| 2023 | -- | $3,375 |
| 2022 | -- | $3,375 |
| 2021 | -- | $3,375 |
| 2020 | -- | $3,375 |
| 2019 | -- | $3,375 |
| 2018 | -- | $3,375 |
| 2017 | $8,981 | $3,375 |
| 2016 | -- | $3,375 |
| 2015 | -- | $3,375 |
| 2014 | -- | $3,375 |
| 2013 | -- | $3,375 |
| 2012 | -- | $3,375 |
| 2011 | -- | $3,375 |
| 2010 | -- | $3,375 |
| 2009 | -- | $3,375 |
| 2008 | -- | $3,375 -15.6% |
| 2007 | $8,539 +17.7% | $4,000 |
| 2005 | $7,255 +7% | $4,000 |
| 2004 | $6,782 +7.2% | $4,000 |
| 2003 | $6,326 +5.6% | $4,000 |
| 2002 | $5,989 +5.6% | $4,000 |
| 2001 | $5,669 -0.1% | $4,000 |
| 2000 | $5,675 | $4,000 |
Find assessor info on the county website
Monthly payment
Climate risks
Neighborhood: 11755
Nearby schools
GreatSchools rating
- 4/10Cayuga SchoolGrades: K-5Distance: 0.5 mi
- 5/10Samoset Middle SchoolGrades: 6-8Distance: 1 mi
- 8/10Sachem High School NorthGrades: 9-12Distance: 0.7 mi
Schools provided by the listing agent
- Elementary: Cayuga Elementary School
- Middle: Samoset Middle School
- High: Sachem High School North
Source: OneKey® MLS as distributed by MLS GRID. This data may not be complete. We recommend contacting the local school district to confirm school assignments for this home.
- $733,600-- bd-- ba-- sqft11 Alpine Pl, Lake Grove, NY 11755Off Market
- $833,9004 bd3 ba2.5k sqft7 Alpine Pl, Lake Grove, NY 11755Off Market
- $750,7003 bd2 ba-- sqft112 Virginia Ave, Lake Grove, NY 11755Off Market
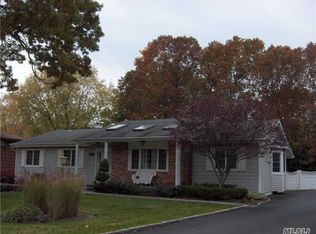
- $916,8005 bd3 ba3.2k sqft110 Virginia Ave, Lake Grove, NY 11755Off Market
- $840,1004 bd2 ba-- sqft8 Alpine Pl, Lake Grove, NY 11755Off Market
- $750,500-- bd-- ba-- sqft15 Alpine Pl, Lake Grove, NY 11755Off Market
- $809,200-- bd-- ba-- sqft5 Alpine Pl, Lake Grove, NY 11755Off Market
- $764,600-- bd-- ba-- sqft114 Virginia Ave, Lake Grove, NY 11755Off Market
A local agent can set up tours, give advice and negotiate with sellers.
Similar homes
- $679,0003 bd2 ba1.5k sqft2 Gould Drive, Lake Grove, NY 11755For Sale
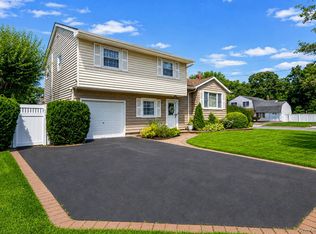
 MLS ID #1034839, Christine Farina CBR SRS, Listing by: Signature Premier Properties. OneKey® MLS as distributed by MLS GRID
 - $759,0005 bd4 ba2.4k sqft29 Beaumont Lane, Lake Grove, NY 11755For Sale
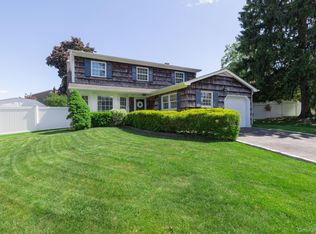 MLS ID #1007860, Constance J. Antonetti, Listing by: Triple Crown Real Estate Assoc. OneKey® MLS as distributed by MLS GRID
 - $759,9994 bd3 ba2.3k sqft22 Cornelia Lane, Lake Grove, NY 11755For Sale
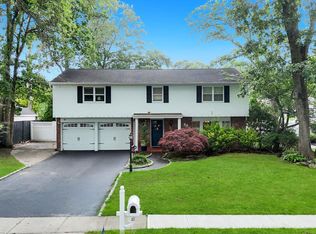 MLS ID #1026900, Bryan J. Karp CBR, Listing by: Coldwell Banker American Homes. OneKey® MLS as distributed by MLS GRID
 - $650,0005 bd3 ba2.4k sqft115 Arlington Road, Ronkonkoma, NY 11779For Sale
 MLS ID #961719, Michael Ambrozy SRES, Listing by: Howard Hanna Coach. OneKey® MLS as distributed by MLS GRID
 - $775,0003 bd2 ba1.9k sqft106 Paul Drive, Holbrook, NY 11741For SaleMLS ID #1041827, Stephanie Giordano CBR, Listing by: Giordano Realty Corp of LI. OneKey® MLS as distributed by MLS GRID
- $687,5003 bd3 ba1.1k sqft25 Walter Drive, Nesconset, NY 11767For SaleMLS ID #1027714, Frank S. Morreale, Listing by: Coldwell Banker American Homes. OneKey® MLS as distributed by MLS GRID
- $659,9993 bd2 ba1.2k sqft12 Heather Court, Centereach, NY 11720For SaleMLS ID #1037073, Bryan J. Karp CBR, Listing by: Coldwell Banker American Homes. OneKey® MLS as distributed by MLS GRID
- $699,0004 bd3 ba1.8k sqft146 Rose Drive, Ronkonkoma, NY 11779For SaleMLS ID #1013737, Richard R. Krug Jr PSA SRES SFR, Listing by: Coldwell Banker American Homes. OneKey® MLS as distributed by MLS GRID
- $649,9993 bd3 ba1.8k sqft23 Cottage Drive, Farmingville, NY 11738For SaleMLS ID #1030825, Dominika Krupa, Listing by: Peconic Realty Group LLC. OneKey® MLS as distributed by MLS GRID
- $699,0003 bd2 ba1.5k sqft18 Brocton Lane, Kings Park, NY 11754For SaleMLS ID #1033237, John Cinque CBR HFR SRES, Listing by: Signature Premier Properties. OneKey® MLS as distributed by MLS GRID
- $695,0004 bd3 ba2k sqft289 Central Avenue, Bohemia, NY 11716For SaleMLS ID #1000829, Caroline P. Sweezey ABR PSA SFR CR, Listing by: Douglas Elliman Real Estate. OneKey® MLS as distributed by MLS GRID
- $750,0003 bd3 ba2k sqft20 Spaulding Lane, Stony Brook, NY 11790For SaleMLS ID #1016276, Gina R. Lollo CBR, Listing by: Northshore Properties Realty. OneKey® MLS as distributed by MLS GRID
- $659,0004 bd2 ba2.4k sqft37 Champlin Street, Ronkonkoma, NY 11779For SaleMLS ID #1028972, Alexis M. Kearney, Listing by: Galaxy Realty Group Inc. OneKey® MLS as distributed by MLS GRID
- $679,9004 bd2 ba1.8k sqft12 Fannie Drive, Farmingville, NY 11738For SaleMLS ID #1030936, David Oakley, Listing by: BH&G R E Realty Connect. OneKey® MLS as distributed by MLS GRID
- $799,9993 bd3 ba2k sqft65 Patricia Lane, South Setauket, NY 11720For SaleMLS ID #1006929, Jorge R. Orellana Guncay, Listing by: Serhant East End LLC. OneKey® MLS as distributed by MLS GRID
- $759,0003 bd3 ba1.8k sqft35 Royalston Lane, Centereach, NY 11720For SaleMLS ID #1029673, Richard L. Wiederman, Listing by: BH&G R E Realty Connect. OneKey® MLS as distributed by MLS GRID
- $619,9994 bd2 ba1.9k sqft145 Sioux Street, Ronkonkoma, NY 11779For SaleMLS ID #1021609, Eric A. Gordon, Listing by: Coldwell Banker American Homes. OneKey® MLS as distributed by MLS GRID
- $749,9996 bd2 ba1.8k sqft653 Meadow Road, Smithtown, NY 11787For SaleMLS ID #1038388, Brenin P. Stark, Listing by: Olga Baram. OneKey® MLS as distributed by MLS GRID
- $799,0004 bd2 ba2k sqft26 Heritage Place S, Nesconset, NY 11767For SaleMLS ID #1029526, Ron Zimmerman, Listing by: Keller Williams Realty Elite. OneKey® MLS as distributed by MLS GRID
- $699,9993 bd2 ba1.5k sqft46 Marbeth Circle, Miller Place, NY 11764For SaleMLS ID #1031483, Nicole J. Aretz, Listing by: Douglas Elliman Real Estate. OneKey® MLS as distributed by MLS GRID
