Step into a home where space, character, and opportunity converge in the heart of Port Jefferson Station. This expansive 4-bedroom, 2.5-bath residence offers approximately 2,800 square feet of thoughtfully designed living space set on a beautifully maintained quarter-acre property.
The main level welcomes you with timeless architectural details, including graceful arched entryways, warm wood accents, and a charming fireplace that anchors the living space. Beneath the carpeting, gorgeous hardwood floors await, ready to be revealed and restored to their original beauty. A generously sized eat-in kitchen features granite countertops, an stainless steel electric range/refrigerator, and a walk-in pantry, offering both function and the perfect canvas for gatherings. This main level has a conveniently located half bath. Everyday living is made easy with a dedicated mudroom with washer and dryer with entry into the garage, and backyard with ample storage throughout. Designed with entertaining in mind, the home boasts a distinctive indoor wet tiki bar complete with hot and cold water creating a one-of-a-kind gathering space. Sliding glass doors lead seamlessly to a paved patio, a storage shed, and private landscaped backyard ideal for indoor-outdoor living. Upstairs, beautifully polished original hardwood flooring continues throughout hallway and all five rooms. The large primary suite offers custom furnishings, two deep double closets, and a private full bath. Three additional bedrooms and another full bathroom provide flexibility for guests. A unique large bonus cedar room—featuring three cedar closets—offers versatile space for storage and/or a private office. Additional, attic crawl space, and a partial unfinished basement and mechanicals including oil heat with a two-zone system and central A/C. A 200-amp electrical service supports this home. The exterior is equally well-maintained, showcasing vinyl siding, double-pane replacement windows, a roof approximately seven years young, a six zone in ground sprinkler system, and a triple-wide driveway with a two-car garage.
Conveniently located near local shopping and dining, this home is just a short drive to Port Jefferson Harbor, known for its charming waterfront, boutique shops, and vibrant restaurants. The nearby ferry offers easy access to Connecticut—perfect for commuting or enjoying a scenic day trip.
Rich in character and generously sized, this home presents a rare opportunity to personalize a distinctive property in a sought-after location.
For sale
Price cut: $30K (7/20)
$745,000
26 King Street, Port Jefferson Station, NY 11776
4beds
2,340sqft
Single Family Residence, Residential
Built in 1969
9,148 Square Feet Lot
$-- Zestimate®
$318/sqft
$-- HOA
What's special
Storage shedThree additional bedroomsPaved patioBeautifully maintained quarter-acre propertyTimeless architectural detailsLarge primary suiteConveniently located half bath
- 25 days |
- 890 |
- 26 |
Zillow last checked:
Listing updated:
Listed by:
Coldwell Banker American Homes 631-331-9700,
Nancy R. Gaska 631-678-1992
Source: OneKey® MLS as distributed by MLS GRID,MLS#: 1022946
Facts & features
Interior
Bedrooms & bathrooms
- Bedrooms: 4
- Bathrooms: 3
- Full bathrooms: 2
- 1/2 bathrooms: 1
Other
- Description: Eat-in-kitchen, den with fireplace and built-in Tiki bar, half bathroom, Living room - open to den area,
- Level: First
Other
- Description: Primary bedroom with large closets (furniture staying) and primary bathroom new updated, bedroom 1 with large walk-in-closet, bedroom 2, bedroom 3, office/bonus room with 3 cedar closets.
- Level: Second
Other
- Description: Unfinished
- Level: Basement
Heating
- Baseboard, Hot Water
Cooling
- Central Air, ENERGY STAR Qualified Equipment
Appliances
- Included: Dishwasher, Dryer, Electric Cooktop, Electric Oven, Exhaust Fan, Microwave, Refrigerator, Stainless Steel Appliance(s), Washer, Oil Water Heater
- Laundry: Washer/Dryer Hookup, Laundry Room
Features
- Built-in Features, Ceiling Fan(s), Eat-in Kitchen, Granite Counters, Kitchen Island, Natural Woodwork, Open Kitchen, Pantry, Primary Bathroom, Recessed Lighting, Storage, Walk-In Closet(s)
- Flooring: Carpet, Ceramic Tile, Hardwood
- Doors: ENERGY STAR Qualified Doors
- Windows: ENERGY STAR Qualified Windows, Insulated Windows, New Windows
- Basement: Partial,Storage Space,Unfinished
- Attic: Crawl
- Number of fireplaces: 1
- Fireplace features: Decorative, Family Room, Wood Burning
Interior area
- Total structure area: 2,340
- Total interior livable area: 2,340 sqft
Video & virtual tour
Property
Parking
- Total spaces: 3
- Parking features: Driveway, Garage, Garage Door Opener, Storage
- Garage spaces: 2
- Has uncovered spaces: Yes
Features
- Patio & porch: Patio
- Exterior features: Garden, Lighting, Mailbox, Rain Gutters
- Fencing: Back Yard,Vinyl
Lot
- Size: 9,148 Square Feet
- Features: Back Yard, Landscaped, Level, Near Golf Course, Near Shops, Sprinklers In Front, Sprinklers In Rear
Details
- Additional structures: Shed(s)
- Parcel number: 0200310000500031000
- Special conditions: None
Construction
Type & style
- Home type: SingleFamily
- Architectural style: Colonial
- Property subtype: Single Family Residence, Residential
Materials
- Vinyl Siding
- Foundation: Pillar/Post/Pier, Concrete Perimeter
Condition
- Year built: 1969
Utilities & green energy
- Sewer: Cesspool
- Water: Public
- Utilities for property: Cable Connected, Electricity Available, Electricity Connected, Phone Available, Trash Collection Public, Water Available, Water Connected
Community & HOA
Community
- Security: Fire Alarm, Security System, Smoke Detector(s), Video Cameras
HOA
- Has HOA: No
Location
- Region: Port Jefferson Station
Financial & listing details
- Price per square foot: $318/sqft
- Tax assessed value: $2,775
- Annual tax amount: $12,855
- Date on market: 7/7/2026
- Cumulative days on market: 26 days
- Listing agreement: Exclusive Right To Sell
- Electric utility on property: Yes
Estimated market value
Not available
Estimated sales range
Not available
Not available
Price history
| Date | Event | Price |
|---|---|---|
| 7/20/2026 | Price change | $745,000-3.9%$318/sqft |
Source:  OneKey® MLS as distributed by MLS GRID #1022946 Report a problem OneKey® MLS as distributed by MLS GRID #1022946 Report a problem | ||
| 7/7/2026 | Listed for sale | $774,999$331/sqft |
Source: OneKey® MLS as distributed by MLS GRID #1022946 Report a problem | ||
Public tax history
| Year | Property taxes | Tax assessment |
|---|---|---|
| 2025 | -- | $2,775 |
| 2024 | -- | $2,775 |
| 2023 | -- | $2,775 |
| 2022 | -- | $2,775 |
| 2021 | -- | $2,775 |
| 2020 | -- | $2,775 |
| 2019 | -- | $2,775 |
| 2018 | -- | $2,775 |
| 2017 | $8,371 | $2,775 |
| 2016 | -- | $2,775 |
| 2015 | -- | $2,775 |
| 2014 | -- | $2,775 |
| 2013 | -- | $2,775 |
| 2012 | -- | $2,775 |
| 2011 | -- | $2,775 |
| 2010 | -- | $2,775 |
| 2009 | -- | $2,775 -10.3% |
| 2008 | -- | $3,095 |
| 2007 | $7,765 +21% | $3,095 |
| 2005 | $6,420 +5.1% | $3,095 |
| 2004 | $6,108 +11.1% | $3,095 |
| 2003 | $5,496 +6.8% | $3,095 |
| 2002 | $5,146 +4% | $3,095 |
| 2001 | $4,951 +1.4% | $3,095 |
| 2000 | $4,882 | $3,095 |
Find assessor info on the county website
Monthly payment
Climate risks
Neighborhood: Terryville
Nearby schools
GreatSchools rating
- 3/10Boyle Road Elementary SchoolGrades: 3-5Distance: 0.2 mi
- 2/10John F Kennedy Middle SchoolGrades: 6-8Distance: 1.5 mi
- 6/10Comsewogue High SchoolGrades: 9-12Distance: 1.5 mi
Schools provided by the listing agent
- Elementary: Boyle Road Elementary School
- Middle: John F Kennedy Middle School - Suffolk
- High: Comsewogue High School
Source: OneKey® MLS as distributed by MLS GRID. This data may not be complete. We recommend contacting the local school district to confirm school assignments for this home.
- $613,0004 bd2 ba1.9k sqft28 King St, Port Jefferson Station, NY 11776Sold

- $646,900-- bd-- ba-- sqft24 King St, Port Jefferson Station, NY 11776Off Market
- $739,800-- bd-- ba-- sqft27 Hurtin St, Port Jefferson Station, NY 11776Off Market
- $668,6003 bd2 ba1.9k sqft29 Hurtin St, Port Jefferson Station, NY 11776Off Market
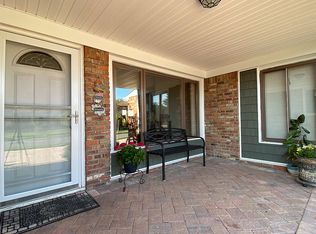
- $722,6004 bd3 ba2.3k sqft25 Hurtin St, Port Jefferson Station, NY 11776Off Market
- $---- bd-- ba-- sqft25 Hurtin St, Pt Jefferson Station, NY 11776Off Market
- $661,400-- bd-- ba-- sqft27 King St, Port Jefferson Station, NY 11776Off Market
- $709,700-- bd-- ba-- sqft29 King St, Port Jefferson Station, NY 11776Off Market
A local agent can set up tours, give advice and negotiate with sellers.
Similar homes
- $699,9996 bd3 ba2.5k sqft8 Fairway Drive, Port Jefferson Station, NY 11776For Sale

 MLS ID #1030767, Annie Francisco Duverge SFR, Listing by: Signature Premier Properties. OneKey® MLS as distributed by MLS GRID
 - $649,0004 bd2 ba1.7k sqft70 Clymer Street, Port Jefferson Station, NY 11776For Sale
 MLS ID #1028786, Jamie M. Weinberg, Listing by: Realty Connect USA L I Inc. OneKey® MLS as distributed by MLS GRID
 - $679,8904 bd2 ba1.8k sqft22 Fairway Drive, Port Jefferson Station, NY 11776For Sale
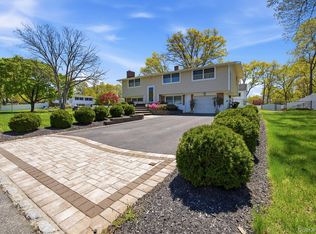 MLS ID #995156, Kalliope Gemelas, Listing by: Coldwell Banker American Homes. OneKey® MLS as distributed by MLS GRID
 - $799,0004 bd3 ba2.4k sqft10 Arrowhead Court, South Setauket, NY 11720For Sale
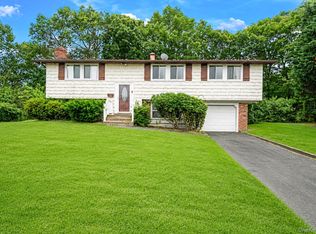 MLS ID #1021893, Ruben Yosopov, Listing by: Unique Home Sales of L I Inc. OneKey® MLS as distributed by MLS GRID
 - $735,0004 bd2 ba1.8k sqft6 Mayflower Lane, East Setauket, NY 11733For SaleMLS ID #1023469, Shaughnessy Dusling, Listing by: Real Broker NY LLC. OneKey® MLS as distributed by MLS GRID
- $549,8883 bd3 ba1.3k sqft78 Miller Avenue, Port Jefferson Station, NY 11776For SaleMLS ID #959798, Sarah Fox, Listing by: Signature Premier Properties. OneKey® MLS as distributed by MLS GRID
- $760,0004 bd3 ba2.2k sqft23 Essex Drive, Coram, NY 11727For SaleMLS ID #1017131, Theresa M. Tuthill, Listing by: Realty Connect USA LI Inc. OneKey® MLS as distributed by MLS GRID
- $565,0003 bd2 ba1.2k sqft39 Superior Street, Port Jefferson Station, NY 11776For SaleMLS ID #1022892, Michael J. Rose, Listing by: OverSouth LLC. OneKey® MLS as distributed by MLS GRID
- $725,0004 bd3 ba2k sqft21 Wilson Avenue, Nesconset, NY 11767For SaleMLS ID #1031693, Maria Caifa, Listing by: Coldwell Banker American Homes. OneKey® MLS as distributed by MLS GRID
- $779,9994 bd3 ba2.3k sqft22 Cornelia Lane, Lake Grove, NY 11755For SaleMLS ID #1026900, Bryan J. Karp CBR, Listing by: Coldwell Banker American Homes. OneKey® MLS as distributed by MLS GRID
- $725,0004 bd2 ba1.7k sqft334 Greenbelt Parkway, Holtsville, NY 11742For SaleMLS ID #1030764, Nicholas R. Aliano Jr, Listing by: Aliano Real Estate. OneKey® MLS as distributed by MLS GRID
- $749,9997 bd3 ba2.8k sqft71 Barton Avenue, Patchogue, NY 11772For SaleMLS ID #1031727, Wendy Rodriguez, Listing by: Real Broker NY LLC. OneKey® MLS as distributed by MLS GRID
- $619,0003 bd2 ba1.8k sqft1011 Old Town Road, Coram, NY 11727For SaleMLS ID #1031816, Michael J. Rose, Listing by: OverSouth LLC. OneKey® MLS as distributed by MLS GRID
- $795,0004 bd3 ba2.2k sqft2 Barry Lane, Mount Sinai, NY 11766For SaleMLS ID #1013359, Sarah Fox, Listing by: Signature Premier Properties. OneKey® MLS as distributed by MLS GRID
- $685,0003 bd2 ba1.8k sqft109 Midland Boulevard, Ronkonkoma, NY 11779For SaleMLS ID #1031720, Jennifer Calamia CBR, Listing by: Signature Premier Properties. OneKey® MLS as distributed by MLS GRID
- $679,9994 bd2 ba1.8k sqft22 Liberty Avenue, Selden, NY 11784For SaleMLS ID #1022274, Hassam Shakeel, Listing by: Voro LLC. OneKey® MLS as distributed by MLS GRID
- $825,0003 bd3 ba2k sqft20 Spaulding Lane, Stony Brook, NY 11790For SaleMLS ID #1016276, Gina R. Lollo CBR, Listing by: Northshore Properties Realty. OneKey® MLS as distributed by MLS GRID
- $749,9004 bd4 ba1.9k sqft25 Harvey Lane, Ronkonkoma, NY 11779For SaleMLS ID #1012960, Michael V. Foley, Listing by: Frontline Realty Group LLC. OneKey® MLS as distributed by MLS GRID
- $659,0004 bd2 ba2.4k sqft37 Champlin Street, Ronkonkoma, NY 11779For SaleMLS ID #1028972, Alexis M. Kearney, Listing by: Galaxy Realty Group Inc. OneKey® MLS as distributed by MLS GRID
- $679,9004 bd2 ba1.8k sqft12 Fannie Drive, Farmingville, NY 11738For SaleMLS ID #1030936, David Oakley, Listing by: Realty Connect USA L I Inc. OneKey® MLS as distributed by MLS GRID
