A beautifully maintained Hi-Ranch offering the perfect blend of comfort, style, and modern updates. Featuring 4 spacious bedrooms and 2 full bathrooms, this home provides a flexible layout ideal for today’s lifestyle, including a dedicated home office, formal dining area, and a welcoming den/family room complete with a cozy wood-burning fireplace. Natural light pours through stunning picture windows, highlighting the home’s vaulted ceilings and gleaming hardwood floors. The updated kitchen (2022) boasts elegant granite countertops and stainless steel appliances, seamlessly combining functionality with contemporary design. A beautifully renovated marble bathroom (2022) adds a touch of luxury. Major updates provide peace of mind, including windows and front door (4 years young), siding and roof (5 years young), and a newer driveway (5 years). The cesspool was replaced in 2019. Enjoy outdoor living on the Trex deck (2023), perfect for entertaining or relaxing. With its thoughtful updates, well-maintained condition, and versatile living spaces, this home is truly move-in ready and an exceptional opportunity you won’t want to miss.
Pending
$679,890
22 Fairway Drive, Port Jefferson Station, NY 11776
4beds
1,800sqft
Single Family Residence, Residential
Built in 1964
0.35 Acres Lot
$-- Zestimate®
$378/sqft
$-- HOA
What's special
Cozy wood-burning fireplaceDedicated home officeBeautifully renovated marble bathroomVersatile living spacesFormal dining areaVaulted ceilingsGleaming hardwood floors
- 106 days |
- 596 |
- 28 |
Zillow last checked:
Listing updated:
Listed by:
Coldwell Banker American Homes 631-331-9700,
Kalliope Gemelas 516-241-4894,
Rainer H. Jessen 631-786-4992,
Coldwell Banker American Homes
Source: OneKey® MLS as distributed by MLS GRID,MLS#: 995156
Facts & features
Interior
Bedrooms & bathrooms
- Bedrooms: 4
- Bathrooms: 2
- Full bathrooms: 2
Heating
- Hot Water, Natural Gas
Cooling
- Wall/Window Unit(s)
Appliances
- Included: Dishwasher, Dryer, Gas Oven, Gas Range, Microwave, Stainless Steel Appliance(s), Washer, Gas Water Heater
- Laundry: Electric Dryer Hookup, Laundry Room, Washer Hookup
Features
- First Floor Bedroom
- Flooring: Hardwood, Laminate
- Windows: Insulated Windows, Tinted Windows
- Attic: None
- Number of fireplaces: 1
- Fireplace features: Family Room, Wood Burning
Interior area
- Total structure area: 1,800
- Total interior livable area: 1,800 sqft
Property
Parking
- Total spaces: 4
- Parking features: Driveway, Garage
- Garage spaces: 1
- Has uncovered spaces: Yes
Features
- Levels: Bi-Level
Lot
- Size: 0.35 Acres
Details
- Parcel number: 0200280000100031000
- Special conditions: None
Construction
Type & style
- Home type: SingleFamily
- Architectural style: Hi Ranch
- Property subtype: Single Family Residence, Residential
Materials
- Vinyl Siding
Condition
- Year built: 1964
Utilities & green energy
- Sewer: Cesspool
- Water: Public
- Utilities for property: Cable Available, Electricity Available, Natural Gas Available, Phone Available, Water Available
Community & HOA
HOA
- Has HOA: No
Location
- Region: Port Jefferson Station
Financial & listing details
- Price per square foot: $378/sqft
- Tax assessed value: $2,700
- Annual tax amount: $12,518
- Date on market: 5/6/2026
- Cumulative days on market: 42 days
- Listing agreement: Exclusive Right To Sell
- Electric utility on property: Yes
Estimated market value
Not available
Estimated sales range
Not available
Not available
Price history
| Date | Event | Price |
|---|---|---|
| 8/13/2026 | Pending sale | $679,890$378/sqft |
Source:  OneKey® MLS as distributed by MLS GRID #995156 Report a problem OneKey® MLS as distributed by MLS GRID #995156 Report a problem | ||
| 7/30/2026 | Listed for sale | $679,890$378/sqft |
Source: OneKey® MLS as distributed by MLS GRID #995156 Report a problem | ||
| 5/29/2026 | Pending sale | $679,890$378/sqft |
Source: OneKey® MLS as distributed by MLS GRID #995156 Report a problem | ||
| 5/6/2026 | Listed for sale | $679,890+338.6%$378/sqft |
Source: OneKey® MLS as distributed by MLS GRID #995156 Report a problem | ||
| 9/4/1998 | Sold | $155,000$86/sqft |
Source: Public Record Report a problem | ||
Public tax history
| Year | Property taxes | Tax assessment |
|---|---|---|
| 2025 | -- | $2,700 |
| 2024 | -- | $2,700 |
| 2023 | -- | $2,700 |
| 2022 | -- | $2,700 |
| 2021 | -- | $2,700 |
| 2020 | -- | $2,700 |
| 2019 | -- | $2,700 |
| 2018 | -- | $2,700 |
| 2017 | $9,243 | $2,700 |
| 2016 | -- | $2,700 |
| 2015 | -- | $2,700 |
| 2014 | -- | $2,700 |
| 2013 | -- | $2,700 |
| 2012 | -- | $2,700 |
| 2011 | -- | $2,700 |
| 2010 | -- | $2,700 |
| 2009 | -- | $2,700 |
| 2008 | -- | $2,700 |
| 2007 | $6,693 +21.3% | $2,700 |
| 2005 | $5,515 +5.1% | $2,700 |
| 2004 | $5,247 +11.1% | $2,700 |
| 2003 | $4,723 +6.7% | $2,700 |
| 2002 | $4,425 +3.2% | $2,700 |
| 2001 | $4,286 +0.7% | $2,700 |
| 2000 | $4,254 | $2,700 |
Find assessor info on the county website
Monthly payment
Climate risks
Neighborhood: Terryville
Nearby schools
GreatSchools rating
- 3/10Boyle Road Elementary SchoolGrades: 3-5Distance: 0.5 mi
- 2/10John F Kennedy Middle SchoolGrades: 6-8Distance: 1.1 mi
- 6/10Comsewogue High SchoolGrades: 9-12Distance: 1.3 mi
Schools provided by the listing agent
- Elementary: Boyle Road Elementary School
- Middle: John F Kennedy Middle School - Suffolk
- High: Comsewogue High School
Source: OneKey® MLS as distributed by MLS GRID. This data may not be complete. We recommend contacting the local school district to confirm school assignments for this home.
- $680,2004 bd2 ba-- sqft24 Fairway Dr, Port Jefferson Station, NY 11776Off Market

- $667,5003 bd2 ba-- sqft24 Fairway Dr, Pt Jefferson Station, NY 11776Off Market

- $879,7004 bd3 ba3.2k sqft4 Tee Ln, Port Jefferson Station, NY 11776Off Market
- $725,000-- bd-- ba-- sqft1 Tee Ln, Port Jefferson Station, NY 11776Off Market
- $725,1005 bd3 ba3.1k sqft21 Fairway Dr, Port Jefferson Station, NY 11776Off Market
- $692,300-- bd-- ba-- sqft26 Fairway Dr, Port Jefferson Station, NY 11776Off Market
- $650,0004 bd2 ba-- sqft23 Fairway Dr, Port Jefferson Station, NY 11776Off Market
- $713,600-- bd-- ba-- sqft3 Tee Ln, Port Jefferson Station, NY 11776Off Market
A local agent can set up tours, give advice and negotiate with sellers.
Similar homes
- $609,9994 bd2 ba1.8k sqft53 Comerford Street, Port Jefferson, NY 11776For Sale

 MLS ID #1034495, Matthew J. Miller, Listing by: Serhant East End LLC. OneKey® MLS as distributed by MLS GRID
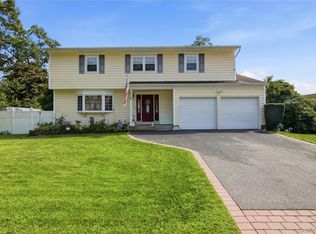
 - $679,0004 bd3 ba2.3k sqft22 Clymer Street, Port Jefferson Station, NY 11776For Sale
 MLS ID #1031407, Lisa Molinelli SRES WCR E-PRO PSA, Listing by: Howard Hanna Coach. OneKey® MLS as distributed by MLS GRID
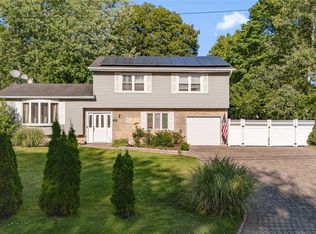
 - $675,0004 bd2 ba2.1k sqft53 Jarvin Road, Port Jefferson Station, NY 11776For Sale
 MLS ID #1003555, Yan Wong, Listing by: Modern Realty and Management. OneKey® MLS as distributed by MLS GRID
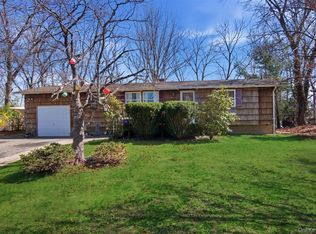
 - $699,0004 bd3 ba2.2k sqft30 Lodge Lane, East Setauket, NY 11733For Sale
 MLS ID #982774, Cindy Duerr, Listing by: Howard Hanna Coach. OneKey® MLS as distributed by MLS GRID
 - $549,0004 bd1 ba1.4k sqft119 Stuyvesant Drive, Port Jefferson Station, NY 11776For SaleMLS ID #1011489, Nicholas Ciccarelli, Listing by: Real Broker NY LLC. OneKey® MLS as distributed by MLS GRID
- $499,0003 bd2 ba1.2k sqft20 Lillian Street, Port Jefferson, NY 11776For SaleMLS ID #1034140, Michael Furino, Listing by: Signature Premier Properties. OneKey® MLS as distributed by MLS GRID
- $649,9994 bd2 ba2.2k sqft179 Gnarled Hollow Road, East Setauket, NY 11733For SaleMLS ID #997131, Bryan J. Karp CBR, Listing by: Coldwell Banker American Homes. OneKey® MLS as distributed by MLS GRID
- $699,0004 bd3 ba1.9k sqft97 Krispin Lane, East Setauket, NY 11733For SaleMLS ID #986107, Marianne J. Koke, Listing by: Daniel Gale Sothebys Intl Rlty. OneKey® MLS as distributed by MLS GRID
- $699,0003 bd1 ba1.2k sqft16 Lodge Lane, East Setauket, NY 11733For SaleMLS ID #1016432, Julie P. Lapasota RENE SRS, Listing by: Howard Hanna Coach. OneKey® MLS as distributed by MLS GRID
- $799,0004 bd3 ba2.4k sqft10 Arrowhead Court, South Setauket, NY 11720For SaleMLS ID #1021893, Ruben Yosopov, Listing by: Unique Home Sales of L I Inc. OneKey® MLS as distributed by MLS GRID
- $759,0003 bd3 ba1.8k sqft35 Royalston Lane, Centereach, NY 11720For SaleMLS ID #1029673, Richard L. Wiederman, Listing by: BH&G R E Realty Connect. OneKey® MLS as distributed by MLS GRID
- $699,0005 bd3 ba2.5k sqft12 Westmoylan Lane, Coram, NY 11727For SaleMLS ID #980929, Mark T. Maningo, Listing by: RE/MAX Signature Real Estate. OneKey® MLS as distributed by MLS GRID
- $619,0003 bd2 ba1.8k sqft1011 Old Town Road, Coram, NY 11727For SaleMLS ID #1031816, Michael J. Rose, Listing by: OverSouth LLC. OneKey® MLS as distributed by MLS GRID
- $769,9005 bd2 ba1.8k sqft4 Halfcircle Drive, Holbrook, NY 11741For SaleMLS ID #1039213, Margaret Tsoukaris, Listing by: BH&G R E Realty Connect. OneKey® MLS as distributed by MLS GRID
- $600,0004 bd3 ba1.8k sqft117 Selden Boulevard, Centereach, NY 11720For SaleMLS ID #1032034, Kerri Passamenti, Listing by: BH&G R E Realty Connect. OneKey® MLS as distributed by MLS GRID
- $679,0003 bd2 ba1.5k sqft2 Gould Drive, Lake Grove, NY 11755For SaleMLS ID #1034839, Christine Farina CBR SRS, Listing by: Signature Premier Properties. OneKey® MLS as distributed by MLS GRID
- $599,9993 bd2 ba1.6k sqft40 Glenridge Avenue, Stony Brook, NY 11790For SaleMLS ID #1036659, Donna L. Barilla, Listing by: Signature Premier Properties. OneKey® MLS as distributed by MLS GRID
- $649,9993 bd3 ba1.8k sqft23 Cottage Drive, Farmingville, NY 11738For SaleMLS ID #1030825, Dominika Krupa, Listing by: Peconic Realty Group LLC. OneKey® MLS as distributed by MLS GRID
- $760,0004 bd3 ba2.2k sqft23 Essex Drive, Coram, NY 11727For SaleMLS ID #1017131, Theresa M. Tuthill, Listing by: BH&G R E Realty Connect. OneKey® MLS as distributed by MLS GRID
- $650,0005 bd3 ba2.4k sqft115 Arlington Road, Ronkonkoma, NY 11779For SaleMLS ID #961719, Michael Ambrozy SRES, Listing by: Howard Hanna Coach. OneKey® MLS as distributed by MLS GRID
