Welcome to South Setauket Park! Located in the Three Village Central School District, this three-bedroom and two-and-a-half-bath colonial has a dining room, living room, and den with an additional all-purpose room that leads to a back deck, which is perfect for barbeques and entertaining. The laundry room has a pantry and a storage room adjacent to the downstairs bathroom. The one-car garage has a workshop with storage, and the gas burner and water heater are also in the garage. The 3 bedrooms and one and a half baths are located on the second floor. The park-like landscaped property is extensive and contains multiple species of trees, plants, shrubs, flowers, and a cottage garden as well as a backyard shed with plenty of space for tools, bicycles and more. The proximity to shopping, dining, hospitals, houses of worship, educational and cultural landmarks is numerous and includes the Staller Center, Wang Center, Reboli Center, Renaissance Technology, Stony Brook University, University Hospital, Port Jefferson Ferry, mass transit, parkways and highways, and so much more. Move right in to this wonderful home and enjoy all it has to offer.
For sale
$759,000
35 Royalston Lane, Centereach, NY 11720
3beds
1,874sqft
Single Family Residence, Residential
Built in 1969
0.35 Acres Lot
$-- Zestimate®
$405/sqft
$-- HOA
What's special
Park-like landscaped propertyDining room
- 11 days |
- 564 |
- 37 |
Zillow last checked:
Listing updated:
Listed by:
Realty Connect USA L I Inc 631-941-4300,
Richard L. Wiederman 631-241-3088
Source: OneKey® MLS as distributed by MLS GRID,MLS#: 1029673
Facts & features
Interior
Bedrooms & bathrooms
- Bedrooms: 3
- Bathrooms: 3
- Full bathrooms: 2
- 1/2 bathrooms: 1
Bedroom 1
- Level: Second
Bedroom 2
- Level: Second
Bathroom 1
- Description: Half Bath
- Level: First
Bathroom 2
- Description: Full Bath
- Level: Second
Bathroom 3
- Description: Full Bath
- Level: Second
Den
- Description: Carpeted Den
- Level: First
Dining room
- Description: Formal Dining Room
- Level: First
Family room
- Description: Walk-Out to back deck.
- Level: First
Laundry
- Description: Laundry room adjacent to storage pantry
- Level: First
Living room
- Description: Front Facing with abundant natural light
- Level: First
Heating
- Hot Air, Natural Gas
Cooling
- Central Air
Appliances
- Included: Cooktop, Dishwasher, Dryer, Gas Oven, Gas Range, Microwave, Refrigerator, Washer
- Laundry: Washer/Dryer Hookup, Laundry Room
Features
- Pantry
- Flooring: Hardwood, Tile
- Attic: Partial
- Number of fireplaces: 2
- Fireplace features: Decorative
Interior area
- Total structure area: 15,246
- Total interior livable area: 1,874 sqft
Video & virtual tour
Property
Parking
- Total spaces: 2
- Parking features: Attached
- Garage spaces: 1
Features
- Levels: Two
- Patio & porch: Deck, Porch, Screened
- Exterior features: Awning(s), Mailbox
Lot
- Size: 0.35 Acres
- Dimensions: .35
- Features: Back Yard, Garden, Landscaped, Near Golf Course, Near Public Transit, Near School, Near Shops, Private, Sprinklers In Front, Sprinklers In Rear
- Residential vegetation: Partially Wooded
Details
- Parcel number: 0200366000500002000
- Special conditions: None
Construction
Type & style
- Home type: SingleFamily
- Architectural style: Colonial
- Property subtype: Single Family Residence, Residential
Materials
- Advanced Framing Technique
Condition
- Actual
- Year built: 1969
Utilities & green energy
- Sewer: Cesspool
- Water: Public
- Utilities for property: Electricity Connected, Natural Gas Connected
Community & HOA
HOA
- Has HOA: No
Location
- Region: South Setauket
Financial & listing details
- Price per square foot: $405/sqft
- Tax assessed value: $2,850
- Annual tax amount: $13,473
- Date on market: 7/28/2026
- Cumulative days on market: 10 days
- Listing agreement: Exclusive Right To Sell
- Listing terms: Conventional
- Electric utility on property: Yes
Estimated market value
Not available
Estimated sales range
Not available
Not available
Price history
| Date | Event | Price |
|---|---|---|
| 7/28/2026 | Listed for sale | $759,000$405/sqft |
Source:  OneKey® MLS as distributed by MLS GRID #1029673 Report a problem OneKey® MLS as distributed by MLS GRID #1029673 Report a problem | ||
Public tax history
| Year | Property taxes | Tax assessment |
|---|---|---|
| 2025 | -- | $2,850 |
| 2024 | -- | $2,850 |
| 2023 | -- | $2,850 |
| 2022 | -- | $2,850 |
| 2021 | -- | $2,850 |
| 2020 | -- | $2,850 |
| 2019 | -- | $2,850 |
| 2018 | -- | $2,850 |
| 2017 | $10,387 | $2,850 |
| 2016 | -- | $2,850 |
| 2015 | -- | $2,850 |
| 2014 | -- | $2,850 |
| 2013 | -- | $2,850 |
| 2012 | -- | $2,850 |
| 2011 | -- | $2,850 |
| 2010 | -- | $2,850 |
| 2009 | -- | $2,850 |
| 2008 | -- | $2,850 |
| 2007 | $7,377 +25.3% | $2,850 |
| 2005 | $5,887 +7% | $2,850 |
| 2004 | $5,500 +6.4% | $2,850 |
| 2003 | $5,168 +7.5% | $2,850 |
| 2002 | $4,807 +2.3% | $2,850 |
| 2001 | $4,697 -0.7% | $2,850 |
| 2000 | $4,730 | $2,850 |
Find assessor info on the county website
Monthly payment
Climate risks
Neighborhood: 11720
Nearby schools
GreatSchools rating
- 5/10Arrowhead Elementary SchoolGrades: PK-6Distance: 1.4 mi
- 8/10Robert Cushman Murphy Junior High SchoolGrades: 7-9Distance: 2.5 mi
- 10/10Ward Melville Senior High SchoolGrades: 9-12Distance: 1.9 mi
Schools provided by the listing agent
- Elementary: Arrowhead Elementary School
- Middle: Robert Cushman Murphy Jr High School
- High: Ward Melville Senior High School
Source: OneKey® MLS as distributed by MLS GRID. This data may not be complete. We recommend contacting the local school district to confirm school assignments for this home.
- $780,200-- bd-- ba-- sqft33 Royalston Ln, South Setauket, NY 11720Off Market
- $750,700-- bd-- ba-- sqft37 Royalston Ln, South Setauket, NY 11720Off Market
- $771,900-- bd-- ba-- sqft10 Ross St, Port Jefferson Station, NY 11776Off Market
- $914,700-- bd-- ba-- sqft28 Royalston Ln, South Setauket, NY 11720Off Market
- $715,9003 bd3 ba3.2k sqft8 Ross St, Port Jefferson Station, NY 11776Off Market
- $836,2004 bd3 ba-- sqft31 Royalston Ln, South Setauket, NY 11720Off Market
- $1,011,0006 bd4 ba3.5k sqft39 Royalston Ln, South Setauket, NY 11720Off Market
- $816,4004 bd3 ba2.6k sqft20 Redwood Ln, South Setauket, NY 11720Off Market
A local agent can set up tours, give advice and negotiate with sellers.
Similar homes
- $769,0003 bd3 ba1.7k sqft12 William Penn Drive, Stony Brook, NY 11790For Sale
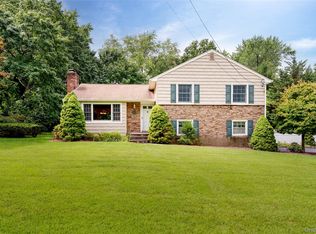
 MLS ID #1031434, Beth Hayde, Listing by: Real Broker NY LLC. OneKey® MLS as distributed by MLS GRID
 - $699,9003 bd3 ba1.9k sqft4 Beaverdale Lane, Stony Brook, NY 11790For Sale
 MLS ID #1028735, Albert Jacabacci Jr, Listing by: Exit Realty Edge. OneKey® MLS as distributed by MLS GRID
 - $799,9004 bd4 ba2.1k sqft65 Avenue D, Farmingville, NY 11738For Sale
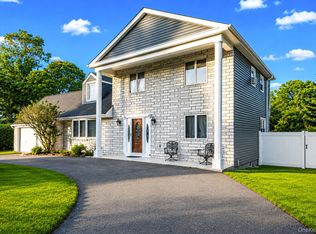 MLS ID #1032002, Karen Clark, Listing by: Handsome Real Estate Inc. OneKey® MLS as distributed by MLS GRID
 - $679,0003 bd2 ba1.5k sqft2 Gould Drive, Lake Grove, NY 11755For Sale
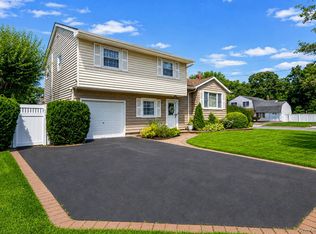 MLS ID #1034839, Christine Farina CBR SRS, Listing by: Signature Premier Properties. OneKey® MLS as distributed by MLS GRID
 - $749,9004 bd2 ba1.8k sqft2475 Nesconset Highway, Lake Grove, NY 11755For SaleMLS ID #1033048, Sean Conrad, Listing by: HomeSmart Dynamic Realty. OneKey® MLS as distributed by MLS GRID
- $899,9993 bd2 ba1.6k sqft8 Harrison Avenue, East Setauket, NY 11733For SaleMLS ID #1034461, Kevin J. Delaney, Listing by: Service Realty Inc. OneKey® MLS as distributed by MLS GRID
- $749,0003 bd3 ba1.8k sqft383 Munsell Road, East Patchogue, NY 11772For SaleMLS ID #1024687, Anthony Frabizio, Listing by: Rice Realty Group Inc. OneKey® MLS as distributed by MLS GRID
- $779,9994 bd3 ba2.3k sqft22 Cornelia Lane, Lake Grove, NY 11755For SaleMLS ID #1026900, Bryan J. Karp CBR, Listing by: Coldwell Banker American Homes. OneKey® MLS as distributed by MLS GRID
- $825,0003 bd3 ba2k sqft20 Spaulding Lane, Stony Brook, NY 11790For SaleMLS ID #1016276, Gina R. Lollo CBR, Listing by: Northshore Properties Realty. OneKey® MLS as distributed by MLS GRID
- $619,9003 bd2 ba1.6k sqft19 Pennaquid Road, Coram, NY 11727For SaleMLS ID #1032132, Margaret Tsoukaris, Listing by: Realty Connect USA LI. OneKey® MLS as distributed by MLS GRID
- $789,0004 bd3 ba2.1k sqft8 Old Orchard Court, Rocky Point, NY 11778For SaleMLS ID #1034101, Elizabeth Bernard GRI, Listing by: Coldwell Banker American Homes. OneKey® MLS as distributed by MLS GRID
- $649,9993 bd3 ba1.8k sqft23 Cottage Drive, Farmingville, NY 11738For SaleMLS ID #1030825, Dominika Krupa, Listing by: Peconic Realty Group LLC. OneKey® MLS as distributed by MLS GRID
- $599,9903 bd2 ba1k sqft12 Oak Street, Centereach, NY 11720For SaleMLS ID #1022476, Lucilia DaSilva, Listing by: Coldwell Banker American Homes. OneKey® MLS as distributed by MLS GRID
- $619,0003 bd2 ba1.8k sqft1011 Old Town Road, Coram, NY 11727For SaleMLS ID #1031816, Michael J. Rose, Listing by: OverSouth LLC. OneKey® MLS as distributed by MLS GRID
- $689,0003 bd2 ba2k sqft11 Embassy Road, Selden, NY 11784For SaleMLS ID #1029531, Hope Atkinson ABR AHWD, Listing by: Hope And Dreams Realty. OneKey® MLS as distributed by MLS GRID
- $799,9994 bd3 ba2.2k sqft6 Carol Court, East Setauket, NY 11733For SaleMLS ID #1012133, William Negus, Listing by: First Realty Properties Inc. OneKey® MLS as distributed by MLS GRID
- $725,0004 bd2 ba1.7k sqft334 Greenbelt Parkway, Holtsville, NY 11742For SaleMLS ID #1030764, Nicholas R. Aliano Jr, Listing by: Aliano Real Estate. OneKey® MLS as distributed by MLS GRID
- $699,0003 bd2 ba1.8k sqft9 Alpine Place, Lake Grove, NY 11755For SaleMLS ID #1029359, Maria Caifa, Listing by: Coldwell Banker American Homes. OneKey® MLS as distributed by MLS GRID
- $699,0004 bd2 ba2.3k sqft5 Horseshoe Drive, Holbrook, NY 11741For SaleMLS ID #1032883, Amy Kernaghan SFR, Listing by: Realty Direct NY INC. OneKey® MLS as distributed by MLS GRID
- $699,0003 bd3 ba1.6k sqft2 Community Road, Coram, NY 11727For SaleMLS ID #1017305, Vanessa Y. Rosario PSA, Listing by: Exit Realty Achieve. OneKey® MLS as distributed by MLS GRID
