Beautifully maintained and move-in ready, this 3-bedroom, 2.5-bath home is nestled on a peaceful 0.43-acre property in the heart of Stony Brook, north of 25A. Designed for both everyday living and entertaining, the home features an inviting open floor plan with vaulted ceilings, hardwood floors throughout (including beneath the bedroom carpeting), abundant storage, and a spacious primary suite with an ensuite bath and organized walk-in closets. The thoughtfully designed kitchen offers radiant heated floors, a skylight, granite countertops, custom cabinetry, and a new LG stainless steel refrigerator. Recent updates include central air (2024), roof, siding, and gutters (2018), a new washing machine, and a new refrigerator.
Additional highlights include an in-ground sprinkler system 8-zone, generator transfer switch, retractable electric awning, and exceptional storage throughout. Private backyard featuring a spacious deck, bluestone patio, and an in-ground pool with a waterfall and newer liner—perfect for summer entertaining or relaxing at home. Pull-down attic storage, 2 car garage, extended Belgian block-lined driveway with ample parking. Located in the highly regarded Three Village School District (Setauket Elementary, Gelinas Middle School, and Ward Melville High School), this home is just minutes from Stony Brook University, Stony Brook Village, West Meadow Beach, the Port Jefferson Ferry, parks, shopping, restaurants, and major commuter routes. Experience the perfect combination of comfort, convenience, and North Shore living.
Pending
$769,000
12 William Penn Drive, Stony Brook, NY 11790
3beds
1,711sqft
Single Family Residence, Residential
Built in 1958
0.43 Acres Lot
$-- Zestimate®
$449/sqft
$-- HOA
What's special
- 28 days |
- 2,824 |
- 233 |
Likely to sell faster than
Zillow last checked:
Listing updated:
Listed by:
Real Broker NY LLC 631-403-0053,
Beth Hayde 516-972-0051
Source: OneKey® MLS as distributed by MLS GRID,MLS#: 1031434
Facts & features
Interior
Bedrooms & bathrooms
- Bedrooms: 3
- Bathrooms: 3
- Full bathrooms: 2
- 1/2 bathrooms: 1
Primary bedroom
- Description: Hardwood under the carpets, 2 walk-in closets, 1 additional closet, ensuite bathroom
- Level: Second
Bedroom 2
- Description: Hardwood flooring under the carpet
- Level: Second
Bedroom 3
- Description: Hardwood flooring under the carpet
- Level: Second
Primary bathroom
- Description: Private ensuite bathroom, walk-in shower with glass shower doors, bench seating in shower, tile
- Level: Second
Bathroom 2
- Description: Tub/shower with glass sliding doors, tile flooring, large vanity with storage towers and granite countertop, vaulted ceiling
- Level: Second
Bathroom 3
- Description: powder room
- Level: Lower
Basement
- Description: Finished/extended living space, tons of closet storage, & utility room
- Level: Basement
Den
- Description: Outside entry to driveway, tile flooring
- Level: Lower
Dining room
- Description: Hardwood floors, vaulted ceiling, bay window, recessed lighting, sliders to deck
- Level: First
Kitchen
- Description: Radiant heat flooring, hardwood cabinetry, granite counters, new LG refrigerator, vaulted ceiling, recessed lighting, skylight
- Level: First
Laundry
- Description: Laundry room with new washing machine, dryer, convenient folding door, wet sink
- Level: Basement
Living room
- Description: Hardwood floors, vaulted ceiling, fireplace (as-is), recessed lighting, picture window
- Level: First
Heating
- Baseboard, Oil, Radiant, Radiant Floor
Cooling
- Central Air
Appliances
- Included: Cooktop, Dishwasher, Dryer, Oven, Refrigerator, Stainless Steel Appliance(s), Washer
- Laundry: Washer/Dryer Hookup, In Basement
Features
- Built-in Features, Cathedral Ceiling(s), Crown Molding, Formal Dining, Granite Counters, High Ceilings, His and Hers Closets, Open Floorplan, Primary Bathroom, Master Downstairs, Recessed Lighting, Speakers, Storage, Walk-In Closet(s), Wired for Sound
- Flooring: Hardwood
- Basement: Finished,Storage Space
- Attic: Pull Stairs
- Number of fireplaces: 1
- Fireplace features: Wood Burning
Interior area
- Total structure area: 1,711
- Total interior livable area: 1,711 sqft
Property
Parking
- Total spaces: 2
- Parking features: Driveway
- Garage spaces: 2
- Has uncovered spaces: Yes
Features
- Levels: Multi/Split
- Patio & porch: Patio, Porch
- Exterior features: Awning(s)
- Has private pool: Yes
- Pool features: Fenced, In Ground
Lot
- Size: 0.43 Acres
Details
- Parcel number: 0200154000300004000
- Special conditions: None
Construction
Type & style
- Home type: SingleFamily
- Property subtype: Single Family Residence, Residential
Materials
- Frame
Condition
- Year built: 1958
Utilities & green energy
- Sewer: Cesspool
- Water: Public
- Utilities for property: Cable Connected, Electricity Connected, Water Connected
Community & HOA
Community
- Security: Security System
HOA
- Has HOA: No
Location
- Region: Stony Brook
Financial & listing details
- Price per square foot: $449/sqft
- Tax assessed value: $3,775
- Annual tax amount: $17,634
- Date on market: 7/30/2026
- Cumulative days on market: 28 days
- Listing agreement: Exclusive Right To Sell
- Electric utility on property: Yes
Estimated market value
Not available
Estimated sales range
Not available
Not available
Price history
| Date | Event | Price |
|---|---|---|
| 8/18/2026 | Pending sale | $769,000$449/sqft |
Source:  OneKey® MLS as distributed by MLS GRID #1031434 Report a problem OneKey® MLS as distributed by MLS GRID #1031434 Report a problem | ||
| 7/30/2026 | Listed for sale | $769,000$449/sqft |
Source: OneKey® MLS as distributed by MLS GRID #1031434 Report a problem | ||
Public tax history
| Year | Property taxes | Tax assessment |
|---|---|---|
| 2025 | -- | $3,775 |
| 2024 | -- | $3,775 |
| 2023 | -- | $3,775 |
| 2022 | -- | $3,775 |
| 2021 | -- | $3,775 |
| 2020 | -- | $3,775 |
| 2019 | -- | $3,775 |
| 2018 | -- | $3,775 |
| 2017 | $11,434 | $3,775 |
| 2016 | -- | $3,775 |
| 2015 | -- | $3,775 |
| 2014 | -- | $3,775 |
| 2013 | -- | $3,775 |
| 2012 | -- | $3,775 |
| 2011 | -- | $3,775 |
| 2010 | -- | $3,775 |
| 2009 | -- | $3,775 -5.6% |
| 2008 | -- | $4,000 -9.1% |
| 2007 | $11,176 +35.8% | $4,400 |
| 2005 | $8,232 +7.6% | $4,400 |
| 2004 | $7,654 -1.3% | $4,400 |
| 2003 | $7,757 +16.9% | $4,400 |
| 2002 | $6,633 | $4,400 |
Find assessor info on the county website
Monthly payment
Climate risks
Neighborhood: 11790
Nearby schools
GreatSchools rating
- 6/10Setauket Elementary SchoolGrades: PK-6Distance: 1.3 mi
- 7/10Paul J Gelinas Junior High SchoolGrades: 7-9Distance: 0.7 mi
- 10/10Ward Melville Senior High SchoolGrades: 9-12Distance: 2.8 mi
Schools provided by the listing agent
- Elementary: Setauket Elementary School
- Middle: Paul J Gelinas Junior High School
- High: Ward Melville Senior High School
Source: OneKey® MLS as distributed by MLS GRID. This data may not be complete. We recommend contacting the local school district to confirm school assignments for this home.
- $884,300-- bd-- ba-- sqft14 William Penn Dr, Stony Brook, NY 11790Off Market
- $911,700-- bd-- ba-- sqft10 William Penn Dr, Stony Brook, NY 11790Off Market
- $805,0003 bd3 ba-- sqft5 Archer Dr, Stony Brook, NY 11790Off Market
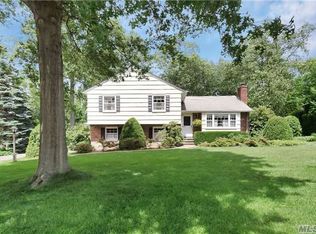
- $844,000-- bd-- ba-- sqft17 William Penn Dr, Stony Brook, NY 11790Off Market
- $861,000-- bd-- ba-- sqft15 William Penn Dr, Stony Brook, NY 11790Off Market
- $909,7004 bd3 ba-- sqft7 Archer Dr, Stony Brook, NY 11790Off Market
- $825,100-- bd-- ba-- sqft8 William Penn Dr, Stony Brook, NY 11790Off Market
- $705,900-- bd-- ba-- sqft16 William Penn Dr, Stony Brook, NY 11790Off Market
A local agent can set up tours, give advice and negotiate with sellers.
Similar homes
- $768,0003 bd3 ba2.3k sqft1400 Stony Brook Road, Stony Brook, NY 11790For Sale
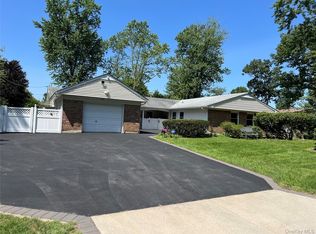
 MLS ID #996218, Gina M. Amen PSA, Listing by: American Real Estate Assoc Inc. OneKey® MLS as distributed by MLS GRID
 - $750,0003 bd3 ba2k sqft20 Spaulding Lane, Stony Brook, NY 11790For Sale
 MLS ID #1016276, Gina R. Lollo CBR, Listing by: Northshore Properties Realty. OneKey® MLS as distributed by MLS GRID
 - $784,9994 bd3 ba2.2k sqft9 Charlemagne Drive, Nesconset, NY 11767For Sale
 MLS ID #1042836, David W. Van Aken, Listing by: Sold By Bart R E Partners Inc. OneKey® MLS as distributed by MLS GRID
 - $759,0003 bd3 ba1.8k sqft35 Royalston Lane, Centereach, NY 11720For Sale
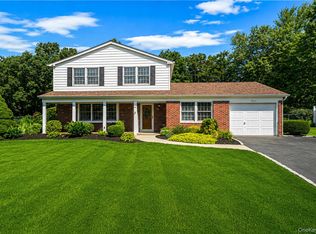 MLS ID #1029673, Richard L. Wiederman, Listing by: BH&G R E Realty Connect. OneKey® MLS as distributed by MLS GRID
 - $799,0004 bd3 ba1.9k sqft136 Mills Pond Road, Saint James, NY 11780For SaleMLS ID #1014293, Janet Falco CBR, Listing by: Long Island Home Prop LLC. OneKey® MLS as distributed by MLS GRID
- $799,9993 bd3 ba2k sqft65 Patricia Lane, South Setauket, NY 11720For SaleMLS ID #1006929, Jorge R. Orellana Guncay, Listing by: Serhant East End LLC. OneKey® MLS as distributed by MLS GRID
- $779,9994 bd3 ba2.2k sqft6 Carol Court, East Setauket, NY 11733For SaleMLS ID #1012133, William Negus, Listing by: First Realty Properties Inc. OneKey® MLS as distributed by MLS GRID
- $799,9004 bd2 ba1.7k sqft41 Oak Street, Smithtown, NY 11787For SaleMLS ID #1028706, Leslie Castellano, Listing by: Netter Real Estate Inc. OneKey® MLS as distributed by MLS GRID
- $749,0004 bd3 ba2.4k sqft30 White Birch Circle, Miller Place, NY 11764For SaleMLS ID #1036540, Ray Manzoni CBR, Listing by: Manzoni Real Estate. OneKey® MLS as distributed by MLS GRID
- $799,9994 bd3 ba2.3k sqft9 Mount Sinai Avenue S, Port Jefferson Station, NY 11776For SaleMLS ID #1034421, Lisa Strazzeri, Listing by: Signature Premier Properties. OneKey® MLS as distributed by MLS GRID
- $749,0004 bd3 ba1.8k sqft172 Lawrence Road, Kings Park, NY 11754For SaleMLS ID #1038344, George C. McKnight, Listing by: George Mcknight REALTORS Inc. OneKey® MLS as distributed by MLS GRID
- $799,0004 bd4 ba1.9k sqft65 Timberpoint Road, East Islip, NY 11730For SaleMLS ID #1042606, Denice Mussillo, Listing by: Exit Realty Achieve. OneKey® MLS as distributed by MLS GRID
- $849,0004 bd3 ba2.4k sqft135 Oakwood Road, Port Jefferson, NY 11777For SaleMLS ID #1021854, Theresa S. Ottomano HFR, Listing by: Coldwell Banker American Homes. OneKey® MLS as distributed by MLS GRID
- $575,0003 bd2 ba2k sqft23 Wilmont Turn, Coram, NY 11727For SaleMLS ID #1042553, Donna L. Barilla, Listing by: Signature Premier Properties. OneKey® MLS as distributed by MLS GRID
- $699,0003 bd2 ba1.8k sqft9 Alpine Place, Lake Grove, NY 11755For SaleMLS ID #1029359, Maria Caifa, Listing by: Coldwell Banker American Homes. OneKey® MLS as distributed by MLS GRID
- $749,0004 bd3 ba2.1k sqft276 Mount Pleasant Road, Hauppauge, NY 11788For SaleMLS ID #1038435, Natan Amos, Listing by: Corcoran SRG Residential. OneKey® MLS as distributed by MLS GRID
- $799,0004 bd2 ba2k sqft26 Heritage Place S, Nesconset, NY 11767For SaleMLS ID #1029526, Ron Zimmerman, Listing by: Keller Williams Realty Elite. OneKey® MLS as distributed by MLS GRID
- $675,0004 bd2 ba2.1k sqft53 Jarvin Road, Port Jefferson Station, NY 11776For SaleMLS ID #1003555, Yan Wong, Listing by: Modern Realty and Management. OneKey® MLS as distributed by MLS GRID
- $699,9993 bd1 ba1.4k sqft42 Pineacre Drive, Smithtown, NY 11787For SaleMLS ID #1030650, Lorraine Dee Donovan, Listing by: Signature Premier Properties. OneKey® MLS as distributed by MLS GRID
- $699,9993 bd2 ba1.5k sqft46 Marbeth Circle, Miller Place, NY 11764For SaleMLS ID #1031483, Nicole J. Aretz, Listing by: Douglas Elliman Real Estate. OneKey® MLS as distributed by MLS GRID
