Welcome Home to this cozy, beautifully updated 4-bedroom, 2.5 Baths Colonial in the desirable community of Saint James. Featuring a wonderful open floor plan, this home is designed for comfortable everyday living and effortless entertaining. The updated kitchen offers warm wood cabinetry, quartz countertops, stainless steel appliances, and plenty of space for cooking and gathering. Hardwood floors flow throughout the home, adding warmth and character. Laundry and half bath off kitchen. The spacious primary bedroom features a private en-suite bath with a walk-in shower and large walk-in closet. Three additional good-sized bedrooms and a full hall bath. The basement, accessible through bilco doors, offers excellent storage space. Outside, enjoy a large, fully fenced-in backyard, perfect for entertaining, relaxing, or enjoying outdoor activities. A wonderful combination of comfort, style, and functionality in a great location close to all amenities.
Pending
$799,000
136 Mills Pond Road, Saint James, NY 11780
4beds
1,940sqft
Single Family Residence, Residential
Built in 1954
0.26 Acres Lot
$-- Zestimate®
$412/sqft
$-- HOA
What's special
- 67 days
- 98
- 1
Zillow last checked:
Listing updated:
Listed by:
Long Island Home Prop LLC 631-676-4663,
Janet Falco CBR 631-807-3094
Source: OneKey® MLS as distributed by MLS GRID,MLS#: 1014293
Facts & features
Interior
Bedrooms & bathrooms
- Bedrooms: 4
- Bathrooms: 3
- Full bathrooms: 2
- 1/2 bathrooms: 1
Heating
- Natural Gas
Cooling
- Central Air, Wall/Window Unit(s)
Appliances
- Included: Dishwasher, Dryer, Electric Cooktop, Electric Oven, Microwave, Oven, Stainless Steel Appliance(s), Washer
- Laundry: Laundry Room
Features
- Eat-in Kitchen, Kitchen Island, Open Kitchen, Primary Bathroom
- Flooring: Hardwood
- Basement: Bilco Door(s),Partial,Unfinished
- Attic: Full,Scuttle
- Number of fireplaces: 1
- Fireplace features: Gas
Interior area
- Total structure area: 1,940
- Total interior livable area: 1,940 sqft
Property
Parking
- Total spaces: 2
- Parking features: Attached, Driveway, Garage
- Garage spaces: 2
- Has uncovered spaces: Yes
Features
- Patio & porch: Patio, Porch
- Fencing: Back Yard,Fenced
Lot
- Size: 0.26 Acres
Details
- Parcel number: 0800039000200043000
- Special conditions: None
Construction
Type & style
- Home type: SingleFamily
- Architectural style: Colonial
- Property subtype: Single Family Residence, Residential
Materials
- Vinyl Siding
Condition
- Updated/Remodeled
- Year built: 1954
- Major remodel year: 1954
Utilities & green energy
- Sewer: Cesspool
- Water: Public
- Utilities for property: Natural Gas Connected
Community & HOA
HOA
- Has HOA: No
Location
- Region: Saint James
Financial & listing details
- Price per square foot: $412/sqft
- Tax assessed value: $663,750
- Annual tax amount: $15,319
- Date on market: 8/9/2026
- Cumulative days on market: 66 days
- Listing agreement: Exclusive Right To Sell
Estimated market value
Not available
Estimated sales range
Not available
Not available
Price history
| Date | Event | Price |
|---|---|---|
| 9/1/2026 | Pending sale | $799,000$412/sqft |
Source:  OneKey® MLS as distributed by MLS GRID #1014293 Report a problem OneKey® MLS as distributed by MLS GRID #1014293 Report a problem | ||
| 8/9/2026 | Listed for sale | $799,000+60.1%$412/sqft |
Source: OneKey® MLS as distributed by MLS GRID #1014293 Report a problem | ||
| 6/4/2018 | Sold | $499,000-2%$257/sqft |
Source: OneKey® MLS as distributed by MLS GRID #L2996486 Report a problem | ||
| 3/4/2018 | Price change | $509,000-3%$262/sqft |
Source: Alexander Madison Realty Inc #2996486 Report a problem | ||
| 2/8/2018 | Price change | $525,000-3.7%$271/sqft |
Source: Alexander Madison Realty Inc #2996486 Report a problem | ||
| 1/24/2018 | Price change | $545,000-3.5%$281/sqft |
Source: Alexander Madison Realty Inc #2996486 Report a problem | ||
| 1/14/2018 | Listed for sale | $565,000+41.8%$291/sqft |
Source: Alexander Madison Realty Inc #2996486 Report a problem | ||
| 3/31/2017 | Sold | $398,444+12.6%$205/sqft |
Source: OneKey® MLS as distributed by MLS GRID #L2894537 Report a problem | ||
| 1/21/2017 | Price change | $354,000-5%$182/sqft |
Source: REALHome Services and Solutions #2894537 Report a problem | ||
| 12/12/2016 | Price change | $372,600-5%$192/sqft |
Source: REALHome Services and Solutions #2894537 Report a problem | ||
| 11/5/2016 | Listed for sale | $392,200+78340%$202/sqft |
Source: REALHome Services and Solutions #2894537 Report a problem | ||
| 10/19/2016 | Sold | $500-99.9% |
Source: Public Record Report a problem | ||
| 1/1/2013 | Listing removed | $425,000$219/sqft |
Source: Coach Realtors #2415197 Report a problem | ||
| 5/6/2012 | Listed for sale | $425,000-16.5%$219/sqft |
Source: Coach Realtors #2415197 Report a problem | ||
| 9/8/2011 | Price change | $509,000-7.3%$262/sqft |
Source: Coach Realtors #2415197 Report a problem | ||
| 7/19/2011 | Listed for sale | $549,000+111.2%$283/sqft |
Source: Coach Realtors #2415197 Report a problem | ||
| 9/15/2003 | Sold | $260,000$134/sqft |
Source: Public Record Report a problem | ||
Public tax history
| Year | Property taxes | Tax assessment |
|---|---|---|
| 2025 | -- | $5,310 |
| 2024 | -- | $5,310 |
| 2023 | -- | $5,310 |
| 2022 | -- | $5,310 |
| 2021 | -- | $5,310 |
| 2020 | -- | $5,310 |
| 2019 | -- | $5,310 |
| 2018 | -- | $5,310 |
| 2017 | $11,833 | $5,310 -6.1% |
| 2016 | -- | $5,655 |
| 2015 | -- | $5,655 |
| 2014 | -- | $5,655 |
| 2013 | -- | $5,655 |
| 2012 | -- | $5,655 |
| 2011 | -- | $5,655 |
| 2010 | -- | $5,655 |
| 2009 | -- | $5,655 |
| 2008 | -- | $5,655 |
| 2007 | $9,830 +161.5% | $5,655 +149.7% |
| 2005 | $3,759 +6.9% | $2,265 |
| 2004 | $3,516 +7.4% | $2,265 |
| 2003 | $3,275 +7.8% | $2,265 |
| 2002 | $3,037 | $2,265 |
| 2001 | -- | $2,265 |
| 2000 | $2,721 | $2,265 |
Find assessor info on the county website
Monthly payment
Climate risks
Neighborhood: 11780
Nearby schools
Schools provided by the listing agent
- Elementary: St James Elementary School
- Middle: Nesaquake Middle School
- High: Smithtown High School-East
Source: OneKey® MLS as distributed by MLS GRID. This data may not be complete. We recommend contacting the local school district to confirm school assignments for this home.
Similar homes
- $799,0003 bd3 ba2.7k sqft21 Sailer Street, Saint James, NY 11780For Sale
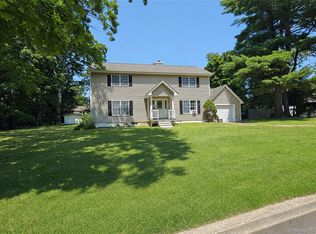
 MLS ID #1026187, Paige Aversano, Listing by: RE/MAX Best. OneKey® MLS as distributed by MLS GRID
 - $699,0003 bd3 ba1.3k sqft296 Moriches Road, Smithtown, NY 11780For Sale
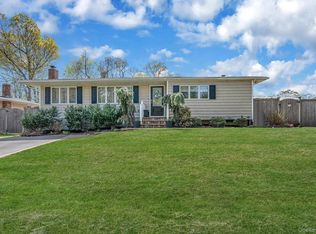 MLS ID #1058587, Adrianne Faranda CBR, Listing by: BH&G R E Realty Connect. OneKey® MLS as distributed by MLS GRID
 - $799,9003 bd3 ba2k sqft21 Manchester Lane, Stony Brook, NY 11790For Sale
 MLS ID #1031657, JoAnn Klein, Listing by: Howard Hanna Coach. OneKey® MLS as distributed by MLS GRID
 - $799,0004 bd2 ba1.7k sqft29 Hy Place, Lake Grove, NY 11755For Sale
 MLS ID #1045805, Roberta A. Weinberg, Listing by: Compass Greater NY LLC. OneKey® MLS as distributed by MLS GRID
 - $839,9994 bd3 ba2.2k sqft22 Sheryl Crescent, Smithtown, NY 11787For SaleMLS ID #1047477, Donna Cupaiolo CBR, Listing by: Signature Premier Properties. OneKey® MLS as distributed by MLS GRID
- $749,9994 bd3 ba2.2k sqft9 Charlemagne Drive, Nesconset, NY 11767For SaleMLS ID #1042836, David W. Van Aken, Listing by: Sold By Bart R E Partners Inc. OneKey® MLS as distributed by MLS GRID
- $829,0004 bd3 ba1.8k sqft830 Terry Road, Hauppauge, NY 11788For SaleMLS ID #1019301, Richard Connelly, Listing by: Douglas Elliman Real Estate. OneKey® MLS as distributed by MLS GRID
- $899,9994 bd3 ba2.3k sqft24 Frank Street, Smithtown, NY 11787For SaleMLS ID #1058590, Deborah Lettieri, Listing by: Signature Premier Properties. OneKey® MLS as distributed by MLS GRID
- $699,9994 bd3 ba1.9k sqft93 Midwood Avenue, Nesconset, NY 11767For SaleMLS ID #1050390, Bryan J. Karp CBR, Listing by: Coldwell Banker American Homes. OneKey® MLS as distributed by MLS GRID
- $749,9004 bd3 ba2.3k sqft1 Lisa Lane, Port Jefferson Station, NY 11776For SaleMLS ID #1047527, Margaret Tsoukaris, Listing by: BH&G R E Realty Connect. OneKey® MLS as distributed by MLS GRID
- $799,9994 bd2 ba1.7k sqft160 Overlook Drive, East Islip, NY 11730For SaleMLS ID #1049430, Diane L. Mueller CBR, Listing by: Douglas Elliman Real Estate. OneKey® MLS as distributed by MLS GRID
- $899,0004 bd3 ba2.2k sqft17 White Cliff Lane, Nesconset, NY 11767For SaleMLS ID #1048941, Matthew Drago, Listing by: The Agency Northshore NY. OneKey® MLS as distributed by MLS GRID
- $849,0004 bd2 ba2.2k sqft9 Mulberry Drive, Smithtown, NY 11787For SaleMLS ID #1051155, Louis Reyes, Listing by: Keller Williams Realty Elite. OneKey® MLS as distributed by MLS GRID
- $799,9993 bd2 ba1.5k sqft18 Meadow Lark Drive, East Northport, NY 11731For SaleMLS ID #1059644, Dana Rosen, Listing by: Corcoran SRG Residential. OneKey® MLS as distributed by MLS GRID
- $725,0004 bd2 ba2.5k sqft153 Montrose Drive, Port Jefferson Station, NY 11776For SaleMLS ID #1058393, Stacey Newham, Listing by: Signature Premier Properties. OneKey® MLS as distributed by MLS GRID
- $749,0004 bd4 ba1.9k sqft65 Timberpoint Road, East Islip, NY 11730For SaleMLS ID #1042606, Denice Mussillo, Listing by: Exit Realty Achieve. OneKey® MLS as distributed by MLS GRID
- $649,9003 bd2 ba1.6k sqft1225 Stony Brook Road, Lake Grove, NY 11755For SaleMLS ID #1049117, Margaret Tsoukaris, Listing by: BH&G R E Realty Connect. OneKey® MLS as distributed by MLS GRID
- $725,0004 bd3 ba1.5k sqft41 Campus Drive, Farmingville, NY 11738For SaleMLS ID #1055665, Raymel Santiago, Listing by: Charles Rutenberg Realty Inc. OneKey® MLS as distributed by MLS GRID
- $849,9994 bd3 ba2k sqft84 Tower Street, Sayville, NY 11782For SaleMLS ID #1053591, Jacqueline Nett E-PRO PSA, Listing by: Douglas Elliman Real Estate. OneKey® MLS as distributed by MLS GRID
