Welcome to 24 Frank Street!! This Spacious center hall colonial features a beautiful open floor plan with a large entry foyer, formal living room (or formal dining area if preferred), Great room w/ wood burning FP, spacious dining area, EIK w/ SS Appliances and Granite Counter tops, 1/2 bath powder room, Laundry Area and access to your heated (+AC Wall unit) attached 2-car attached garage! Upstairs you have a spacious primary bedroom w/ WIC, sitting area and full bathroom, 3 additional spacious bedrooms and full hall bathroom. The partially finished basement features an oversized recreation area w/ brand new carpet and ample storage space! This home is Situated on a professionally landscaped 1/2 acre of flat property with an IG heated pool, oversized paver patio, and Trex deck area w/ Cabana. Additional features include the following… Natural Gas Heat (3 zones – Burner 2022), CAC (1 zone - 2017), 50 Gallon Gas Hot Water tank (2022), 200 AMP Electric, Roof 1 Layer 30 Year Architectural w/ 25-year warranty (2023) – skylights updated same time, Updated Anderson windows/slider doors, IG Sprinkler System (15 Zones), IG Heated Pool (Liner – 2016). All this and so much more on a private .50-acre lot, you do not want to miss this!!
Pending
$899,999
24 Frank Street, Smithtown, NY 11787
4beds
2,332sqft
Single Family Residence, Residential
Built in 1969
0.5 Acres Lot
$-- Zestimate®
$386/sqft
$-- HOA
What's special
- 30 days
- 3,710
- 363
Likely to sell faster than
Zillow last checked:
Listing updated:
Listed by:
Signature Premier Properties 631-827-3056,
Deborah Lettieri 631-827-3056
Source: OneKey® MLS as distributed by MLS GRID,MLS#: 1058590
Facts & features
Interior
Bedrooms & bathrooms
- Bedrooms: 4
- Bathrooms: 3
- Full bathrooms: 2
- 1/2 bathrooms: 1
Other
- Description: Entry Foyer, Formal Living Room w/ FP, Dining Area, Den, 1/2 Bath Powder Room, Laundry Area, Access to Garage
- Level: First
Other
- Description: Primary Bedroom Ensuite w/ WIC and Full Bath, 3 Additional Bedrooms, Full Hall Bathroom
- Level: Second
Other
- Description: Partially Finished, Recreation Room, Storage, Utilities
- Level: Basement
Heating
- Baseboard, Natural Gas
Cooling
- Central Air
Appliances
- Included: Cooktop, Dishwasher, Dryer, Microwave, Oven, Refrigerator, Stainless Steel Appliance(s), Washer, Gas Water Heater
- Laundry: Washer/Dryer Hookup, In Hall, Inside
Features
- Breakfast Bar, Eat-in Kitchen, Entrance Foyer, Granite Counters, Open Floorplan, Open Kitchen, Primary Bathroom, Recessed Lighting, Walk Through Kitchen, Walk-In Closet(s)
- Flooring: Carpet, Hardwood, Tile, Vinyl
- Basement: Finished,Partial,Storage Space
- Attic: Pull Stairs
- Number of fireplaces: 1
- Fireplace features: Family Room, Wood Burning
Interior area
- Total structure area: 3,127
- Total interior livable area: 2,332 sqft
Property
Parking
- Total spaces: 2
- Parking features: Attached, Driveway, Garage, Heated Garage, Off Street, On Street, Private
- Garage spaces: 2
- Has uncovered spaces: Yes
Features
- Patio & porch: Patio
- Has private pool: Yes
- Pool features: Electric Heat, Vinyl
- Fencing: Back Yard,Fenced,Vinyl
Lot
- Size: 0.5 Acres
- Features: Back Yard, Cleared, Front Yard, Landscaped, Near Public Transit, Near School, Near Shops, Private, Sprinklers In Front, Sprinklers In Rear
Details
- Parcel number: 0800034000100006000
- Special conditions: None
Construction
Type & style
- Home type: SingleFamily
- Architectural style: Colonial
- Property subtype: Single Family Residence, Residential
Materials
- Brick, Vinyl Siding
Condition
- Year built: 1969
Utilities & green energy
- Sewer: Cesspool
- Water: Public
- Utilities for property: Electricity Connected, Natural Gas Connected, Trash Collection Public, Water Connected
Community & HOA
Community
- Subdivision: North Smithtown
HOA
- Has HOA: No
Location
- Region: Smithtown
Financial & listing details
- Price per square foot: $386/sqft
- Tax assessed value: $845,625
- Annual tax amount: $18,605
- Date on market: 10/14/2026
- Cumulative days on market: 16 days
- Listing agreement: Exclusive Right To Sell
- Electric utility on property: Yes
Estimated market value
Not available
Estimated sales range
Not available
Not available
Price history
| Date | Event | Price |
|---|---|---|
| 10/26/2026 | Pending sale | $899,999$386/sqft |
Source:  OneKey® MLS as distributed by MLS GRID #1058590 Report a problem | ||
| 10/21/2026 | Listing removed | $899,999$386/sqft |
Source: OneKey® MLS as distributed by MLS GRID #1058590 Report a problem | ||
| 10/14/2026 | Listed for sale | $899,999$386/sqft |
Source: OneKey® MLS as distributed by MLS GRID #1058590 Report a problem | ||
Public tax history
| Year | Property taxes | Tax assessment |
|---|---|---|
| 2025 | -- | $6,765 |
| 2024 | -- | $6,765 |
| 2023 | -- | $6,765 |
| 2022 | -- | $6,765 |
| 2021 | -- | $6,765 |
| 2020 | -- | $6,765 |
| 2019 | -- | $6,765 -3.9% |
| 2018 | -- | $7,040 |
| 2017 | $14,731 | $7,040 |
| 2016 | -- | $7,040 |
| 2015 | -- | $7,040 |
| 2014 | -- | $7,040 |
| 2013 | -- | $7,040 -4.6% |
| 2012 | -- | $7,380 |
| 2011 | -- | $7,380 |
| 2010 | -- | $7,380 |
| 2009 | -- | $7,380 |
| 2008 | -- | $7,380 -2.2% |
| 2007 | $13,115 +23.8% | $7,545 +2.8% |
| 2005 | $10,598 +7.7% | $7,340 |
| 2004 | $9,842 +8.1% | $7,340 |
| 2003 | $9,106 +7.8% | $7,340 |
| 2002 | $8,446 | $7,340 |
| 2001 | -- | $7,340 +7.1% |
| 2000 | $7,491 | $6,855 |
Find assessor info on the county website
Monthly payment
Climate risks
Neighborhood: 11787
Nearby schools
Schools provided by the listing agent
- Elementary: Smithtown Elementary School
- Middle: Accompsett Middle School
- High: Smithtown High School-West
Source: OneKey® MLS as distributed by MLS GRID. This data may not be complete. We recommend contacting the local school district to confirm school assignments for this home.
Similar homes
- $989,9994 bd3 ba2.5k sqft14 Sandpiper Court, Smithtown, NY 11787For Sale

 MLS ID #1017743, Nicholas Mazziotti, Listing by: Signature Premier Properties. OneKey® MLS as distributed by MLS GRID
- $849,0004 bd2 ba2.2k sqft9 Mulberry Drive, Smithtown, NY 11787For Sale
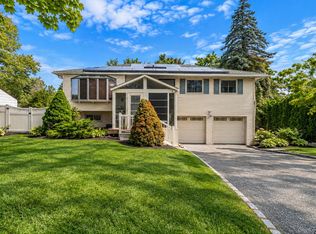 MLS ID #1051155, Louis Reyes, Listing by: Keller Williams Realty Elite. OneKey® MLS as distributed by MLS GRID
- $859,9994 bd2 ba2k sqft43 Harrison Avenue, Hauppauge, NY 11788For Sale
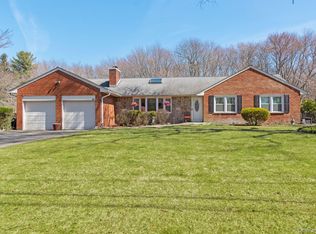 MLS ID #1005008, Michael J. Fink CBR, Listing by: BERKSHIRE HATHAWAY. OneKey® MLS as distributed by MLS GRID
- $1,149,9994 bd3 ba2.7k sqft2 Three Pond Road, Smithtown, NY 11787For Sale
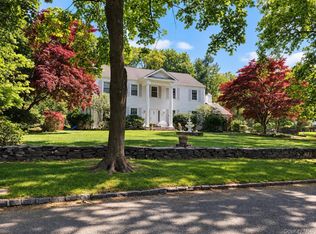 MLS ID #1059779, Deborah Lettieri, Listing by: Signature Premier Properties. OneKey® MLS as distributed by MLS GRID
- $899,9994 bd3 ba2.4k sqft15 Melrose Lane, Commack, NY 11725For SaleMLS ID #1042052, Lorraine Dee Donovan, Listing by: Signature Premier Properties. OneKey® MLS as distributed by MLS GRID
- $749,9993 bd2 ba1.6k sqft22 Alice Lane, Smithtown, NY 11787For SaleMLS ID #1064277, Sheryl R. Hecht, Listing by: Douglas Elliman Real Estate. OneKey® MLS as distributed by MLS GRID
- $899,0004 bd4 ba2.5k sqft511 Elwood Road, East Northport, NY 11731For SaleMLS ID #1056342, Arbi Asadourian, Listing by: R B Homes Inc. OneKey® MLS as distributed by MLS GRID
- $900,0003 bd3 ba2.4k sqft4 Starlight Drive, Commack, NY 11725For SaleMLS ID #1065433, Joseph A. Carbonaro, Listing by: RE/MAX Team. OneKey® MLS as distributed by MLS GRID
- $929,9994 bd2 ba1.7k sqft25 Brewster Avenue, Northport, NY 11768For SaleMLS ID #1017028, Anthony J. Vitta, Listing by: Real Broker NY LLC. OneKey® MLS as distributed by MLS GRID
- $999,0005 bd4 ba3.2k sqft2 Alfred Lane, Kings Park, NY 11754For SaleMLS ID #1065555, Shaughnessy Dusling, Listing by: Real Broker NY LLC. OneKey® MLS as distributed by MLS GRID
- $949,0004 bd3 ba2k sqft25 Heather Crescent, Commack, NY 11725For SaleMLS ID #1048174, Elena M. Galluzzo, Listing by: Compass Greater NY LLC. OneKey® MLS as distributed by MLS GRID
- $899,9994 bd3 ba2k sqft2553 Motor Parkway, Ronkonkoma, NY 11779For SaleMLS ID #1030366, Nicole Chimento, Listing by: Coldwell Banker American Homes. OneKey® MLS as distributed by MLS GRID
- $949,0004 bd3 ba2.5k sqft39 Pawnee Drive, Commack, NY 11725For SaleMLS ID #1052083, Elena M. Galluzzo, Listing by: Compass Greater NY LLC. OneKey® MLS as distributed by MLS GRID
- $750,0005 bd3 ba2.2k sqft246 Lake Avenue S, Nesconset, NY 11767For SaleMLS ID #1064265, Peter C. Grosso CBR, Listing by: RE/MAX Integrity Leaders. OneKey® MLS as distributed by MLS GRID
- $999,9994 bd3 ba1.9k sqft56 Sandy Hollow Road, Northport, NY 11768For SaleMLS ID #1047508, Christine Daddio ABR CBR E-PRO PSA, Listing by: Howard Hanna Coach. OneKey® MLS as distributed by MLS GRID
- $799,9993 bd2 ba2k sqft121 Ketay Drive S, East Northport, NY 11731For SaleMLS ID #1062488, Suzanne E. Scully, Listing by: Charles Rutenberg Realty Inc. OneKey® MLS as distributed by MLS GRID
- $799,9993 bd2 ba1.7k sqft32 Ramsey Road, Commack, NY 11725For SaleMLS ID #1062375, Marylou Cella SRES, Listing by: Signature Premier Properties. OneKey® MLS as distributed by MLS GRID
- $799,9003 bd3 ba2k sqft21 Manchester Lane, Stony Brook, NY 11790For SaleMLS ID #1031657, JoAnn Klein, Listing by: Howard Hanna Coach. OneKey® MLS as distributed by MLS GRID
- $879,9995 bd3 ba2.3k sqft36 Deer Park Boulevard, Deer Park, NY 11729For SaleMLS ID #1048724, Bryan J. Karp CBR, Listing by: Coldwell Banker American Homes. OneKey® MLS as distributed by MLS GRID
- $749,9004 bd3 ba2.3k sqft1 Lisa Lane, Port Jefferson Station, NY 11776For SaleMLS ID #1047527, Margaret Tsoukaris, Listing by: BH&G R E Realty Connect. OneKey® MLS as distributed by MLS GRID
