Stunning 4-Bedroom Entertainer’s Home with Pool & Private Office.
Welcome to this exceptional 4-bedroom, 3.5-bathroom residence designed for both comfortable everyday living and effortless entertaining.
Step inside to discover a bright, open layout featuring a spacious cook’s eat-in kitchen perfect for preparing meals and gathering. The large living room centers around a warm fireplace, creating an inviting space for relaxation, while a dedicated den offers additional room to unwind or host guests.
A standout feature is the private home office with its own separate entrance—ideal for remote work, clients, or a quiet creative retreat.
Outdoors, the beautifully manicured entertainer’s backyard is the true highlight. A magnificent in-ground pool takes center stage amid lush landscaping, providing the perfect setting for summer gatherings, quiet evenings, or weekend getaways right at home.
Practical amenities include a 2-car garage, ample driveway parking, and convenient street parking. The home is equipped with efficient gas heat and central air conditioning for year-round comfort.
This rare combination of indoor flexibility, outdoor luxury, and thoughtful details makes it an outstanding opportunity. Schedule your private showing today.
For sale
$999,000
511 Elwood Road, East Northport, NY 11731
4beds
2,553sqft
Single Family Residence, Residential
Built in 1965
0.46 Acres Lot
$-- Zestimate®
$391/sqft
$-- HOA
What's special
Warm fireplaceCentral air conditioningMagnificent in-ground poolDedicated denAmple driveway parkingConvenient street parkingEfficient gas heat
- 5 days
- 919
- 70
Zillow last checked:
Listing updated:
Listed by:
R B Homes Inc 631-686-4724,
Arbi Asadourian 631-686-4724,
Tiffany Asadourian 631-686-4724,
R B Homes Inc
Source: OneKey® MLS as distributed by MLS GRID,MLS#: 1056342
Facts & features
Interior
Bedrooms & bathrooms
- Bedrooms: 4
- Bathrooms: 4
- Full bathrooms: 3
- 1/2 bathrooms: 1
Heating
- Baseboard, Natural Gas
Cooling
- Central Air
Appliances
- Included: Dryer, Gas Range, Refrigerator, Washer
Features
- Chefs Kitchen, Eat-in Kitchen, Entrance Foyer, Formal Dining
- Basement: Partial,Walk-Out Access
- Attic: Scuttle
- Has fireplace: Yes
Interior area
- Total structure area: 2,553
- Total interior livable area: 2,553 sqft
Property
Parking
- Total spaces: 2
- Parking features: Attached, Driveway, Garage
- Garage spaces: 2
- Has uncovered spaces: Yes
Features
- Has private pool: Yes
Lot
- Size: 0.46 Acres
Details
- Parcel number: 0400173000200001000
- Special conditions: None
Construction
Type & style
- Home type: SingleFamily
- Property subtype: Single Family Residence, Residential
Materials
- Frame
Condition
- Year built: 1965
Utilities & green energy
- Sewer: Cesspool
- Water: Public
- Utilities for property: Electricity Connected, Natural Gas Connected, Water Connected
Community & HOA
HOA
- Has HOA: No
Location
- Region: East Northport
Financial & listing details
- Price per square foot: $391/sqft
- Tax assessed value: $3,450
- Annual tax amount: $16,137
- Date on market: 9/28/2026
- Cumulative days on market: 6 days
- Listing agreement: Exclusive Right To Sell
- Electric utility on property: Yes
Estimated market value
Not available
Estimated sales range
Not available
Not available
Price history
| Date | Event | Price |
|---|---|---|
| 9/29/2026 | Listed for sale | $999,000$391/sqft |
Source:  OneKey® MLS as distributed by MLS GRID #1056342 Report a problem OneKey® MLS as distributed by MLS GRID #1056342 Report a problem | ||
Public tax history
| Year | Property taxes | Tax assessment |
|---|---|---|
| 2025 | -- | $3,450 |
| 2024 | -- | $3,450 |
| 2023 | -- | $3,450 |
| 2022 | -- | $3,450 |
| 2021 | -- | $3,450 -4.2% |
| 2020 | -- | $3,600 |
| 2019 | -- | $3,600 |
| 2018 | -- | $3,600 |
| 2017 | $13,103 | $3,600 |
| 2016 | -- | $3,600 |
| 2015 | -- | $3,600 |
| 2014 | -- | $3,600 |
| 2013 | -- | $3,600 |
| 2012 | -- | $3,600 -5.3% |
| 2011 | -- | $3,800 |
| 2010 | -- | $3,800 -9.5% |
| 2009 | -- | $4,200 |
| 2008 | -- | $4,200 |
| 2007 | $10,325 +14.6% | $4,200 |
| 2005 | $9,006 +8.3% | $4,200 |
| 2004 | $8,318 +4.8% | $4,200 |
| 2003 | $7,939 +7% | $4,200 |
| 2002 | $7,416 +3.4% | $4,200 |
| 2001 | $7,174 +0.7% | $4,200 |
| 2000 | $7,123 | $4,200 |
Find assessor info on the county website
Monthly payment
Climate risks
Neighborhood: 11731
Nearby schools
Schools provided by the listing agent
- Elementary: Harley Avenue Elementary School
- Middle: Elwood Middle School
- High: Elwood/John Glenn High School
Source: OneKey® MLS as distributed by MLS GRID. This data may not be complete. We recommend contacting the local school district to confirm school assignments for this home.


Similar homes
- $975,0004 bd3 ba2.6k sqft10 Klaibar Lane, East Northport, NY 11731For Sale

 MLS ID #1050423, Dana Rosen, Listing by: Corcoran SRG Residential. OneKey® MLS as distributed by MLS GRID
 - $849,0004 bd3 ba3.5k sqft281 Town Line Road, East Northport, NY 11731For Sale
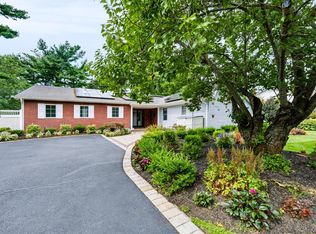 MLS ID #1051385, Lynn D. Witz, Listing by: Howard Hanna Coach. OneKey® MLS as distributed by MLS GRID
 - $949,0004 bd3 ba2.5k sqft39 Pawnee Drive, Commack, NY 11725For Sale
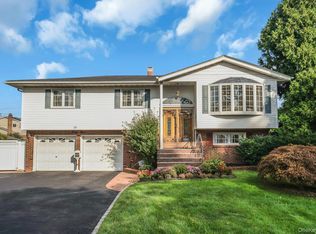 MLS ID #1052083, Elena M. Galluzzo, Listing by: Compass Greater NY LLC. OneKey® MLS as distributed by MLS GRID
 - $949,9994 bd3 ba2.4k sqft15 Melrose Lane, Commack, NY 11725For Sale
 MLS ID #1042052, Lorraine Dee Donovan, Listing by: Signature Premier Properties. OneKey® MLS as distributed by MLS GRID
 - $999,9905 bd2 ba2.3k sqft25 Kellogg Place, South Huntington, NY 11746For SaleMLS ID #1042558, Carlos Benitez, Listing by: Handsome Real Estate Inc. OneKey® MLS as distributed by MLS GRID
- $998,0004 bd4 ba1.7k sqft10 Tanyard Lane, Huntington, NY 11743For SaleMLS ID #1003962, Janeth Andrade, Listing by: FIRST FLAG Realty Inc. OneKey® MLS as distributed by MLS GRID
- $699,9003 bd2 ba1.7k sqft259 Burr Road, East Northport, NY 11731For SaleMLS ID #1023359, Aaron J. Bates, Listing by: Real Broker NY LLC. OneKey® MLS as distributed by MLS GRID
- $979,0004 bd3 ba3k sqft75 Eatons Neck Road, Northport, NY 11768For SaleMLS ID #1046569, Carole A. Kilcullen Bishop, Listing by: Signature Premier Properties. OneKey® MLS as distributed by MLS GRID
- $999,0004 bd4 ba2.1k sqft11 Raphael Boulevard, Nesconset, NY 11767For SaleMLS ID #1041490, Rob J. Scarito, Listing by: Douglas Elliman Real Estate. OneKey® MLS as distributed by MLS GRID
- $1,100,0004 bd3 ba2.6k sqft12 Knoll Crest, Miller Place, NY 11764For SaleMLS ID #1057467, Kevin M. Leatherman ABR SFR C2EX A, Listing by: Leatherman Homes. OneKey® MLS as distributed by MLS GRID
- $849,0004 bd2 ba2.2k sqft9 Mulberry Drive, Smithtown, NY 11787For SaleMLS ID #1051155, Louis Reyes, Listing by: Keller Williams Realty Elite. OneKey® MLS as distributed by MLS GRID
- $789,0003 bd3 ba1.4k sqft7 Eckert Street, Huntington Station, NY 11746For SaleMLS ID #1053685, Orlando Frade CBR, Listing by: Douglas Elliman Real Estate. OneKey® MLS as distributed by MLS GRID
- $899,9994 bd3 ba2.4k sqft19 Knoll Lane, Smithtown, NY 11787For SaleMLS ID #1009532, Marie Sottile ABR HFR, Listing by: Coldwell Banker M&D Good Life. OneKey® MLS as distributed by MLS GRID
- $939,9994 bd2 ba2k sqft43 Harrison Avenue, Hauppauge, NY 11788For SaleMLS ID #1005008, Michael J. Fink CBR, Listing by: BERKSHIRE HATHAWAY. OneKey® MLS as distributed by MLS GRID
- $899,0004 bd3 ba2.2k sqft17 White Cliff Lane, Nesconset, NY 11767For SaleMLS ID #1048941, Matthew Drago, Listing by: The Agency Northshore NY. OneKey® MLS as distributed by MLS GRID
- $960,0004 bd3 ba1.9k sqft2919 Bond Drive, Merrick, NY 11566For SaleMLS ID #1053980, Cathy Stone CBR, Listing by: Douglas Elliman Real Estate. OneKey® MLS as distributed by MLS GRID
- $849,0003 bd2 ba1.7k sqft14 Sunview Drive, Glen Cove, NY 11542For SaleMLS ID #1030496, Lisa A. Kasparian, Listing by: Douglas Elliman Real Estate. OneKey® MLS as distributed by MLS GRID
- $1,370,0004 bd4 ba2.7k sqft25 Pashen Place, Dix Hills, NY 11746For SaleMLS ID #1042863, Elizabeth Lowe PSA C2EX ABR SRES, Listing by: Douglas Elliman Real Estate. OneKey® MLS as distributed by MLS GRID
- $859,9994 bd3 ba2.3k sqft30 Swan Drive, Massapequa, NY 11758For SaleMLS ID #1046753, Frances M. Musto, Listing by: EXIT Realty Premier. OneKey® MLS as distributed by MLS GRID
- $889,0004 bd3 ba1.9k sqft23 Carpenter Lane, Hauppauge, NY 11788For SaleMLS ID #1020212, Rob J. Scarito, Listing by: Douglas Elliman Real Estate. OneKey® MLS as distributed by MLS GRID
