Welcome to 41 Oak Street. This inviting High Ranch offers exceptional curb appeal with stately pillars, shingle style vinyl siding, Fieldstone accents, paver walkways, a charming Arbor enhancing the entrance to the backyard and an oversized Belgian Block lined driveway. The home is surrounded by mature landscaping offering natural privacy and a serene setting. Step inside to discover gleaming hardwood floors, sunlit living spaces enhanced by bay and bow windows, custom hand carved wood detailing and stain glass accents that create a warm inviting ambiance. The beautifully appointed kitchen, expansive den with a large skylight and a tastefully renovated full bathroom further enhance the home’s appeal. The versatile lower level offers excellent potential for extended living with proper permits. The sliding glass doors leads to your own private retreat. Multi-level Trex and wood decking with handcrafted built in benches, tiered wood walkways, a custom awning, tranquil fish pond, and a sparkling 20x40 in ground pool surrounded by stone pavers featuring a new liner complete this thoughtfully designed outdoor space. Additional highlights include a new 275 gallon Roth Oil tank, 200-Amp electrical service, a new first floor central air conditioning system, and a roof and siding that are approximately 20 yrs. old. Conveniently located near Smithtown Beaches, Smithtown Landing Golf and Country Club. All of-this is set on .50 acres in a truly desirable location. Don’t miss this wonderful opportunity to make this home your own and create lasting memories for years to come.
Pending
Price cut: $49.1K (8/19)
$799,900
41 Oak Street, Smithtown, NY 11787
4beds
1,783sqft
Single Family Residence, Residential
Built in 1970
0.5 Acres Lot
$-- Zestimate®
$449/sqft
$-- HOA
What's special
Custom awningFieldstone accentsShingle style vinyl sidingBeautifully appointed kitchenTranquil fish pondGleaming hardwood floorsPaver walkways
- 84 days
- 98
- 2
Zillow last checked:
Listing updated:
Listed by:
Netter Real Estate Inc 631-661-5100,
Leslie Castellano
Source: OneKey® MLS as distributed by MLS GRID,MLS#: 1028706
Facts & features
Interior
Bedrooms & bathrooms
- Bedrooms: 4
- Bathrooms: 2
- Full bathrooms: 2
Bathroom 1
- Description: Beautifully renovated full bathroom with floor to ceiling tile, walk-in shower with stone pebble flooring, sky light, ceramic tile floors and granite top vanity.
- Level: First
Other
- Description: Entry Foyer with hardwood steps leading to the main living area.
- Level: First
Other
- Description: Primary Bedroom plus two additional bedrooms with hardwood floors, full bathroom, recessed lighting and complimented by white panel doors throughout.
- Level: First
Other
- Description: Den/guest quarters, full bathroom, laundry area with access to attached 2 car garage, utility closet and separate entrance to backyard.
- Level: Lower
Den
- Description: Expansive Great Room enhanced by distinctive hand carved wood detailing, stain glass accents, hardwood floors, bow window overlooking pool and sliding doors leading to the multi-level decks with awning.
- Level: First
Dining room
- Description: Dining room featuring hardwood floors and hand-carved wood detailing.
- Level: First
Kitchen
- Description: Stainless steel appliances, wood cabinetry with custom moldings and trim, Granite countertops including Granite peninsula ideal for every day dining, tumbled marble back splash and recessed lighting.
- Level: First
Living room
- Description: Spacious sunlit living room with a bay window and gleaming hardwood floors.
- Level: First
Heating
- Baseboard, Hot Water, Oil
Cooling
- Central Air, Ductwork
Appliances
- Included: Convection Oven, Cooktop, Dishwasher, Disposal, Dryer, Electric Cooktop, Electric Oven, ENERGY STAR Qualified Appliances, Microwave, Refrigerator, Stainless Steel Appliance(s), Trash Compactor, Washer
- Laundry: Washer/Dryer Hookup, Electric Dryer Hookup, Laundry Room, Washer Hookup
Features
- Ceiling Fan(s), Chandelier, Crown Molding, Entrance Foyer, Granite Counters, High Speed Internet, Natural Woodwork, Open Kitchen, Original Details, Recessed Lighting, Storage
- Flooring: Ceramic Tile, Hardwood, Laminate, Tile
- Windows: Bay Window(s), Blinds, Double Pane Windows, ENERGY STAR Qualified Windows, Screens, Skylight(s), Storm Window(s), Wood Frames
- Basement: None
- Attic: Full
- Has fireplace: No
- Fireplace features: None
Interior area
- Total structure area: 1,783
- Total interior livable area: 1,783 sqft
Property
Parking
- Total spaces: 2
- Parking features: Driveway, Garage, Garage Door Opener, Oversized, Private
- Garage spaces: 2
- Has uncovered spaces: Yes
Features
- Levels: Two
- Patio & porch: Covered, Deck, Patio, Porch
- Exterior features: Awning(s), Garden, Lighting, Mailbox, Rain Gutters
- Has private pool: Yes
- Pool features: Diving Board, Fenced, In Ground, Solar Cover, Vinyl
- Fencing: Back Yard,Full,Vinyl,Wood
Lot
- Size: 0.5 Acres
- Features: Back Yard, Front Yard, Landscaped, Near Golf Course, Near Public Transit, Near School, Near Shops, Private, Sprinklers In Front, Stone/Brick Wall, Wooded
- Residential vegetation: Partially Wooded
Details
- Parcel number: 0800035000100006000
- Special conditions: None
Construction
Type & style
- Home type: SingleFamily
- Architectural style: Hi Ranch
- Property subtype: Single Family Residence, Residential
Materials
- Shingle Siding, Stone, Vinyl Siding
- Foundation: Concrete Perimeter
Condition
- Actual
- Year built: 1970
Utilities & green energy
- Sewer: Cesspool
- Water: Public
- Utilities for property: Cable Available, Electricity Connected, Phone Connected, Trash Collection Public, Water Connected
Community & HOA
Community
- Security: Smoke Detector(s), Video Cameras
- Subdivision: Antietam Woods
HOA
- Has HOA: No
Location
- Region: Smithtown
Financial & listing details
- Price per square foot: $449/sqft
- Tax assessed value: $656,250
- Annual tax amount: $14,562
- Date on market: 7/23/2026
- Cumulative days on market: 70 days
- Listing agreement: Exclusive Right To Sell
- Electric utility on property: Yes
Estimated market value
Not available
Estimated sales range
Not available
Not available
Price history
| Date | Event | Price |
|---|---|---|
| 9/8/2026 | Pending sale | $799,900$449/sqft |
Source:  OneKey® MLS as distributed by MLS GRID #1028706 Report a problem OneKey® MLS as distributed by MLS GRID #1028706 Report a problem | ||
| 8/19/2026 | Price change | $799,900-5.8%$449/sqft |
Source: OneKey® MLS as distributed by MLS GRID #1028706 Report a problem | ||
| 8/3/2026 | Price change | $849,000-5.7%$476/sqft |
Source: OneKey® MLS as distributed by MLS GRID #1028706 Report a problem | ||
| 7/23/2026 | Listed for sale | $899,999$505/sqft |
Source: OneKey® MLS as distributed by MLS GRID #1028706 Report a problem | ||
Public tax history
| Year | Property taxes | Tax assessment |
|---|---|---|
| 2025 | -- | $5,250 |
| 2024 | -- | $5,250 |
| 2023 | -- | $5,250 |
| 2022 | -- | $5,250 |
| 2021 | -- | $5,250 |
| 2020 | -- | $5,250 |
| 2019 | -- | $5,250 |
| 2018 | -- | $5,250 |
| 2017 | $10,986 | $5,250 |
| 2016 | -- | $5,250 |
| 2015 | -- | $5,250 |
| 2014 | -- | $5,250 |
| 2013 | -- | $5,250 |
| 2012 | -- | $5,250 |
| 2011 | -- | $5,250 -6.3% |
| 2010 | -- | $5,600 |
| 2009 | -- | $5,600 |
| 2008 | -- | $5,600 |
| 2007 | $9,604 +21.3% | $5,600 |
| 2005 | $7,915 +7.8% | $5,600 |
| 2004 | $7,345 +8.2% | $5,600 |
| 2003 | $6,790 +7.6% | $5,600 |
| 2002 | $6,308 | $5,600 |
| 2001 | -- | $5,600 |
| 2000 | $6,117 | $5,600 |
Find assessor info on the county website
Monthly payment
Climate risks
Neighborhood: 11787
Nearby schools
Schools provided by the listing agent
- Elementary: Smithtown Elementary School
- Middle: Accompsett Middle School
- High: Smithtown High School-West
Source: OneKey® MLS as distributed by MLS GRID. This data may not be complete. We recommend contacting the local school district to confirm school assignments for this home.


Similar homes
- $899,9994 bd3 ba2.3k sqft24 Frank Street, Smithtown, NY 11787For Sale
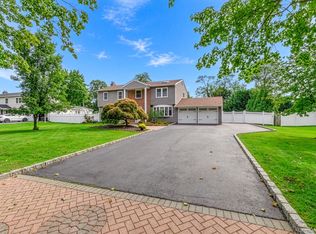
 MLS ID #1058590, Deborah Lettieri, Listing by: Signature Premier Properties. OneKey® MLS as distributed by MLS GRID
 - $839,9994 bd3 ba2.2k sqft22 Sheryl Crescent, Smithtown, NY 11787For Sale
 MLS ID #1047477, Donna Cupaiolo CBR, Listing by: Signature Premier Properties. OneKey® MLS as distributed by MLS GRID
 - $849,0004 bd2 ba2.2k sqft9 Mulberry Drive, Smithtown, NY 11787For Sale
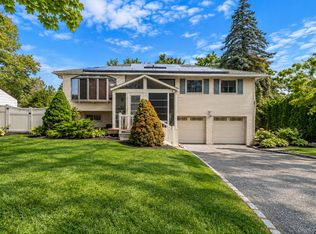 MLS ID #1051155, Louis Reyes, Listing by: Keller Williams Realty Elite. OneKey® MLS as distributed by MLS GRID
 - $899,9994 bd2 ba2k sqft31 Sterling Lane, Smithtown, NY 11787For Sale
 MLS ID #1059410, Robert Scaccia, Listing by: Signature Premier Properties. OneKey® MLS as distributed by MLS GRID
 - $839,0003 bd3 ba1.5k sqft395 Ridgefield Road, Hauppauge, NY 11788For SaleMLS ID #1061937, Christine A. Regan CBR, Listing by: Executive Group Realty. OneKey® MLS as distributed by MLS GRID
- $989,9994 bd3 ba2.5k sqft14 Sandpiper Court, Smithtown, NY 11787For SaleMLS ID #1017743, Nicholas Mazziotti, Listing by: Signature Premier Properties. OneKey® MLS as distributed by MLS GRID
- $799,9993 bd2 ba1.5k sqft18 Meadow Lark Drive, East Northport, NY 11731For SaleMLS ID #1059644, Dana Rosen, Listing by: Corcoran SRG Residential. OneKey® MLS as distributed by MLS GRID
- $849,0004 bd2 ba1.8k sqft25 Del Place, Hauppauge, NY 11788For SaleMLS ID #1005767, Rob J. Scarito, Listing by: Douglas Elliman Real Estate. OneKey® MLS as distributed by MLS GRID
- $749,9994 bd3 ba2.2k sqft9 Charlemagne Drive, Nesconset, NY 11767For SaleMLS ID #1042836, David W. Van Aken, Listing by: Sold By Bart R E Partners Inc. OneKey® MLS as distributed by MLS GRID
- $799,0003 bd2 ba2.5k sqft3 High Gate Drive, East Setauket, NY 11733For SaleMLS ID #1051613, Suzanne Tomicic, Listing by: Signature Premier Properties. OneKey® MLS as distributed by MLS GRID
- $799,9994 bd2 ba1.7k sqft160 Overlook Drive, East Islip, NY 11730For SaleMLS ID #1049430, Diane L. Mueller CBR, Listing by: Douglas Elliman Real Estate. OneKey® MLS as distributed by MLS GRID
- $889,0004 bd3 ba1.9k sqft23 Carpenter Lane, Hauppauge, NY 11788For SaleMLS ID #1020212, Rob J. Scarito, Listing by: Douglas Elliman Real Estate. OneKey® MLS as distributed by MLS GRID
- $800,0004 bd4 ba2.4k sqft31 Sands Lane, Port Jefferson, NY 11777For SaleMLS ID #1039000, Alexia N. Poulos, Listing by: Douglas Elliman Real Estate. OneKey® MLS as distributed by MLS GRID
- $779,9903 bd2 ba1.7k sqft116 Shenandoah Boulevard N, Nesconset, NY 11767For SaleMLS ID #1037737, Cynthia McLaughlin, Listing by: CNG Realty LLC. OneKey® MLS as distributed by MLS GRID
- $749,9004 bd3 ba2.3k sqft1 Lisa Lane, Port Jefferson Station, NY 11776For SaleMLS ID #1047527, Margaret Tsoukaris, Listing by: BH&G R E Realty Connect. OneKey® MLS as distributed by MLS GRID
- $899,9994 bd3 ba2.4k sqft15 Melrose Lane, Commack, NY 11725For SaleMLS ID #1042052, Lorraine Dee Donovan, Listing by: Signature Premier Properties. OneKey® MLS as distributed by MLS GRID
- $699,9994 bd3 ba1.9k sqft93 Midwood Avenue, Nesconset, NY 11767For SaleMLS ID #1050390, Bryan J. Karp CBR, Listing by: Coldwell Banker American Homes. OneKey® MLS as distributed by MLS GRID
- $725,0004 bd2 ba2.5k sqft153 Montrose Drive, Port Jefferson Station, NY 11776For SaleMLS ID #1058393, Stacey Newham, Listing by: Signature Premier Properties. OneKey® MLS as distributed by MLS GRID
- $799,9993 bd2 ba1.7k sqft107 W Farm Drive, Melville, NY 11747For SaleMLS ID #1042649, Damian Andraka SFR, Listing by: Serhant East End LLC. OneKey® MLS as distributed by MLS GRID
