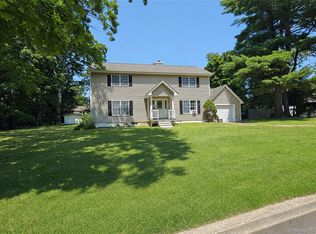
Located in the renowned Three Village Central School District, this meticulously maintained 3-bedroom, 2-full bath ranch sits on .4o acers of flat property and offers an open floor plan with plenty of space. The front foyer, with a double coat closet, leads into the formal dining room and large living room combination that boasts lots of natural light and is perfect for entertaining.
The updated open kitchen features granite countertops, an induction cooktop, a convection oven, a stainless steel refrigerator, and a new dishwasher. It has ample cabinetry and counter space, along with sliders that lead to a back patio and fully fenced backyard, providing plenty of outdoor living space. Enjoy spending time in the expansive living room off the kitchen with a fireplace. The primary bedroom has a private en suite bath, and the two additional bedrooms are generously sized with the second full bathroom nearby. The attached one-car garage and oversized driveway lead into the garage and laundry room. The home is conveniently located near schools, a private golf course, shopping, the train station, and major roadways.
For sale
Price cut: $70K (10/7)
$799,000
3 High Gate Drive, East Setauket, NY 11733
3beds
2,500sqft
Single Family Residence, Residential
Built in 1968
0.4 Acres Lot
$-- Zestimate®
$320/sqft
$-- HOA
What's special
- 38 days
- 1,171
- 51
Zillow last checked:
Listing updated:
Listed by:
Signature Premier Properties 631-754-3600,
Suzanne Tomicic 646-242-7512
Source: OneKey® MLS as distributed by MLS GRID,MLS#: 1051613
Facts & features
Interior
Bedrooms & bathrooms
- Bedrooms: 3
- Bathrooms: 2
- Full bathrooms: 2
Other
- Description: Open kitchen and living room combo, formal dining room, formal living room, primary bedroom with full bathroom, bedroom, bedroom
- Level: First
Heating
- Hot Water, Oil
Cooling
- Central Air
Appliances
- Included: Convection Oven, Cooktop, Dishwasher, Electric Oven, Exhaust Fan, Microwave, Refrigerator, Stainless Steel Appliance(s)
- Laundry: Washer/Dryer Hookup
Features
- First Floor Bedroom, First Floor Full Bath, Chandelier, Crown Molding, Entrance Foyer, Formal Dining, Granite Counters, Open Floorplan, Open Kitchen, Primary Bathroom, Recessed Lighting
- Attic: Crawl,Pull Stairs,Unfinished
- Number of fireplaces: 1
Interior area
- Total structure area: 2,500
- Total interior livable area: 2,500 sqft
Property
Parking
- Total spaces: 1
- Parking features: Driveway, Garage, Private
- Garage spaces: 1
- Has uncovered spaces: Yes
Lot
- Size: 0.4 Acres
- Features: Back Yard, Front Yard, Landscaped, Level, Private, Sprinklers In Front, Sprinklers In Rear
Details
- Parcel number: 0200201000100008000
- Special conditions: None
Construction
Type & style
- Home type: SingleFamily
- Architectural style: Ranch
- Property subtype: Single Family Residence, Residential
Materials
- Shingle Siding
Condition
- Year built: 1968
Utilities & green energy
- Sewer: Cesspool
- Water: Public
- Utilities for property: Cable Connected, Electricity Connected, Phone Connected, Trash Collection Public, Water Connected
Green energy
- Energy generation: Solar
Community & HOA
HOA
- Has HOA: No
Location
- Region: East Setauket
Financial & listing details
- Price per square foot: $320/sqft
- Tax assessed value: $3,325
- Annual tax amount: $14,638
- Date on market: 9/19/2026
- Cumulative days on market: 35 days
- Listing agreement: Exclusive Right To Sell
- Electric utility on property: Yes
Estimated market value
Not available
Estimated sales range
Not available
Not available
Price history
| Date | Event | Price |
|---|---|---|
| 10/7/2026 | Price change | $799,000-8.1%$320/sqft |
Source:  OneKey® MLS as distributed by MLS GRID #1051613 Report a problem OneKey® MLS as distributed by MLS GRID #1051613 Report a problem | ||
| 9/19/2026 | Listed for sale | $869,000$348/sqft |
Source: OneKey® MLS as distributed by MLS GRID #1051613 Report a problem | ||
Public tax history
| Year | Property taxes | Tax assessment |
|---|---|---|
| 2025 | -- | $3,325 |
| 2024 | -- | $3,325 |
| 2023 | -- | $3,325 |
| 2022 | -- | $3,325 |
| 2021 | -- | $3,325 |
| 2020 | -- | $3,325 |
| 2019 | -- | $3,325 |
| 2018 | -- | $3,325 |
| 2017 | $11,626 | $3,325 -5.7% |
| 2016 | -- | $3,525 |
| 2015 | -- | $3,525 +6% |
| 2014 | -- | $3,325 |
| 2013 | -- | $3,325 |
| 2012 | -- | $3,325 |
| 2011 | -- | $3,325 |
| 2010 | -- | $3,325 |
| 2009 | -- | $3,325 -3.6% |
| 2008 | -- | $3,450 |
| 2007 | $7,689 +7.6% | $3,450 -11.5% |
| 2005 | $7,144 +7.5% | $3,900 |
| 2004 | $6,643 -2.4% | $3,900 |
| 2003 | $6,806 +7.6% | $3,900 |
| 2002 | $6,323 +3.8% | $3,900 |
| 2001 | $6,092 +0.3% | $3,900 |
| 2000 | $6,076 | $3,900 |
Find assessor info on the county website
Monthly payment
Climate risks
Neighborhood: East Setauket
Nearby schools
Schools provided by the listing agent
- Elementary: Minnesauke Elementary School
- Middle: Paul J Gelinas Junior High School
- High: Ward Melville Senior High School
Source: OneKey® MLS as distributed by MLS GRID. This data may not be complete. We recommend contacting the local school district to confirm school assignments for this home.
- $814,600-- bd-- ba-- sqft5 High Gate Dr, East Setauket, NY 11733Off Market
- $753,500-- bd-- ba1.5k sqft177 Lower Sheep Pasture Rd, East Setauket, NY 11733Off Market
- $887,8004 bd3 ba2.2k sqft4 Somerset Ln, East Setauket, NY 11733Off Market
- $745,0004 bd2 ba1.8k sqft6 Somerset Ln, East Setauket, NY 11733Sold
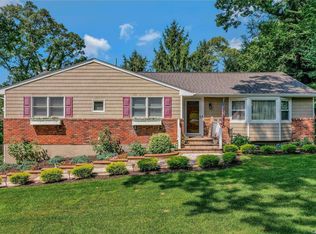
Similar homes
- $719,0004 bd3 ba2.2k sqft1 High Hill, East Setauket, NY 11733For Sale
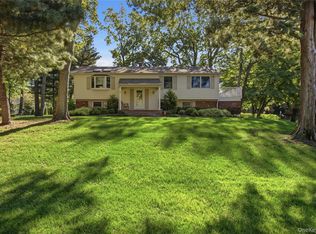
 MLS ID #1059556, Jaclyn Zambito, Listing by: BH&G R E Realty Connect. OneKey® MLS as distributed by MLS GRID
 - $749,9004 bd3 ba2.3k sqft1 Lisa Lane, Port Jefferson Station, NY 11776For Sale
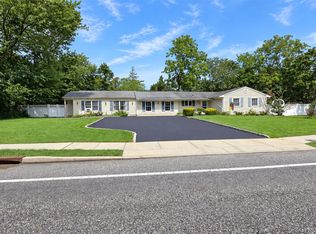 MLS ID #1047527, Margaret Tsoukaris, Listing by: BH&G R E Realty Connect. OneKey® MLS as distributed by MLS GRID
 - $799,9993 bd2 ba1.5k sqft7 Abby Drive, East Northport, NY 11731For Sale
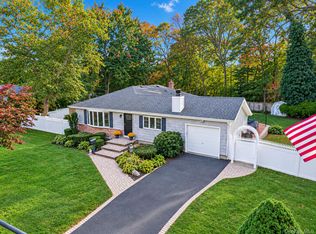 MLS ID #1065070, Jeffrey Jimenez SRS, Listing by: EXP Realty. OneKey® MLS as distributed by MLS GRID
 - $799,0003 bd3 ba2.7k sqft21 Sailer Street, Saint James, NY 11780For Sale
 MLS ID #1026187, Paige Aversano, Listing by: RE/MAX Best. OneKey® MLS as distributed by MLS GRID
 - $659,0003 bd2 ba1.8k sqft12 Twisting Drive, Lake Grove, NY 11755For SaleMLS ID #1064870, John Savoca, Listing by: HomeSmart Premier Living Rlty. OneKey® MLS as distributed by MLS GRID
- $799,9993 bd2 ba1.7k sqft32 Ramsey Road, Commack, NY 11725For SaleMLS ID #1062375, Marylou Cella SRES, Listing by: Signature Premier Properties. OneKey® MLS as distributed by MLS GRID
- $719,0003 bd3 ba2.3k sqft23 Sunflower Ridge Road, South Setauket, NY 11720For SaleMLS ID #1063032, Carlos Salinas CBR, Listing by: Douglas Elliman Real Estate. OneKey® MLS as distributed by MLS GRID
- $1,150,0002 bd3 ba2.4k sqft133 Old Field Road, Setauket, NY 11733For SaleMLS ID #994584, Tina Jahrsdoerfer, Listing by: EXP Realty. OneKey® MLS as distributed by MLS GRID
- $839,9994 bd3 ba2.2k sqft22 Sheryl Crescent, Smithtown, NY 11787For SaleMLS ID #1047477, Donna Cupaiolo CBR, Listing by: Signature Premier Properties. OneKey® MLS as distributed by MLS GRID
- $749,9994 bd3 ba2.2k sqft9 Charlemagne Drive, Nesconset, NY 11767For SaleMLS ID #1042836, David W. Van Aken, Listing by: Sold By Bart R E Partners Inc. OneKey® MLS as distributed by MLS GRID
- $679,9905 bd5 ba2.9k sqft10 Maria Court, Holbrook, NY 11741For SaleMLS ID #1055644, Donna Ingrassia, Listing by: Donna Gallo Tavano. OneKey® MLS as distributed by MLS GRID
- $979,0004 bd3 ba2k sqft3 Gate Road, Head Of The Harbor, NY 11780For SaleMLS ID #1057272, Stephen Healy, Listing by: Daniel Gale Sothebys Intl Rlty. OneKey® MLS as distributed by MLS GRID
- $799,0003 bd2 ba2.6k sqft6 Barnhart Place, Shoreham, NY 11786For SaleMLS ID #1051042, Dawn R. Madigan, Listing by: Signature Premier Properties. OneKey® MLS as distributed by MLS GRID
- $764,9005 bd2 ba1.8k sqft4 Halfcircle Drive, Holbrook, NY 11741For SaleMLS ID #1039213, Margaret Tsoukaris, Listing by: BH&G R E Realty Connect. OneKey® MLS as distributed by MLS GRID
- $799,9903 bd3 ba2.2k sqft130 N Country Road, Shoreham, NY 11786For SaleMLS ID #1008653, Peter Foglia CBR, Listing by: RE/MAX Integrity Leaders. OneKey® MLS as distributed by MLS GRID
- $849,9004 bd2 ba2.7k sqft105 Nathan Drive, Bohemia, NY 11716For SaleMLS ID #1047512, Branko I. Cuzzone GRI, Listing by: Millennium Homes. OneKey® MLS as distributed by MLS GRID
- $739,0004 bd3 ba2.3k sqft15 Washington Avenue, Miller Place, NY 11764For SaleMLS ID #1032333, Thomas Kanestrin, Listing by: Charles Rutenberg Realty Inc. OneKey® MLS as distributed by MLS GRID
- $839,0003 bd3 ba1.5k sqft395 Ridgefield Road, Hauppauge, NY 11788For SaleMLS ID #1061937, Christine A. Regan CBR, Listing by: Executive Group Realty. OneKey® MLS as distributed by MLS GRID
- $899,0003 bd2 ba1.6k sqft7 Talbot Lane, Smithtown, NY 11787For SaleMLS ID #1065362, Patrice Armstrong, Listing by: Century 21 Princeton Prop. OneKey® MLS as distributed by MLS GRID
