Meticulously Maintained Spacious Ranch in the desirable Morewood Estates! This Immaculate Updated Home offers Gleaming Hardwood Floors, Central Air, Skylights, Crown Moldings throughout, Recessed lighting, Water Purification system, 200 Amp Electric, Full Basement w/outside entrance, Rheem Gas Furnace, Inground Sprinklers, Extended Driveway, Paver Path, Private Fully Fenced Yard w/Paver Patio and Deck! Conveniently located in the Smithtown School District. Move in Ready!
For sale
$899,000
7 Talbot Lane, Smithtown, NY 11787
3beds
1,600sqft
Single Family Residence, Residential
Built in 1961
0.25 Acres Lot
$-- Zestimate®
$562/sqft
$-- HOA
What's special
- 4 hours
- 202
- 14
Zillow last checked:
Listing updated:
Listed by:
Century 21 Princeton Prop 631-467-3800,
Patrice Armstrong 516-658-9377,
Christopher Armstrong C2EX 516-527-0862,
Century 21 Princeton Prop
Source: OneKey® MLS as distributed by MLS GRID,MLS#: 1065362
Facts & features
Interior
Bedrooms & bathrooms
- Bedrooms: 3
- Bathrooms: 2
- Full bathrooms: 2
Heating
- Forced Air, Natural Gas
Cooling
- Central Air
Appliances
- Included: Dishwasher, Dryer, Gas Range, Microwave, Refrigerator, Stainless Steel Appliance(s), Washer, Gas Water Heater, Water Purifier Owned
- Laundry: In Basement
Features
- First Floor Bedroom, First Floor Full Bath, Crown Molding, Eat-in Kitchen, Formal Dining, Granite Counters, His and Hers Closets, Open Kitchen, Primary Bathroom, Recessed Lighting, Walk-In Closet(s)
- Flooring: Hardwood, Tile
- Basement: Full,Walk-Out Access
- Attic: Scuttle
- Has fireplace: No
Interior area
- Total structure area: 1,966
- Total interior livable area: 1,600 sqft
Property
Parking
- Total spaces: 1
- Parking features: Driveway
- Garage spaces: 1
- Has uncovered spaces: Yes
Features
- Patio & porch: Deck, Patio
- Fencing: Back Yard,Fenced,Vinyl
Lot
- Size: 0.25 Acres
Details
- Parcel number: 0800096000200007000
- Special conditions: None
Construction
Type & style
- Home type: SingleFamily
- Architectural style: Ranch
- Property subtype: Single Family Residence, Residential
Materials
- Stone, Vinyl Siding
Condition
- Year built: 1961
Utilities & green energy
- Sewer: Cesspool
- Water: Public
- Utilities for property: Cable Available, Electricity Connected, Natural Gas Connected, Water Connected
Community & HOA
Community
- Security: Security System, Smoke Detector(s)
- Subdivision: Morewood Estates
HOA
- Has HOA: No
Location
- Region: Smithtown
Financial & listing details
- Price per square foot: $562/sqft
- Tax assessed value: $612,500
- Annual tax amount: $13,629
- Date on market: 10/21/2026
- Listing agreement: Exclusive Right To Sell
- Electric utility on property: Yes
Estimated market value
Not available
Estimated sales range
Not available
Not available
Price history
| Date | Event | Price |
|---|---|---|
| 10/21/2026 | Listed for sale | $899,000-5.4%$562/sqft |
Source:  OneKey® MLS as distributed by MLS GRID #1065362 Report a problem OneKey® MLS as distributed by MLS GRID #1065362 Report a problem | ||
| 10/15/2026 | Sold | $950,000+11.9%$594/sqft |
Source: OneKey® MLS as distributed by MLS GRID #1019610 Report a problem | ||
| 7/24/2026 | Pending sale | $849,000$531/sqft |
Source: OneKey® MLS as distributed by MLS GRID #1019610 Report a problem | ||
| 7/10/2026 | Listed for sale | $849,000+95.2%$531/sqft |
Source: OneKey® MLS as distributed by MLS GRID #1019610 Report a problem | ||
| 7/29/2014 | Sold | $435,000-3.1%$272/sqft |
Source: OneKey® MLS as distributed by MLS GRID #L2668362 Report a problem | ||
| 5/1/2014 | Listed for sale | $449,000+1.6%$281/sqft |
Source: Coldwell Banker Easton Properties #2668362 Report a problem | ||
| 3/24/2004 | Sold | $442,000+180.6%$276/sqft |
Source: Public Record Report a problem | ||
| 5/24/1995 | Sold | $157,500+9%$98/sqft |
Source: Public Record Report a problem | ||
| 2/4/1994 | Sold | $144,500$90/sqft |
Source: Public Record Report a problem | ||
Public tax history
| Year | Property taxes | Tax assessment |
|---|---|---|
| 2025 | -- | $4,900 |
| 2024 | -- | $4,900 |
| 2023 | -- | $4,900 |
| 2022 | -- | $4,900 |
| 2021 | -- | $4,900 |
| 2020 | -- | $4,900 |
| 2019 | -- | $4,900 |
| 2018 | -- | $4,900 |
| 2017 | $10,253 | $4,900 |
| 2016 | -- | $4,900 |
| 2015 | -- | $4,900 |
| 2014 | -- | $4,900 |
| 2013 | -- | $4,900 |
| 2012 | -- | $4,900 |
| 2011 | -- | $4,900 |
| 2010 | -- | $4,900 |
| 2009 | -- | $4,900 |
| 2008 | -- | $4,900 |
| 2007 | $8,231 +21.1% | $4,900 |
| 2005 | $6,795 +7.2% | $4,900 |
| 2004 | $6,340 +8.2% | $4,900 |
| 2003 | $5,858 +7.8% | $4,900 |
| 2002 | $5,434 | $4,900 |
| 2001 | -- | $4,900 |
| 2000 | $5,334 | $4,900 |
Find assessor info on the county website
Monthly payment
Climate risks
Neighborhood: 11787
Nearby schools
Schools provided by the listing agent
- Elementary: Accompsett Elementary School
- Middle: Accompsett Middle School
- High: Smithtown High School-West
Source: OneKey® MLS as distributed by MLS GRID. This data may not be complete. We recommend contacting the local school district to confirm school assignments for this home.

Similar homes
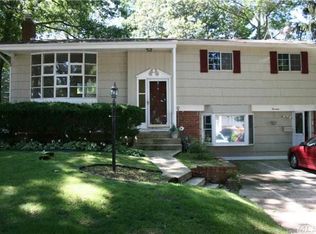
- $849,0004 bd2 ba2.2k sqft9 Mulberry Drive, Smithtown, NY 11787For Sale
 MLS ID #1051155, Louis Reyes, Listing by: Keller Williams Realty Elite. OneKey® MLS as distributed by MLS GRID
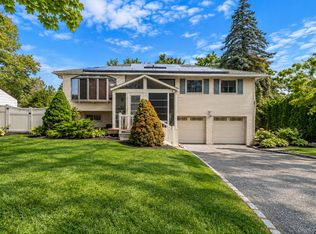
 - $899,9994 bd2 ba2k sqft31 Sterling Lane, Smithtown, NY 11787For Sale
 MLS ID #1059410, Robert Scaccia, Listing by: Signature Premier Properties. OneKey® MLS as distributed by MLS GRID
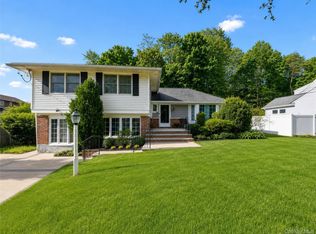
 - $739,0003 bd2 ba1.4k sqft74 Cornell Drive, Smithtown, NY 11787For Sale
 MLS ID #1001880, Bryant Moran, Listing by: YourHomeSold Guaranteed Realty. OneKey® MLS as distributed by MLS GRID
 - $839,9994 bd3 ba2.2k sqft22 Sheryl Crescent, Smithtown, NY 11787For Sale
 MLS ID #1047477, Donna Cupaiolo CBR, Listing by: Signature Premier Properties. OneKey® MLS as distributed by MLS GRID
 - $699,9993 bd1 ba1.4k sqft42 Pineacre Drive, Smithtown, NY 11787For SaleMLS ID #1030650, Lorraine Dee Donovan, Listing by: Signature Premier Properties. OneKey® MLS as distributed by MLS GRID
- $929,9994 bd2 ba1.7k sqft25 Brewster Avenue, Northport, NY 11768For SaleMLS ID #1017028, Anthony J. Vitta, Listing by: Real Broker NY LLC. OneKey® MLS as distributed by MLS GRID
- $879,0004 bd3 ba1.8k sqft15 Oakwood Street, Greenlawn, NY 11740For SaleMLS ID #1059807, Michele L. Gates, Listing by: Howard Hanna Coach. OneKey® MLS as distributed by MLS GRID
- $889,0004 bd3 ba1.9k sqft23 Carpenter Lane, Hauppauge, NY 11788For SaleMLS ID #1020212, Rob J. Scarito, Listing by: Douglas Elliman Real Estate. OneKey® MLS as distributed by MLS GRID
- $899,9995 bd2 ba2k sqft4 Salisbury Drive N, East Northport, NY 11731For SaleMLS ID #1059277, Frayba Shirgul, Listing by: Howard Hanna Coach. OneKey® MLS as distributed by MLS GRID
- $939,0003 bd3 ba2.2k sqft15 Winnecomac Circle, Kings Park, NY 11754For SaleMLS ID #1051191, Lynn D. Witz, Listing by: Howard Hanna Coach. OneKey® MLS as distributed by MLS GRID
- $739,0003 bd3 ba2.3k sqft1588 Roosevelt Avenue, Bohemia, NY 11716For SaleMLS ID #1062253, Leana Visalli CBR SFR, Listing by: Daniel Gale Sothebys Intl Rlty. OneKey® MLS as distributed by MLS GRID
- $829,0004 bd3 ba1.8k sqft830 Terry Road, Hauppauge, NY 11788For SaleMLS ID #1019301, Richard Connelly, Listing by: Douglas Elliman Real Estate. OneKey® MLS as distributed by MLS GRID
- $719,0003 bd3 ba1.9k sqft143 Paddington Circle, Smithtown, NY 11787For SaleMLS ID #1051895, Marianne J. Koke, Listing by: Daniel Gale Sothebys Intl Rlty. OneKey® MLS as distributed by MLS GRID
- $899,9994 bd3 ba2k sqft2553 Motor Parkway, Ronkonkoma, NY 11779For SaleMLS ID #1030366, Nicole Chimento, Listing by: Coldwell Banker American Homes. OneKey® MLS as distributed by MLS GRID
- $925,0003 bd3 ba1.8k sqft15 Cliff Road, Belle Terre, NY 11777For SaleMLS ID #1050046, Gina Marie Bettenhauser ABR SRES C, Listing by: MYNY Real Estate. OneKey® MLS as distributed by MLS GRID
- $779,9903 bd2 ba1.7k sqft116 Shenandoah Boulevard N, Nesconset, NY 11767For SaleMLS ID #1037737, Cynthia McLaughlin, Listing by: CNG Realty LLC. OneKey® MLS as distributed by MLS GRID
- $769,9904 bd3 ba2.2k sqft45 Birch Street, Lake Grove, NY 11755For SaleMLS ID #1061176, Lisa M. Ortiz, Listing by: Kelly Real Estate Inc. OneKey® MLS as distributed by MLS GRID
- $945,0003 bd3 ba1.9k sqft10 Grace Court, Islip, NY 11751For SaleMLS ID #1055822, Alexandra N. Miceli, Listing by: Douglas Elliman Real Estate. OneKey® MLS as distributed by MLS GRID
- $739,0003 bd2 ba1.1k sqft21 Seusing Boulevard, Ronkonkoma, NY 11779For SaleMLS ID #1052197, Rebecca Cordova, Listing by: Compass Greater NY LLC. OneKey® MLS as distributed by MLS GRID
- $749,9994 bd3 ba2.2k sqft9 Charlemagne Drive, Nesconset, NY 11767For SaleMLS ID #1042836, David W. Van Aken, Listing by: Sold By Bart R E Partners Inc. OneKey® MLS as distributed by MLS GRID
