Beautifully renovated from top to bottom, this turnkey Islip residence offers fresh, thoughtfully finished interiors across three levels, complemented by newly designed landscaping and an ideal location close to local beaches, nature, schools, and Main Street. The first floor welcomes you through a gracious foyer and into a bright, inviting living room, creating a warm and comfortable setting for everyday living. The beautifully updated kitchen flows seamlessly into the formal dining room, offering an effortless layout for both entertaining and intimate gatherings. A newly renovated full bathroom and versatile rear bonus room complete the first floor.
Upstairs, the primary bedroom is joined by two guest bedrooms and a beautifully updated full bathroom, along with the convenience of a stackable washer and dryer. The finished lower level provides an impressive extension of the home’s living space, featuring a spacious recreation room, a versatile bonus room ideal for a home office, gym, or additional living area, a full bathroom, dedicated laundry room, and finished storage room. Outside, thoughtfully planned new landscaping enhances the property, while a detached garage provides additional parking and storage. Ideally situated moments from Bayberry Beach Club and Islip’s Main Street, with Sherwood Elementary and Islip Middle and High Schools nearby, this move-in-ready home combines modern comfort, flexible living space, and a convenient Islip location. Approved plans for a front portico are also included, offering an opportunity to further enhance the home’s curb appeal.
For sale
$945,000
10 Grace Court, Islip, NY 11751
3beds
1,964sqft
Single Family Residence, Residential
Built in 1957
6,098 Square Feet Lot
$-- Zestimate®
$481/sqft
$-- HOA
What's special
Finished lower levelFinished storage roomStackable washer and dryerVersatile rear bonus roomTwo guest bedroomsPrimary bedroomThoughtfully planned new landscaping
- 4 days
- 746
- 51
Zillow last checked:
Listing updated:
Listed by:
Douglas Elliman Real Estate 631-668-6565,
Alexandra N. Miceli 631-327-8275,
Alexandra Toscano 631-377-0020,
Douglas Elliman Real Estate
Source: OneKey® MLS as distributed by MLS GRID,MLS#: 1055822
Facts & features
Interior
Bedrooms & bathrooms
- Bedrooms: 3
- Bathrooms: 3
- Full bathrooms: 3
Primary bedroom
- Level: Second
Bedroom 1
- Description: Guest Room 1
- Level: Second
Bedroom 2
- Description: Guest Room 2
- Level: Second
Bathroom 1
- Description: Full Bathroom
- Level: First
Bathroom 2
- Description: Full Bathroom with Laundry
- Level: Second
Bathroom 3
- Description: Full Bathroom
- Level: Basement
Den
- Level: First
Dining room
- Level: First
Kitchen
- Level: First
Laundry
- Description: Laundry Room
- Level: Basement
Living room
- Level: First
Living room
- Description: Recreation Room
- Level: Basement
Media room
- Description: Bonus Room
- Level: Basement
Heating
- Baseboard, Natural Gas
Cooling
- Central Air
Appliances
- Included: Oven, Refrigerator
- Laundry: In Basement, In Bathroom
Features
- Built-in Features, Formal Dining, Natural Woodwork, Storage
- Flooring: Hardwood
- Basement: Finished
- Attic: See Remarks
- Has fireplace: No
Interior area
- Total structure area: 2,310
- Total interior livable area: 1,964 sqft
Property
Parking
- Total spaces: 1
- Parking features: Driveway, Garage
- Garage spaces: 1
- Has uncovered spaces: Yes
Lot
- Size: 6,098 Square Feet
Details
- Parcel number: 0500422000100031000
- Special conditions: None
Construction
Type & style
- Home type: SingleFamily
- Architectural style: Hi Ranch
- Property subtype: Single Family Residence, Residential
Materials
- Brick
Condition
- Year built: 1957
Utilities & green energy
- Sewer: Public Sewer
- Water: Other
- Utilities for property: Electricity Connected, Natural Gas Connected, Water Connected
Community & HOA
HOA
- Has HOA: No
Location
- Region: Islip
Financial & listing details
- Price per square foot: $481/sqft
- Tax assessed value: $41,900
- Annual tax amount: $14,824
- Date on market: 10/7/2026
- Cumulative days on market: 4 days
- Listing agreement: Exclusive Right To Sell
- Electric utility on property: Yes
Estimated market value
Not available
Estimated sales range
Not available
Not available
Price history
| Date | Event | Price |
|---|---|---|
| 10/7/2026 | Listed for sale | $945,000+34%$481/sqft |
Source:  OneKey® MLS as distributed by MLS GRID #1055822 Report a problem OneKey® MLS as distributed by MLS GRID #1055822 Report a problem | ||
| 5/5/2025 | Sold | $705,000+17.5%$359/sqft |
Source: OneKey® MLS as distributed by MLS GRID #816535 Report a problem | ||
| 3/11/2025 | Pending sale | $600,000$305/sqft |
Source: OneKey® MLS as distributed by MLS GRID #816535 Report a problem | ||
| 2/3/2025 | Listing removed | $600,000$305/sqft |
Source: OneKey® MLS as distributed by MLS GRID #816535 Report a problem | ||
| 1/30/2025 | Listed for sale | $600,000$305/sqft |
Source: OneKey® MLS as distributed by MLS GRID #816535 Report a problem | ||
Public tax history
| Year | Property taxes | Tax assessment |
|---|---|---|
| 2025 | -- | $41,900 |
| 2024 | -- | $41,900 |
| 2023 | -- | $41,900 |
| 2022 | -- | $41,900 |
| 2021 | -- | $41,900 |
| 2020 | -- | $41,900 |
| 2019 | -- | $41,900 |
| 2018 | -- | $41,900 |
| 2017 | $12,062 | $41,900 |
| 2016 | -- | $41,900 |
| 2015 | -- | $41,900 |
| 2014 | -- | $41,900 |
| 2013 | -- | $41,900 |
| 2012 | -- | $41,900 |
| 2011 | -- | $41,900 |
| 2010 | -- | $41,900 |
| 2009 | -- | $41,900 |
| 2008 | -- | $41,900 |
| 2007 | $8,456 +18.8% | $41,900 |
| 2005 | $7,117 +7.8% | $41,900 |
| 2004 | $6,601 +7.6% | $41,900 |
| 2003 | $6,133 +7.4% | $41,900 |
| 2002 | $5,713 | $41,900 |
| 2001 | -- | $41,900 |
| 2000 | $5,458 | $41,900 |
Find assessor info on the county website
Monthly payment
Climate risks
Neighborhood: 11751
Nearby schools
Schools provided by the listing agent
- Elementary: Maud S Sherwood Elementary School
- Middle: Islip Middle School
- High: Islip High School
Source: OneKey® MLS as distributed by MLS GRID. This data may not be complete. We recommend contacting the local school district to confirm school assignments for this home.
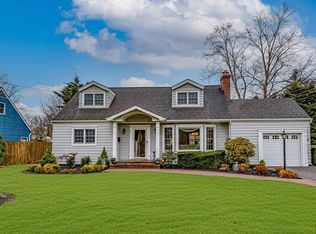
Similar homes
- $799,9994 bd2 ba1.7k sqft160 Overlook Drive, East Islip, NY 11730For Sale
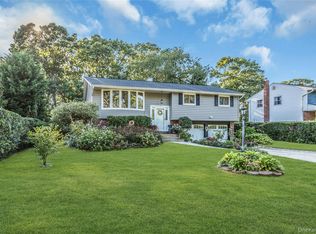
 MLS ID #1049430, Diane L. Mueller CBR, Listing by: Douglas Elliman Real Estate. OneKey® MLS as distributed by MLS GRID
 - $849,9994 bd3 ba2k sqft84 Tower Street, Sayville, NY 11782For Sale
 MLS ID #1053591, Jacqueline Nett E-PRO PSA, Listing by: Douglas Elliman Real Estate. OneKey® MLS as distributed by MLS GRID
 - $895,0005 bd3 ba2.3k sqft36 Deer Park Boulevard, Deer Park, NY 11729For Sale
 MLS ID #1048724, Bryan J. Karp CBR, Listing by: Coldwell Banker American Homes. OneKey® MLS as distributed by MLS GRID
 - $859,9994 bd2 ba2k sqft43 Harrison Avenue, Hauppauge, NY 11788For Sale
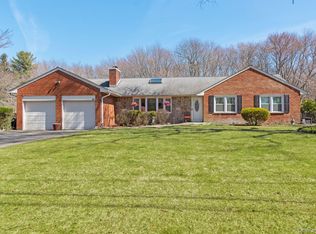 MLS ID #1005008, Michael J. Fink CBR, Listing by: BERKSHIRE HATHAWAY. OneKey® MLS as distributed by MLS GRID
 - $949,0004 bd3 ba2.5k sqft39 Pawnee Drive, Commack, NY 11725For SaleMLS ID #1052083, Elena M. Galluzzo, Listing by: Compass Greater NY LLC. OneKey® MLS as distributed by MLS GRID
- $996,8884 bd3 ba1.9k sqft14 Arcadia Drive, Dix Hills, NY 11746For SaleMLS ID #1053605, Chun Li Zhang, Listing by: ZI Realty LLC. OneKey® MLS as distributed by MLS GRID
- $799,9903 bd4 ba2.1k sqft1233 12th Street, West Babylon, NY 11704For SaleMLS ID #1056533, Joseph N. Jannace CRB, Listing by: BH&G R E Realty Connect. OneKey® MLS as distributed by MLS GRID
- $1,099,9994 bd3 ba2.2k sqft37 Euclid Avenue, Dix Hills, NY 11746For SaleMLS ID #1051006, Lori M. Arav, Listing by: Coldwell Banker American Homes. OneKey® MLS as distributed by MLS GRID
- $779,5005 bd2 ba1.9k sqft245 N Fulton Avenue, Lindenhurst, NY 11757For SaleMLS ID #1058523, Nancy Wightman SRES, Listing by: Coldwell Banker American Homes. OneKey® MLS as distributed by MLS GRID
- $999,0004 bd4 ba2.5k sqft511 Elwood Road, East Northport, NY 11731For SaleMLS ID #1056342, Arbi Asadourian, Listing by: R B Homes Inc. OneKey® MLS as distributed by MLS GRID
- $919,0005 bd3 ba2.2k sqft122 Commonwealth Avenue, Merrick, NY 11566For SaleMLS ID #1048375, Phoebe Altman, Listing by: Douglas Elliman Real Estate. OneKey® MLS as distributed by MLS GRID
- $855,0004 bd3 ba2.2k sqft22 Sheryl Crescent, Smithtown, NY 11787For SaleMLS ID #1047477, Donna Cupaiolo CBR, Listing by: Signature Premier Properties. OneKey® MLS as distributed by MLS GRID
- $899,0004 bd3 ba2.4k sqft15 Fox Road, East Setauket, NY 11733For SaleMLS ID #1050780, Cathleen F. Whelan, Listing by: Howard Hanna Coach. OneKey® MLS as distributed by MLS GRID
- $825,0003 bd2 ba1.6k sqft34 Kingsland Place, Babylon, NY 11702For SaleMLS ID #1050985, Jennifer Conboy, Listing by: Douglas Elliman Real Estate. OneKey® MLS as distributed by MLS GRID
- $659,0003 bd2 ba2k sqft223 Connetquot Road, Bayport, NY 11705For SaleMLS ID #1056887, Ryan D. Rezinas, Listing by: Signature Premier Properties. OneKey® MLS as distributed by MLS GRID
- $499,0003 bd1 ba1.1k sqft125 1st Street, Brentwood, NY 11717For SaleMLS ID #1056927, Ismenia De Los Santos, Listing by: RE/MAX City Square. OneKey® MLS as distributed by MLS GRID
- $718,8885 bd2 ba2k sqft286 W 13th Street, Deer Park, NY 11729For SaleMLS ID #1056522, Rahul Jaggi, Listing by: JAGGI Real Estate. OneKey® MLS as distributed by MLS GRID
- $699,0004 bd2 ba1.9k sqft208 Raider Street, West Babylon, NY 11704For SaleMLS ID #1057821, Suzanne Mormando, Listing by: Century 21 Crown Homes. OneKey® MLS as distributed by MLS GRID
- $725,0005 bd2 ba1.6k sqft23 Saucer Lane, Levittown, NY 11756For SaleMLS ID #1059206, John Carey, Listing by: Coldwell Banker American Homes. OneKey® MLS as distributed by MLS GRID
- $899,9994 bd3 ba2.4k sqft19 Knoll Lane, Smithtown, NY 11787For SaleMLS ID #1009532, Marie Sottile ABR HFR, Listing by: Coldwell Banker M&D Good Life. OneKey® MLS as distributed by MLS GRID
