Welcome Home!
Discover this charming ranch-style home, ideally located close to everything you need—from shopping and dining to parks and major roadways.
Inside, you’ll find 3 comfortable bedrooms, 1 full bathroom, and a bright living room that flows seamlessly into the kitchen, creating a warm and functional living space. An additional bonus room, originally an open porch, offers endless possibilities as a home office, playroom, or den. Basement has boiler room and additional space for storage not fully finish.
Situated on a spacious corner lot with over 10,000 square feet of property, this home provides plenty of outdoor space to entertain, garden, or simply relax.
For sale
$540,000
125 1st Street, Brentwood, NY 11717
3beds
953sqft
Single Family Residence, Residential
Built in 1950
10,454 Square Feet Lot
$-- Zestimate®
$567/sqft
$-- HOA
What's special
Additional bonus roomSpacious corner lot
- 4 days |
- 557 |
- 16 |
Zillow last checked:
Listing updated:
Listed by:
RE/MAX City Square 516-731-2700,
Ismenia De Los Santos 516-398-1893,
Eduin De Los Santos 516-581-9007,
RE/MAX City Square
Source: OneKey® MLS as distributed by MLS GRID,MLS#: 1031986
Facts & features
Interior
Bedrooms & bathrooms
- Bedrooms: 3
- Bathrooms: 1
- Full bathrooms: 1
Primary bedroom
- Description: First floor includes 3 bedrooms, Living room, Kitchen, Bathroom and possible Den
- Level: First
Basement
- Description: Basement has boiler room and small storage area. Basement needs to be finish.
- Level: Basement
Heating
- Natural Gas
Cooling
- Wall/Window Unit(s)
Appliances
- Included: Gas Range, Refrigerator
Features
- First Floor Bedroom, First Floor Full Bath
- Basement: Bilco Door(s),Partial,Walk-Out Access
- Attic: Scuttle
- Has fireplace: No
Interior area
- Total structure area: 953
- Total interior livable area: 953 sqft
Property
Parking
- Parking features: Driveway
- Has uncovered spaces: Yes
Lot
- Size: 10,454 Square Feet
Details
- Parcel number: 0500160000100022000
- Special conditions: None
Construction
Type & style
- Home type: SingleFamily
- Architectural style: Ranch
- Property subtype: Single Family Residence, Residential
Materials
- Vinyl Siding
- Foundation: Pillar/Post/Pier
Condition
- Year built: 1950
Utilities & green energy
- Sewer: Cesspool
- Water: Public
- Utilities for property: Cable Available, Electricity Available, Natural Gas Available
Community & HOA
HOA
- Has HOA: No
Location
- Region: Brentwood
Financial & listing details
- Price per square foot: $567/sqft
- Tax assessed value: $27,500
- Annual tax amount: $7,574
- Date on market: 7/29/2026
- Cumulative days on market: 5 days
- Listing agreement: Exclusive Right To Sell
- Electric utility on property: Yes
Estimated market value
Not available
Estimated sales range
Not available
Not available
Price history
| Date | Event | Price |
|---|---|---|
| 7/29/2026 | Listed for sale | $540,000$567/sqft |
Source:  OneKey® MLS as distributed by MLS GRID #1031986 Report a problem OneKey® MLS as distributed by MLS GRID #1031986 Report a problem | ||
Public tax history
| Year | Property taxes | Tax assessment |
|---|---|---|
| 2025 | -- | $27,500 |
| 2024 | -- | $27,500 |
| 2023 | -- | $27,500 |
| 2022 | -- | $27,500 |
| 2021 | -- | $27,500 |
| 2020 | -- | $27,500 |
| 2019 | -- | $27,500 |
| 2018 | -- | $27,500 |
| 2017 | $5,589 | $27,500 |
| 2016 | -- | $27,500 |
| 2015 | -- | $27,500 |
| 2014 | -- | $27,500 |
| 2013 | -- | $27,500 |
| 2012 | -- | $27,500 |
| 2011 | -- | $27,500 |
| 2010 | -- | $27,500 |
| 2009 | -- | $27,500 |
| 2008 | -- | $27,500 |
| 2007 | $4,092 +18.6% | $27,500 |
| 2005 | $3,452 +4.2% | $27,500 |
| 2004 | $3,313 +2.4% | $27,500 |
| 2003 | $3,236 +2.5% | $27,500 |
| 2002 | $3,158 | $27,500 |
| 2001 | -- | $27,500 |
| 2000 | $3,504 | $27,500 |
Find assessor info on the county website
Monthly payment
Climate risks
Neighborhood: 11717
Nearby schools
GreatSchools rating
- NAPine Park Elementary SchoolGrades: K-1Distance: 0.8 mi
- 6/10South Middle SchoolGrades: 6-8Distance: 0.6 mi
- 4/10Brentwood High SchoolGrades: 9-12Distance: 0.2 mi
Schools provided by the listing agent
- Elementary: Oak Park Elementary School
- Middle: East Middle School
- High: Brentwood High School
Source: OneKey® MLS as distributed by MLS GRID. This data may not be complete. We recommend contacting the local school district to confirm school assignments for this home.
- $750,5004 bd4 ba-- sqft92 3rd Ave, Brentwood, NY 11717Off Market
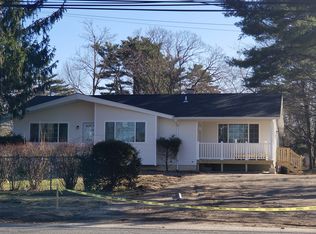
- $765,600-- bd-- ba-- sqft123 1st St, Brentwood, NY 11717Off Market
- $782,800-- bd-- ba-- sqft130 1st St, Brentwood, NY 11717Off Market
- $550,8003 bd1 ba1k sqft94 3rd Ave, Brentwood, NY 11717Off Market
- $777,7006 bd3 ba-- sqft128 1st St, Brentwood, NY 11717Off Market
- $871,0008 bd3 ba-- sqft5 4th Ave, Brentwood, NY 11717Off Market
- $680,3003 bd1 ba2.3k sqft126 1st St, Brentwood, NY 11717Off Market
- $675,0005 bd2 ba2.5k sqft136 1st St, Brentwood, NY 11717Pending
A local agent can set up tours, give advice and negotiate with sellers.
Similar homes
- $530,0003 bd2 ba1k sqft30 Anderson Avenue, North Babylon, NY 11703For Sale

 MLS ID #1032215, Caroline Pavlik, Listing by: Signature Premier Properties. OneKey® MLS as distributed by MLS GRID
 - $597,0005 bd2 ba1.3k sqft36 Ralph Avenue, Brentwood, NY 11717For Sale
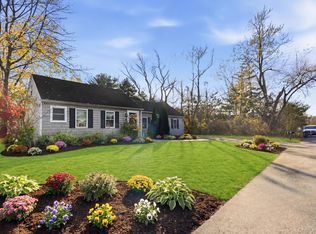 MLS ID #1024438, Joseph Vennera, Listing by: Keller Williams Realty Elite. OneKey® MLS as distributed by MLS GRID
 - $650,0004 bd2 ba1.1k sqft14 Urn Court, Brentwood, NY 11717For Sale
 MLS ID #1016852, Peter C. Grosso CBR, Listing by: RE/MAX Integrity Leaders. OneKey® MLS as distributed by MLS GRID
 - $649,9993 bd2 ba1.1k sqft1560 Brightshore Boulevard, Bay Shore, NY 11706For Sale
 MLS ID #1007870, Estrellita Hodelin, Listing by: Signature Premier Properties. OneKey® MLS as distributed by MLS GRID
 - $599,0004 bd2 ba1.4k sqft19 Glenda Drive, Deer Park, NY 11729For SaleMLS ID #1030747, Phyllis M. Dinardo, Listing by: Century 21 Crown Homes. OneKey® MLS as distributed by MLS GRID
- $599,9993 bd1 ba1.2k sqft8 Beecher Avenue, East Islip, NY 11730For SaleMLS ID #1030879, Donna McKeown, Listing by: Signature Premier Properties. OneKey® MLS as distributed by MLS GRID
- $649,9903 bd2 ba1k sqft101 Lake Avenue, Saint James, NY 11780For SaleMLS ID #1029446, Donna Lee Hickey, Listing by: Century 21 Catapano Homes. OneKey® MLS as distributed by MLS GRID
- $625,0002 bd1 ba860 sqft42 Cedar Street, Islip, NY 11751For SaleMLS ID #1032012, Michael E. Alpert, Listing by: Daniel Gale Sothebys Intl Rlty. OneKey® MLS as distributed by MLS GRID
- $529,9992 bd1 ba912 sqft480 Miller Place Road, Miller Place, NY 11764For SaleMLS ID #1007024, Janet Germano, Listing by: Realty Connect USA L I Inc. OneKey® MLS as distributed by MLS GRID
- $549,9993 bd2 ba1k sqft3 Colony Drive, West Sayville, NY 11796For SaleMLS ID #1026400, Eric Peskin, Listing by: Signature Premier Properties. OneKey® MLS as distributed by MLS GRID
- $555,8033 bd2 ba1.1k sqft115 Cedar Avenue, Patchogue, NY 11772For SaleMLS ID #1010446, Stephanie B. Calinoff, Listing by: Signature Premier Properties. OneKey® MLS as distributed by MLS GRID
- $599,0003 bd2 ba867 sqft43 Tappan Avenue, Babylon, NY 11702For SaleMLS ID #1030993, Susan R. McCoy GRI CBR, Listing by: Your Home Sold Guaranteed Rlty. OneKey® MLS as distributed by MLS GRID
- $549,9902 bd1 ba1k sqft2 Mozart Lane, Bethpage, NY 11714For SaleMLS ID #1031218, Lawrence J. Theodore, Listing by: Coldwell Banker American Homes. OneKey® MLS as distributed by MLS GRID
- $499,9992 bd2 ba820 sqft350 Boulder Street, Ronkonkoma, NY 11779For SaleMLS ID #1030955, Jordan Destefano, Listing by: Realty Advisors Inc. OneKey® MLS as distributed by MLS GRID
- $595,0003 bd1 ba800 sqft1016 Howells Road, Bay Shore, NY 11706For SaleMLS ID #979652, Oscar M. Salazar Sorto, Listing by: ARVY Realty. OneKey® MLS as distributed by MLS GRID
- $624,9992 bd1 ba1.1k sqft822 Milligan Lane, West Islip, NY 11795For SaleMLS ID #1031144, Tyler Byrne, Listing by: Oversouth LLC. OneKey® MLS as distributed by MLS GRID
- $599,0003 bd1 ba959 sqft629 East Drive, Lindenhurst, NY 11757For SaleMLS ID #1029193, Linda S. Budd, Listing by: Hopes Quality Home Realty LLC. OneKey® MLS as distributed by MLS GRID
- $495,0003 bd1 ba1.1k sqft257 Elizabeth Avenue, Holbrook, NY 11741For SaleMLS ID #1030202, Lynn D. Witz, Listing by: Howard Hanna Coach. OneKey® MLS as distributed by MLS GRID
- $575,0003 bd2 ba1.3k sqft86 Cirrus Road, Holbrook, NY 11741For SaleMLS ID #1027396, Lorraine I. Nickla, Listing by: Douglas Elliman Real Estate. OneKey® MLS as distributed by MLS GRID
- $529,0003 bd1 ba924 sqft675 Little East Neck Road, West Babylon, NY 11704For SaleMLS ID #997630, Lynett McGrath, Listing by: Realty Connect USA LLC. OneKey® MLS as distributed by MLS GRID
