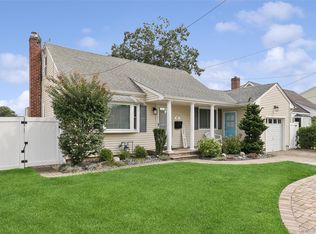
Welcome to 1560 Brightshore Boulevard in Bay Shore. This beautifully maintained Expanded Ranch home has 3 Bedrooms, 2 full baths, Central Air, Natural Gas and Wood-burning Fireplace. This move-in-ready property features spacious living areas, an updated spacious kitchen with modern finishes, stainless steel appliances, abundant natural light throughout and Solar Panels. The large fully fenced outdoor space is perfect for entertaining, outdoor gatherings or simply relaxing. Low taxes of $9805 with Star discount $9201. Conveniently situated near shopping, restaurants, parks, schools and major transportation. Don't miss the incredible opportunity to make it your own.
Pending
$649,999
1560 Brightshore Boulevard, Bay Shore, NY 11706
3beds
1,138sqft
Single Family Residence, Residential
Built in 1962
0.47 Acres Lot
$-- Zestimate®
$571/sqft
$-- HOA
What's special
Solar panelsCentral airAbundant natural light throughoutStainless steel appliancesWood-burning fireplace
- 42 days
- 128
- 3
Likely to sell faster than
Zillow last checked:
Listing updated:
Listed by:
Signature Premier Properties 631-360-2800,
Estrellita Hodelin 718-309-4813
Source: OneKey® MLS as distributed by MLS GRID,MLS#: 1007870
Facts & features
Interior
Bedrooms & bathrooms
- Bedrooms: 3
- Bathrooms: 2
- Full bathrooms: 2
Heating
- Natural Gas
Cooling
- Central Air
Appliances
- Included: Dishwasher, Dryer, Gas Range, Microwave, Refrigerator, Washer, Gas Water Heater
- Laundry: In Basement
Features
- First Floor Bedroom, First Floor Full Bath, Eat-in Kitchen, Formal Dining, Master Downstairs, Stone Counters
- Basement: Full
- Attic: Pull Stairs
- Number of fireplaces: 1
Interior area
- Total structure area: 1,308
- Total interior livable area: 1,138 sqft
Property
Parking
- Parking features: Driveway
- Has uncovered spaces: Yes
Features
- Levels: One
- Fencing: Fenced,Full
Lot
- Size: 0.47 Acres
- Dimensions: 100 x 205
Details
- Parcel number: 0500223000100056000
- Special conditions: None
Construction
Type & style
- Home type: SingleFamily
- Architectural style: Exp Ranch,Ranch
- Property subtype: Single Family Residence, Residential
Materials
- Frame
Condition
- Year built: 1962
Utilities & green energy
- Sewer: Cesspool
- Water: Public
- Utilities for property: Cable Available, Electricity Available, Water Available
Community & HOA
HOA
- Has HOA: No
Location
- Region: Bay Shore
Financial & listing details
- Price per square foot: $571/sqft
- Tax assessed value: $36,200
- Annual tax amount: $9,805
- Date on market: 7/28/2026
- Cumulative days on market: 33 days
- Listing agreement: Exclusive Right To Sell
- Electric utility on property: Yes
Estimated market value
Not available
Estimated sales range
Not available
Not available
Price history
| Date | Event | Price |
|---|---|---|
| 8/11/2026 | Pending sale | $649,999$571/sqft |
Source:  OneKey® MLS as distributed by MLS GRID #1007870 Report a problem OneKey® MLS as distributed by MLS GRID #1007870 Report a problem | ||
| 7/28/2026 | Listed for sale | $649,999+261.1%$571/sqft |
Source: OneKey® MLS as distributed by MLS GRID #1007870 Report a problem | ||
| 8/13/2001 | Sold | $180,000$158/sqft |
Source: Public Record Report a problem | ||
Public tax history
| Year | Property taxes | Tax assessment |
|---|---|---|
| 2025 | -- | $36,200 |
| 2024 | -- | $36,200 |
| 2023 | -- | $36,200 |
| 2022 | -- | $36,200 |
| 2021 | -- | $36,200 |
| 2020 | -- | $36,200 |
| 2019 | -- | $36,200 |
| 2018 | -- | $36,200 |
| 2017 | $7,370 | $36,200 |
| 2016 | -- | $36,200 |
| 2015 | -- | $36,200 |
| 2014 | -- | $36,200 |
| 2013 | -- | $36,200 |
| 2012 | -- | $36,200 |
| 2011 | -- | $36,200 |
| 2010 | -- | $36,200 |
| 2009 | -- | $36,200 |
| 2008 | -- | $36,200 |
| 2007 | $5,441 +17.9% | $36,200 |
| 2005 | $4,616 +2.6% | $36,200 |
| 2004 | $4,497 -6% | $36,200 +10.4% |
| 2003 | $4,783 +2% | $32,800 |
| 2002 | $4,690 | $32,800 |
| 2001 | -- | $32,800 |
| 2000 | $4,465 | $32,800 |
Find assessor info on the county website
Monthly payment
Climate risks
Neighborhood: 11706
Nearby schools
Schools provided by the listing agent
- Elementary: Hemlock Elementary School
- Middle: South Middle School
- High: Brentwood High School
Source: OneKey® MLS as distributed by MLS GRID. This data may not be complete. We recommend contacting the local school district to confirm school assignments for this home.
Similar homes
- $719,0003 bd3 ba1.5k sqft1333 Boston Avenue, Bay Shore, NY 11706For Sale

 MLS ID #999745, Laura Kraker E-PRO SRS, Listing by: Exit Realty Achieve. OneKey® MLS as distributed by MLS GRID
 - $729,9904 bd4 ba1.6k sqft67 Deer Lake Drive, North Babylon, NY 11703For Sale
 MLS ID #1044200, Lina Lopes, Listing by: Douglas Elliman Real Estate. OneKey® MLS as distributed by MLS GRID
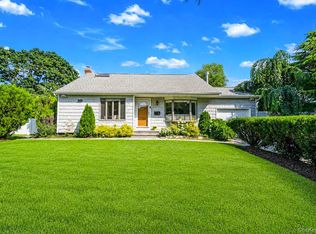
 - $699,9993 bd2 ba1.4k sqft1 Rutgers Street, Smithtown, NY 11787For Sale
 MLS ID #1048457, Livia Bartlau PSA SRS, Listing by: Signature Premier Properties. OneKey® MLS as distributed by MLS GRID
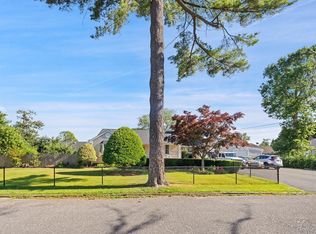
 - $679,9993 bd2 ba1.6k sqft4 Roosevelt Street, Brentwood, NY 11717For Sale
 MLS ID #1018595, Tatiana A. Herrera, Listing by: Jamie Realty Group. OneKey® MLS as distributed by MLS GRID
 - $699,0003 bd3 ba1.4k sqft42 Lexington Avenue, West Babylon, NY 11704For SaleMLS ID #1039465, Nicole E. Ryan, Listing by: Douglas Elliman Real Estate. OneKey® MLS as distributed by MLS GRID
- $649,0003 bd1 ba1k sqft20 Sprucetree Lane, South Huntington, NY 11746For SaleMLS ID #1041196, Eliot R. Lonardo CBR, Listing by: Signature Premier Properties. OneKey® MLS as distributed by MLS GRID
- $589,9902 bd2 ba958 sqft86 Washington Avenue, Brentwood, NY 11717For SaleMLS ID #1040640, Ricardo Rodriguez, Listing by: Millennium Homes. OneKey® MLS as distributed by MLS GRID
- $699,0004 bd2 ba1.5k sqft92 W 21st Street, Deer Park, NY 11729For SaleMLS ID #1030214, Amandeep Gaubaria, Listing by: Property Professionals Realty. OneKey® MLS as distributed by MLS GRID
- $679,0003 bd2 ba1.5k sqft27 S Ketcham Avenue, Amityville, NY 11701For SaleMLS ID #1035818, Rosemarie Bozza RENE, Listing by: Above Board Real Estate Inc. OneKey® MLS as distributed by MLS GRID
- $619,9993 bd2 ba1.1k sqft89 E 25th Street, Huntington Station, NY 11746For SaleMLS ID #1043136, Sheryl R. Hecht, Listing by: Douglas Elliman Real Estate. OneKey® MLS as distributed by MLS GRID
- $649,9994 bd1 ba1.4k sqft23 Charmian Street, Huntington Station, NY 11746For SaleMLS ID #1034006, Michael Giordano, Listing by: Hedgestone Homes LLC. OneKey® MLS as distributed by MLS GRID
- $659,9993 bd2 ba1.2k sqft12 Heather Court, Centereach, NY 11720For SaleMLS ID #1037073, Bryan J. Karp CBR, Listing by: Coldwell Banker American Homes. OneKey® MLS as distributed by MLS GRID
- $549,0003 bd1 ba1.1k sqft10 Shirley Lane, West Babylon, NY 11704For SaleMLS ID #1042450, Nicole Schwartz, Listing by: RE/MAX Team. OneKey® MLS as distributed by MLS GRID
- $649,9994 bd2 ba1.2k sqft3 Herd Lane, East Setauket, NY 11733For SaleMLS ID #1039635, Deniz Ozgur, Listing by: OverSouth LLC. OneKey® MLS as distributed by MLS GRID
- $750,0003 bd2 ba1.4k sqft6 Keswick Drive, East Islip, NY 11730For SaleMLS ID #1038570, Debra L. Carpluk, Listing by: Keller Williams Realty Elite. OneKey® MLS as distributed by MLS GRID
- $649,0003 bd2 ba1.2k sqft75 Champlin Avenue, Bellport, NY 11713For SaleMLS ID #1006698, Kerri-Ann Murphy Schlomann, Listing by: Cornerstone Properties of LI. OneKey® MLS as distributed by MLS GRID
- $749,9994 bd2 ba1.6k sqft1 Wheeler Court, Deer Park, NY 11729For SaleMLS ID #1041439, Kevin J. Delaney, Listing by: Service Realty Inc. OneKey® MLS as distributed by MLS GRID
- $619,0003 bd1 ba1.1k sqft96 E 12th Street, Huntington Station, NY 11746For SaleMLS ID #1035892, Doris Rose Piazza, Listing by: Coldwell Banker American Homes. OneKey® MLS as distributed by MLS GRID
- $699,9904 bd2 ba1.6k sqft42 Spencer Street, Farmingdale, NY 11735For SaleMLS ID #1043893, Lawrence J. Theodore, Listing by: Coldwell Banker American Homes. OneKey® MLS as distributed by MLS GRID
- $850,0003 bd2 ba1k sqft8 Van Cedar Street SE #8, Brentwood, NY 11717For SaleMLS ID #1018126, Eugenia Foxworth, Listing by: Foxworth Realty Inc.. OneKey® MLS as distributed by MLS GRID
