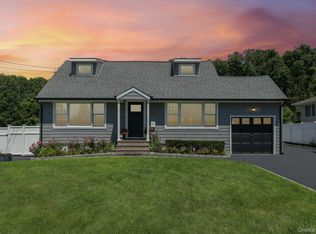
BY APPOINTMENT ONLY!This lovely and charming home has a front porch and is situated on almost a half acre of land and is setback from the street. The driveway can accommodate two or three cars comfortably. The garage is attached. The home is equipped with Ring security cameras in both the front and back of the property. There is a new fence that was put up in the rear back yard in 2026. In the front and side of the house is a white PVC fence that was put up in 2023. In-ground sprinkles were installed in the front and back yard in 2025. New windows were installed in 2020 throughout the entire house and also the large bay window in the living room. A new back door and side French doors were installed in 2025. The back yard has two exit gates (one is 10 feet wide and the second is 4 feet wide). A one layer roof was done approximately 10 years ago.
The tax for 2026 is $7800.00, without a tax grievance, which is quite low for a property of this size.
There is enough land to build a home of equal size on the property. The well manicured grounds has trees and flora in the front and in the back. You have complete privacy.
For sale
$850,000
8 Van Cedar Street SE #8, Brentwood, NY 11717
3beds
1,080sqft
Single Family Residence, Residential
Built in 1950
0.44 Acres Lot
$862,000 Zestimate®
$787/sqft
$-- HOA
What's special
Front porchSetback from the street
- 37 days |
- 271 |
- 9 |
Zillow last checked:
Listing updated:
Listed by:
Foxworth Realty Inc. 212-368-4902,
Eugenia Foxworth 212-368-4902
Source: OneKey® MLS as distributed by MLS GRID,MLS#: 1018126
Facts & features
Interior
Bedrooms & bathrooms
- Bedrooms: 3
- Bathrooms: 2
- Full bathrooms: 2
Bedroom 1
- Description: The spacious primary bedroom has a closet and two windows overlooking the lush grounds.
- Level: First
Bedroom 2
- Description: This bedroom is open and spacious.
- Level: First
Bedroom 3
- Description: When you descend the staircase there is a window at the top. There is a gracious bedroom
- Level: Lower
Bathroom 1
- Description: This bathroom is painted white and has has ceramic tile floors, new utilities, back splash, European shower and glass sliding door.
- Level: First
Bathroom 2
- Description: This is a lovely modern renovated bathroom with new utilities and beach floors (luxury engineered hardwood).
- Level: Basement
Other
- Description: There are two storage rooms and a boiler.
- Level: Basement
Dining room
- Description: The dining room is open and adjacent to the kitchen. There is a open staircase that leads up to the attic that has a balcony. This is unique, as it is up ip high and separates the kitchen from the living room
- Level: First
Exercise room
- Description: It is finished and ready for equipment.
- Level: Basement
Kitchen
- Description: The architectural beauty of the white kitchen catches your attention immediately. It was gutted and totally redone. It has a high ceiling (approx. 11 ft), two windows and all new appliances. There is an Island with a new stainless steel stove, a stainless steel Galaxy Frigidaire, ample counter space, hardwood panel floors, white cabinets and white and gray walls. glass back splash and ample storage.
- Level: First
Laundry
- Description: Take three steps down off of the kitchen to an open and elegantly designed space to the laundry. It has a washing machine and dryer, counters beautiful flooring, modern kitchenette and a door leading to the exterior.
- Level: First
Living room
- Description: The living room is graciously laid out. It has a bay window overlooking the front lawn and a real working fireplace
- Level: First
Loft
- Description: At the top of the stairs that leads from the living room is the windowed loft bedroom/playroom with a balcony that overlooks the living room.
- Level: Other
Heating
- Other
Cooling
- Wall/Window Unit(s)
Appliances
- Included: Convection Oven, Dishwasher, Dryer, Electric Cooktop, Gas Range, Microwave, Oven, Range, Refrigerator, Stainless Steel Appliance(s), Washer
- Laundry: Washer/Dryer Hookup, Electric Dryer Hookup, In Hall, Inside, Laundry Room, Washer Hookup
Features
- First Floor Bedroom, First Floor Full Bath, Beamed Ceilings, Cathedral Ceiling(s), Ceiling Fan(s), Chandelier, Crown Molding, Eat-in Kitchen, Entrance Foyer, Formal Dining, Granite Counters, High Ceilings, High Speed Internet, Kitchen Island, Natural Woodwork, Open Kitchen, Recessed Lighting, Stone Counters, Storage, Walk Through Kitchen, Wired for Sound
- Flooring: Ceramic Tile, Hardwood, Tile, Wood
- Windows: Bay Window(s), Casement, ENERGY STAR Qualified Windows, Insulated Windows, New Windows
- Basement: Finished,Full,Storage Space,Walk-Out Access
- Attic: Finished,Full
- Number of fireplaces: 1
- Fireplace features: Living Room
Interior area
- Total structure area: 1,980
- Total interior livable area: 1,080 sqft
Property
Parking
- Total spaces: 3
- Parking features: Attached, Carport, Covered, Driveway, Garage, Garage Door Opener, Private
- Garage spaces: 1
- Carport spaces: 1
- Has uncovered spaces: Yes
Accessibility
- Accessibility features: Accessible Bedroom, Accessible Central Living Area, Accessible Closets, Accessible Common Area, Accessible Entrance
Features
- Levels: Two
- Exterior features: Garden, Gas Grill
- Fencing: Back Yard,Fenced,Front Yard,Full,Perimeter,Wood
- Has view: Yes
- View description: Neighborhood, Open, Skyline, Trees/Woods
Lot
- Size: 0.44 Acres
- Dimensions: 138 ft x 138.88696 ft
- Features: Back Yard, Cleared, Corner Lot, Front Yard, Landscaped, Private, Sprinklers In Front, Sprinklers In Rear
Details
- Additional structures: Carport(s), Garage(s)
- Parcel number: 0500115000300046000
- Special conditions: None
- Other equipment: Irrigation Equipment
Construction
Type & style
- Home type: SingleFamily
- Architectural style: Mid-Century Modern
- Property subtype: Single Family Residence, Residential
Materials
- Energy Star, Frame, HardiPlank Type
- Foundation: Concrete Perimeter
Condition
- Updated/Remodeled
- Year built: 1950
- Major remodel year: 2026
Details
- Builder model: 8
Utilities & green energy
- Sewer: Cesspool
- Water: Public
- Utilities for property: Cable Available, Cable Connected, Electricity Available, Electricity Connected, Natural Gas Available, Natural Gas Connected, Phone Available, Phone Connected, Trash Collection Public, Water Available, Water Connected
Community & HOA
HOA
- Has HOA: No
Location
- Region: Brentwood
Financial & listing details
- Price per square foot: $787/sqft
- Tax assessed value: $27,700
- Annual tax amount: $7,800
- Date on market: 6/29/2026
- Cumulative days on market: 38 days
- Listing agreement: Exclusive Right To Sell
- Listing terms: Cash,Contract,Conventional,FHA
- Inclusions: Alarm system and cameras
- Exclusions: Chandlers and all personal property
- Electric utility on property: Yes
Estimated market value
$862,000
$819,000 - $905,000
$3,435/mo
Price history
| Date | Event | Price |
|---|---|---|
| 6/29/2026 | Listed for sale | $850,000$787/sqft |
Source:  OneKey® MLS as distributed by MLS GRID #1018126 Report a problem OneKey® MLS as distributed by MLS GRID #1018126 Report a problem | ||
Public tax history
Tax history is unavailable.
Monthly payment
Climate risks
Neighborhood: 11717
Nearby schools
GreatSchools rating
- NAPine Park Elementary SchoolGrades: K-1Distance: 0.2 mi
- NABrentwood High School Freshman CampusGrades: 9Distance: 0.6 mi
Schools provided by the listing agent
- Elementary: Laurel Park Elementary School
- Middle: East Middle School
- High: Brentwood High School
Source: OneKey® MLS as distributed by MLS GRID. This data may not be complete. We recommend contacting the local school district to confirm school assignments for this home.
- $577,400-- bd-- ba-- sqft8 Van Cedar St, Brentwood, NY 11717Off Market
- $591,200-- bd-- ba-- sqft6 Van Cedar St, Brentwood, NY 11717Off Market
- $220,000-- bd-- ba-- sqftAdams Ave, Brentwood, NY 11717Sold
- $734,7004 bd2 ba-- sqft72 Adams Ave, Brentwood, NY 11717Off Market
- $539,700-- bd-- ba-- sqft12 Van Cedar St, Brentwood, NY 11717Off Market
- $598,100-- bd-- ba-- sqft4 Van Cedar St, Brentwood, NY 11717Off Market
- $603,9003 bd2 ba-- sqft83 Adams Ave, Brentwood, NY 11717Off Market
- $704,2006 bd2 ba-- sqft81 Adams Ave, Brentwood, NY 11717Off Market
A local agent can set up tours, give advice and negotiate with sellers.
Similar homes
- $579,0003 bd1 ba1.2k sqft80 Carroll Street, Brentwood, NY 11717For Sale

 MLS ID #1033829, Austin Werner, Listing by: EXP Realty. OneKey® MLS as distributed by MLS GRID
 - $799,0005 bd2 ba1.6k sqft43 Genesee Drive, Commack, NY 11725For Sale
 MLS ID #1033951, Elena M. Galluzzo, Listing by: Compass Greater NY LLC. OneKey® MLS as distributed by MLS GRID
 - $849,9994 bd2 ba1.5k sqft49 Eugene Drive, Kings Park, NY 11754For Sale
 MLS ID #1029185, Heather N. Malone CBR, Listing by: Howard Hanna Coach. OneKey® MLS as distributed by MLS GRID
 - $649,9993 bd2 ba1.1k sqft1560 Brightshore Boulevard, Bay Shore, NY 11706For Sale
 MLS ID #1007870, Estrellita Hodelin, Listing by: Signature Premier Properties. OneKey® MLS as distributed by MLS GRID
 - $779,9993 bd2 ba1.1k sqft18 Cornell Lane, Hicksville, NY 11801For SaleMLS ID #1033919, Gagandeep S. Manuja, Listing by: Realty Connect USA LLC. OneKey® MLS as distributed by MLS GRID
- $699,0003 bd2 ba1.5k sqft18 Brocton Lane, Kings Park, NY 11754For SaleMLS ID #1033237, John Cinque CBR HFR SRES, Listing by: Signature Premier Properties. OneKey® MLS as distributed by MLS GRID
- $799,0003 bd2 ba1.4k sqft228 Van Cott Avenue, Farmingdale, NY 11735For SaleMLS ID #1034016, Dame Cascone CBR, Listing by: Century 21 AA Realty. OneKey® MLS as distributed by MLS GRID
- $599,9993 bd2 ba1.5k sqft4476 Express Drive S, Ronkonkoma, NY 11779For SaleMLS ID #1035344, Michael P. McLean, Listing by: Long Island Home Prop LLC. OneKey® MLS as distributed by MLS GRID
- $679,0003 bd2 ba1.5k sqft2 Gould Drive, Lake Grove, NY 11755For SaleMLS ID #1034839, Christine Farina CBR SRS, Listing by: Signature Premier Properties. OneKey® MLS as distributed by MLS GRID
- $825,0004 bd3 ba1.6k sqft2275 Hynes Place, Bellmore, NY 11710For SaleMLS ID #1034854, Antonio Russo CBR, Listing by: True Homes Inc. OneKey® MLS as distributed by MLS GRID
- $699,9002 bd1 ba671 sqft468 Old Bridge Road, Northport, NY 11768For SaleMLS ID #1030862, Michele L. Gates, Listing by: Howard Hanna Coach. OneKey® MLS as distributed by MLS GRID
- $675,0003 bd2 ba1.1k sqft189 N Railroad Avenue, Babylon, NY 11702For SaleMLS ID #1032792, Susan Ruppert, Listing by: Douglas Elliman Real Estate. OneKey® MLS as distributed by MLS GRID
- $849,9994 bd3 ba1.4k sqft26 Sheridan Street, Old Bethpage, NY 11804For SaleMLS ID #1018050, Jared Sarney, Listing by: Corcoran SRG Residential. OneKey® MLS as distributed by MLS GRID
- $624,0003 bd1 ba1.2k sqft127 Queens Avenue, West Babylon, NY 11704For SaleMLS ID #1030921, Jessica Gulino, Listing by: Realty Connect USA L I Inc. OneKey® MLS as distributed by MLS GRID
- $749,9994 bd2 ba1.3k sqft12 Bruce Lane, Kings Park, NY 11754For SaleMLS ID #982095, Mary Kaileh, Listing by: Realty Connect USA L I Inc. OneKey® MLS as distributed by MLS GRID
- $765,0004 bd2 ba1.3k sqft47 Cove Lane, Levittown, NY 11756For SaleMLS ID #1034378, Gina Arena, Listing by: Exit Family Realty. OneKey® MLS as distributed by MLS GRID
- $719,0004 bd3 ba1.5k sqft84 Barnum Street, West Babylon, NY 11704For SaleMLS ID #1030918, Barbi Schwartzberg, Listing by: Douglas Elliman Real Estate. OneKey® MLS as distributed by MLS GRID
- $749,9993 bd2 ba1.1k sqft15 Lowell Drive, Farmingdale, NY 11735For SaleMLS ID #1031380, Asia Maiello, Listing by: Signature Premier Properties. OneKey® MLS as distributed by MLS GRID
- $649,0003 bd2 ba1.1k sqft4 Coleman Avenue, Patchogue, NY 11772For SaleMLS ID #1029732, Colleen K. Colasacco, Listing by: Daniel Gale Sothebys Intl Rlty. OneKey® MLS as distributed by MLS GRID
- $900,0004 bd3 ba1.6k sqft28 Greenvale Lane, Syosset, NY 11791For SaleMLS ID #1031995, Miao Xu, Listing by: Royalux Realty LLC. OneKey® MLS as distributed by MLS GRID
