Welcome to this charming 3-bedroom, 2-bathroom Ranch nestled in the heart of Farmingdale!
As you step inside, you are greeted by an open, sunlit living space featuring stylish updates throughout. The heart of the home is an updated, modern kitchen designed to impress, complete with quartz countertops, natural gas cooking, stainless steel appliances and premium finishes that flow seamlessly. Enjoy effortless single-level living with three comfortable bedrooms and contemporary touches at every turn. Downstairs, the fully finished basement provides incredible flexible bonus space, perfect for a recreation room, home office, or additional storage.
Step outside and imagine your next gathering in your private outdoor space including a covered patio and fully fenced in yard. Conveniently located just minutes from vibrant local dining, shopping, highways, and the railroad for a quick and easy commute. This move-in-ready gem is waiting for you to call it home!
For sale
$749,999
15 Lowell Drive, Farmingdale, NY 11735
3beds
1,161sqft
Single Family Residence, Residential
Built in 1954
7,200 Square Feet Lot
$-- Zestimate®
$646/sqft
$-- HOA
What's special
Single-level livingContemporary touchesFully finished basementFlexible bonus spaceThree comfortable bedroomsCovered patioStainless steel appliances
- 9 days |
- 1,859 |
- 131 |
Likely to sell faster than
Zillow last checked:
Listing updated:
Listed by:
Signature Premier Properties 631-751-2111,
Asia Maiello 631-332-8331,
Zachary Scher CBR 631-974-2609,
Signature Premier Properties
Source: OneKey® MLS as distributed by MLS GRID,MLS#: 1031380
Facts & features
Interior
Bedrooms & bathrooms
- Bedrooms: 3
- Bathrooms: 2
- Full bathrooms: 2
Heating
- Natural Gas
Cooling
- Central Air
Appliances
- Included: Dishwasher, Gas Cooktop, Gas Oven, Stainless Steel Appliance(s), Gas Water Heater
Features
- First Floor Bedroom, First Floor Full Bath
- Flooring: Hardwood
- Basement: Finished,Full
- Attic: Full,Pull Stairs
- Has fireplace: No
Interior area
- Total structure area: 1,161
- Total interior livable area: 1,161 sqft
Property
Parking
- Parking features: Driveway
- Has uncovered spaces: Yes
Features
- Levels: Two
- Patio & porch: Covered, Patio
Lot
- Size: 7,200 Square Feet
Details
- Parcel number: 2489492460000080
- Special conditions: None
Construction
Type & style
- Home type: SingleFamily
- Architectural style: Exp Ranch
- Property subtype: Single Family Residence, Residential
Materials
- Brick, Cedar, Vinyl Siding
Condition
- Year built: 1954
Utilities & green energy
- Sewer: Public Sewer
- Water: Public
- Utilities for property: Electricity Connected, Natural Gas Connected, Phone Available, Sewer Connected, Water Connected
Community & HOA
HOA
- Has HOA: No
Location
- Region: Farmingdale
Financial & listing details
- Price per square foot: $646/sqft
- Tax assessed value: $466
- Annual tax amount: $14,128
- Date on market: 7/30/2026
- Cumulative days on market: 10 days
- Listing agreement: Exclusive Right To Sell
- Electric utility on property: Yes
Estimated market value
Not available
Estimated sales range
Not available
Not available
Price history
| Date | Event | Price |
|---|---|---|
| 7/30/2026 | Listed for sale | $749,999+154.2%$646/sqft |
Source:  OneKey® MLS as distributed by MLS GRID #1031380 Report a problem OneKey® MLS as distributed by MLS GRID #1031380 Report a problem | ||
| 2/21/2013 | Sold | $295,000-6.3%$254/sqft |
Source: OneKey® MLS as distributed by MLS GRID #L2523845 Report a problem | ||
| 11/15/2012 | Pending sale | $314,999$271/sqft |
Source: CENTURY 21 Prevete-Bastone Real Estate #2523845 Report a problem | ||
| 10/18/2012 | Price change | $314,999-3.1%$271/sqft |
Source: CENTURY 21 Prevete-Bastone Real Estate #2523845 Report a problem | ||
| 10/1/2012 | Price change | $324,999-4.1%$280/sqft |
Source: CENTURY 21 Prevete-Bastone Real Estate #2523845 Report a problem | ||
| 9/25/2012 | Price change | $338,999-3.1%$292/sqft |
Source: CENTURY 21 Prevete-Bastone Real Estate #2523845 Report a problem | ||
| 9/19/2012 | Price change | $349,999-5.4%$301/sqft |
Source: CENTURY 21 Prevete-Bastone Real Estate #2523845 Report a problem | ||
| 9/4/2012 | Listed for sale | $369,999$319/sqft |
Source: Century 21 Prevete/Bastone Real Estate Report a problem | ||
Public tax history
| Year | Property taxes | Tax assessment |
|---|---|---|
| 2024 | -- | $466 |
| 2023 | -- | $466 |
| 2022 | -- | $466 |
| 2021 | $11,443 +3.9% | -- |
| 2020 | $11,015 -11.3% | $652 -6.7% |
| 2019 | $12,416 | $699 -15.6% |
| 2018 | $12,416 +4.7% | $828 |
| 2017 | $11,862 +7.2% | $828 |
| 2016 | $11,067 +222.9% | $828 +8.7% |
| 2015 | $3,428 +9.2% | $762 |
| 2013 | $3,140 +7.8% | $762 |
| 2012 | $2,914 -42.6% | $762 -0.1% |
| 2011 | $5,077 -0.6% | $763 -7.6% |
| 2010 | $5,108 | $826 -15.4% |
| 2009 | -- | $976 |
| 2008 | -- | $976 +6% |
| 2006 | -- | $921 -40% |
| 2005 | -- | $1,534 -42.2% |
| 2004 | -- | $2,654 |
| 2003 | -- | $2,654 -51.7% |
| 2002 | -- | $5,500 |
| 2001 | -- | $5,500 |
| 2000 | -- | $5,500 |
Find assessor info on the county website
Monthly payment
Climate risks
Neighborhood: South Farmingdale
Nearby schools
GreatSchools rating
- 5/10Woodward Parkway Elementary SchoolGrades: K-5Distance: 0.8 mi
- 4/10Howitt SchoolGrades: 6-8Distance: 1.2 mi
- 7/10Farmingdale Senior High SchoolGrades: 9-12Distance: 1.4 mi
Schools provided by the listing agent
- Elementary: Woodward Parkway Elementary School
- Middle: Howitt School
- High: Farmingdale Senior High School
Source: OneKey® MLS as distributed by MLS GRID. This data may not be complete. We recommend contacting the local school district to confirm school assignments for this home.
- $1,305,7004 bd3 ba7.2k sqft11 Lowell Dr, Farmingdale, NY 11735Off Market
- $923,3005 bd2 ba2.7k sqft17 Lowell Dr, Farmingdale, NY 11735Off Market
- $835,9004 bd2 ba1.8k sqft92 W Oak St, Farmingdale, NY 11735Off Market

- $755,1004 bd3 ba1.2k sqft9 Lowell Dr, Farmingdale, NY 11735Off Market
- $676,100-- bd1 ba1k sqft19 Lowell Dr, Farmingdale, NY 11735Off Market
- $790,3003 bd2 ba1.3k sqft90 W Oak St, Farmingdale, NY 11735Off Market
- $731,5004 bd2 ba-- sqft94 W Oak St, South Farmingdale, NY 11735Sold
- $806,9004 bd2 ba1.3k sqft12 Lowell Dr, Farmingdale, NY 11735Off Market
A local agent can set up tours, give advice and negotiate with sellers.
Similar homes
- $729,0003 bd1 ba1k sqft38 Linwood Avenue, Farmingdale, NY 11735For Sale

 MLS ID #1034968, Edmund P. Costigan, Listing by: Hardscrabble Realty. OneKey® MLS as distributed by MLS GRID
 - $739,9993 bd2 ba1.6k sqft34 1st Avenue, Farmingdale, NY 11735For Sale
 MLS ID #1020868, Maria Mizzi, Listing by: Weichert Realtors Performance. OneKey® MLS as distributed by MLS GRID
 - $715,0003 bd2 ba1.2k sqft7 Albers Lane, Farmingdale, NY 11735For Sale
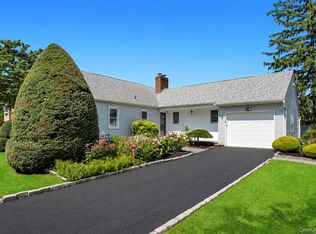 MLS ID #1014270, Nicole Chimento, Listing by: Coldwell Banker American Homes. OneKey® MLS as distributed by MLS GRID
 - $749,0004 bd2 ba1.6k sqft85 Schleigel Boulevard, South Farmingdale, NY 11735For Sale
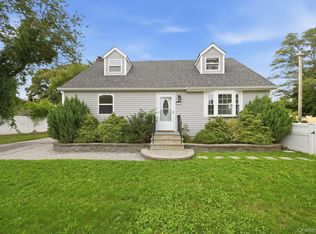 MLS ID #1024776, Latonya T. Bell, Listing by: Blackstone Realty. OneKey® MLS as distributed by MLS GRID
 - $765,0004 bd2 ba1.3k sqft47 Cove Lane, Levittown, NY 11756For SaleMLS ID #1034378, Gina Arena, Listing by: Exit Family Realty. OneKey® MLS as distributed by MLS GRID
- $650,0003 bd1 ba1k sqft54 Oak Street, Farmingdale, NY 11735For SaleMLS ID #1015127, Alanna Buz, Listing by: Douglas Elliman Real Estate. OneKey® MLS as distributed by MLS GRID
- $779,9993 bd2 ba1.1k sqft18 Cornell Lane, Hicksville, NY 11801For SaleMLS ID #1033919, Gagandeep S. Manuja, Listing by: Realty Connect USA LLC. OneKey® MLS as distributed by MLS GRID
- $749,0005 bd2 ba1.3k sqft170 Tardy Lane S, Wantagh, NY 11793For SaleMLS ID #1032092, Marissa L. Cifarelli, Listing by: RE/MAX Reliance. OneKey® MLS as distributed by MLS GRID
- $749,9993 bd2 ba1.5k sqft68 Alinda Avenue, West Islip, NY 11795For SaleMLS ID #1035809, Lisa M. Urcuiolio CBR, Listing by: Century 21 Crown Homes. OneKey® MLS as distributed by MLS GRID
- $679,0003 bd2 ba1.1k sqft34 Vista Lane, Levittown, NY 11756For SaleMLS ID #1035477, Susan Giglio ABR CBR SRES, Listing by: Douglas Elliman Real Estate. OneKey® MLS as distributed by MLS GRID
- $749,0004 bd2 ba1.2k sqft1910 Frederick Avenue, Merrick, NY 11566For SaleMLS ID #1035317, Margaret A. Biegelman CBR GRI E-PR, Listing by: Douglas Elliman Real Estate. OneKey® MLS as distributed by MLS GRID
- $769,0003 bd1 ba1k sqft391 Bellmore Road, East Meadow, NY 11554For SaleMLS ID #1029097, Rao A Shaan Khan CRS GRI E-PRO REN, Listing by: RK Realty Group. OneKey® MLS as distributed by MLS GRID
- $799,0004 bd2 ba1.5k sqft166 CHOIR, Westbury, NY 11590For SaleMLS ID #1036037, Felicita Cartagena Nocella, Listing by: Property Professionals Realty. OneKey® MLS as distributed by MLS GRID
- $629,0003 bd2 ba1.3k sqft65 Jervis Avenue, Copiague, NY 11726For SaleMLS ID #1036174, Amy Donnelly SRS, Listing by: Howard Hanna Coach. OneKey® MLS as distributed by MLS GRID
- $729,0003 bd2 ba1.7k sqft301 W 22nd Street, Deer Park, NY 11729For SaleMLS ID #1032535, Anderson Minaya PSA SFR, Listing by: Legacy Capital Realty LLC. OneKey® MLS as distributed by MLS GRID
- $799,0004 bd2 ba1.2k sqft259 N Rutherford Avenue, Massapequa, NY 11758For SaleMLS ID #995177, Amarjeet S. Ahuja, Listing by: Realty Connect USA LLC. OneKey® MLS as distributed by MLS GRID
- $669,0004 bd2 ba1.3k sqft1582 Bellmore Road, Bellmore, NY 11710For SaleMLS ID #1035093, Brandon A. Cohen SRS, Listing by: Corcoran SRG Residential. OneKey® MLS as distributed by MLS GRID
- $685,0004 bd2 ba1.5k sqft236 36th Street, Lindenhurst, NY 11757For SaleMLS ID #1034187, Nicholas A. Pappas, Listing by: Coldwell Banker American Homes. OneKey® MLS as distributed by MLS GRID
- $699,0004 bd2 ba1.3k sqft1316 6th Street, West Babylon, NY 11704For SaleMLS ID #1030399, Jairo M. Monegro, Listing by: OverSouth LLC. OneKey® MLS as distributed by MLS GRID
- $749,9003 bd2 ba1.3k sqft47 Hayrick Lane, Commack, NY 11725For SaleMLS ID #1033244, Raymond L. Ippolito, Listing by: 360 Realty Group. OneKey® MLS as distributed by MLS GRID
