Welcome to this beautifully maintained 3-bedroom, 2-bath ranch nestled in the heart of Farmingdale and located within the desirable Farmingdale School District. From the moment you arrive, you'll appreciate the home's outstanding curb appeal, featuring a stunning paver driveway, professionally landscaped grounds, and vibrant garden beds that create a warm and welcoming first impression.
Inside, you'll find a spacious eat-in kitchen designed for both everyday living and entertaining, complete with gas cooking, elegant quartz countertops, an abundance of cabinetry, and plenty of workspace. The home also features efficient gas heating and ductless air conditioning for year-round comfort, along with a home security system for added peace of mind.
The full finished basement offers valuable additional living space, perfect for a den, recreation area, home office, or guest accommodations, along with a convenient laundry area. Additional highlights include 200-amp electric service, sewer connection, in-ground sprinklers, a heated garage that's ideal for year-round use, hobbies, or extra storage, and a roof that is just 5 years old.
Step outside to your private backyard retreat, where beautiful paver patios and walkways are surrounded by meticulously maintained landscaping and colorful garden beds—creating the perfect setting for relaxing or entertaining.
This move-in-ready home has been lovingly cared for and offers the perfect blend of comfort, charm, and functionality in one of Farmingdale's most sought-after neighborhoods. Don't miss the opportunity to make this exceptional ranch your new home!
For sale
$739,999
34 1st Avenue, Farmingdale, NY 11735
3beds
1,699sqft
Single Family Residence, Residential
Built in 1960
6,000 Square Feet Lot
$-- Zestimate®
$436/sqft
$-- HOA
What's special
Private backyard retreatAdditional living spaceMeticulously maintained landscapingPlenty of workspaceColorful garden bedsVibrant garden bedsProfessionally landscaped grounds
- 5 days |
- 864 |
- 42 |
Zillow last checked:
Listing updated:
Listed by:
Weichert Realtors Performance 516-845-4700,
Maria Mizzi 631-455-1682
Source: OneKey® MLS as distributed by MLS GRID,MLS#: 1020868
Facts & features
Interior
Bedrooms & bathrooms
- Bedrooms: 3
- Bathrooms: 2
- Full bathrooms: 2
Primary bedroom
- Level: First
Bedroom 2
- Level: First
Bedroom 3
- Level: First
Bathroom 1
- Level: First
Bathroom 2
- Level: Basement
Basement
- Level: Basement
Family room
- Level: Basement
Kitchen
- Level: First
Laundry
- Level: Basement
Living room
- Level: First
Heating
- Natural Gas
Cooling
- Ductless
Appliances
- Included: Dishwasher, Dryer, Gas Oven, Refrigerator, Washer
Features
- First Floor Bedroom, First Floor Full Bath, Eat-in Kitchen, Quartz/Quartzite Counters, Recessed Lighting
- Basement: Finished,Full,Storage Space
- Attic: Crawl
- Has fireplace: No
Interior area
- Total structure area: 1,699
- Total interior livable area: 1,699 sqft
Property
Parking
- Total spaces: 1
- Parking features: Driveway
- Garage spaces: 1
- Has uncovered spaces: Yes
Features
- Levels: Two
- Patio & porch: Patio
Lot
- Size: 6,000 Square Feet
- Dimensions: 59 x 102
- Features: Landscaped, Level
Details
- Parcel number: 2489482380000240
- Special conditions: None
Construction
Type & style
- Home type: SingleFamily
- Architectural style: Ranch
- Property subtype: Single Family Residence, Residential
Materials
- Vinyl Siding
Condition
- Year built: 1960
Utilities & green energy
- Sewer: Public Sewer
- Water: Public
- Utilities for property: Electricity Connected, Natural Gas Connected, Sewer Connected, Trash Collection Public, Water Connected
Community & HOA
HOA
- Has HOA: No
Location
- Region: Farmingdale
Financial & listing details
- Price per square foot: $436/sqft
- Tax assessed value: $381
- Annual tax amount: $11,293
- Date on market: 7/22/2026
- Cumulative days on market: 6 days
- Listing agreement: Exclusive Right To Sell
- Electric utility on property: Yes
Estimated market value
Not available
Estimated sales range
Not available
Not available
Price history
| Date | Event | Price |
|---|---|---|
| 7/22/2026 | Listed for sale | $739,999+320.5%$436/sqft |
Source:  OneKey® MLS as distributed by MLS GRID #1020868 Report a problem OneKey® MLS as distributed by MLS GRID #1020868 Report a problem | ||
| 5/27/1999 | Sold | $176,000$104/sqft |
Source: Public Record Report a problem | ||
Public tax history
| Year | Property taxes | Tax assessment |
|---|---|---|
| 2024 | -- | $381 |
| 2023 | -- | $381 |
| 2022 | -- | $381 |
| 2021 | $10,627 -2.5% | -- |
| 2020 | $10,901 +16.2% | $646 |
| 2019 | $9,378 | $646 |
| 2018 | $9,378 +4.8% | $646 |
| 2017 | $8,952 +7.6% | $646 |
| 2016 | $8,323 +186.4% | $646 |
| 2015 | $2,906 +9.2% | $646 |
| 2013 | $2,662 +7.8% | $646 |
| 2012 | $2,470 -47.3% | $646 -9.9% |
| 2011 | $4,687 +0.9% | $717 -6.5% |
| 2010 | $4,646 | $767 -16.4% |
| 2009 | -- | $918 -4.5% |
| 2008 | -- | $961 +6% |
| 2006 | -- | $907 -35.2% |
| 2005 | -- | $1,399 -40.8% |
| 2004 | -- | $2,362 |
| 2003 | -- | $2,362 -51.3% |
| 2002 | -- | $4,850 |
| 2001 | -- | $4,850 |
| 2000 | -- | $4,850 |
Find assessor info on the county website
Monthly payment
Climate risks
Neighborhood: South Farmingdale
Nearby schools
GreatSchools rating
- 5/10Woodward Parkway Elementary SchoolGrades: K-5Distance: 0.1 mi
- 4/10Howitt SchoolGrades: 6-8Distance: 1.2 mi
- 7/10Farmingdale Senior High SchoolGrades: 9-12Distance: 0.6 mi
Schools provided by the listing agent
- Elementary: Woodward Parkway Elementary School
- Middle: Howitt School
- High: Farmingdale Senior High School
Source: OneKey® MLS as distributed by MLS GRID. This data may not be complete. We recommend contacting the local school district to confirm school assignments for this home.
- $745,1003 bd1 ba1.1k sqft36 1st Ave, Farmingdale, NY 11735Off Market
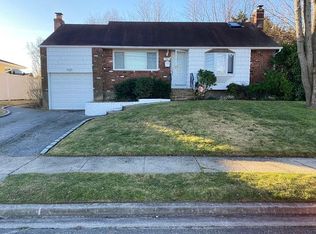
- $791,4003 bd2 ba1.2k sqft32 1st Ave, Farmingdale, NY 11735Off Market
- $718,800-- bd1 ba1.5k sqft35 2nd Ave, Farmingdale, NY 11735Off Market
- $796,5004 bd2 ba1.7k sqft33 2nd Ave, Farmingdale, NY 11735Off Market
- $767,800-- bd1 ba1.3k sqft37 2nd Ave, Farmingdale, NY 11735Off Market
- $834,3005 bd1 ba2.3k sqft38 1st Ave, Farmingdale, NY 11735Off Market
- $890,600-- bd2 ba2.5k sqft30 1st Ave, Farmingdale, NY 11735Off Market
- $677,800-- bd1 ba1.2k sqft31 2nd Ave, Farmingdale, NY 11735Off Market
A local agent can set up tours, give advice and negotiate with sellers.
Similar homes
- $929,9994 bd3 ba2k sqft9 Florgate Road, Farmingdale, NY 11735For Sale
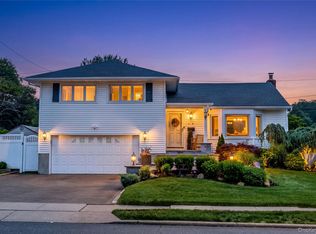
 MLS ID #1028373, Katelyn A. Montrony, Listing by: EXP Realty. OneKey® MLS as distributed by MLS GRID
 - $699,0005 bd2 ba1.4k sqft51 Shepherd Lane, Levittown, NY 11756For Sale
 MLS ID #1029254, Nikko Hiotis, Listing by: BERKSHIRE HATHAWAY. OneKey® MLS as distributed by MLS GRID
 - $729,9903 bd2 ba1.5k sqft6 N Park Drive, Massapequa, NY 11758For Sale
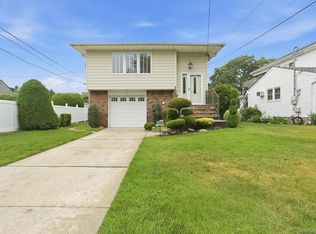 MLS ID #1017220, Michael J. Casatelli, Listing by: Bon Anno Realty ERA Powered. OneKey® MLS as distributed by MLS GRID
 - $699,9994 bd2 ba2k sqft26 Dartmouth Drive, Deer Park, NY 11729For Sale
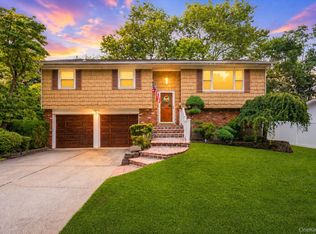 MLS ID #1028826, Karen Orrach, Listing by: Signature Premier Properties. OneKey® MLS as distributed by MLS GRID
 - $742,0004 bd2 ba1.8k sqft83 Coppersmith Road, Levittown, NY 11756For SaleMLS ID #1012866, Christine Lavelle SFR, Listing by: Howard Hanna Coach. OneKey® MLS as distributed by MLS GRID
- $699,0003 bd2 ba1.2k sqft3902 Clove Court, Seaford, NY 11783For SaleMLS ID #1023265, Kerry E. Wolfson, Listing by: Century 21 AA Realty. OneKey® MLS as distributed by MLS GRID
- $719,0003 bd2 ba1.6k sqft2631 Fox Road, Baldwin, NY 11510For SaleMLS ID #1025824, Paul A. Conforti, Listing by: Douglas Elliman Real Estate. OneKey® MLS as distributed by MLS GRID
- $649,9994 bd2 ba1.5k sqft93 Deauville Boulevard, Copiague, NY 11726For SaleMLS ID #1029751, Abelardo Madera, Listing by: EXP Realty. OneKey® MLS as distributed by MLS GRID
- $719,0004 bd2 ba1.7k sqft36 Sunrise Lane, Levittown, NY 11756For SaleMLS ID #1015895, Samantha Cacciatore, Listing by: Douglas Elliman Real Estate. OneKey® MLS as distributed by MLS GRID
- $739,9994 bd2 ba1.6k sqft45 Abbot Lane, Hicksville, NY 11801For SaleMLS ID #1022118, Sheila M. Olsen, Listing by: Coldwell Banker American Homes. OneKey® MLS as distributed by MLS GRID
- $749,0004 bd3 ba2.3k sqft20 Francine Drive N, Massapequa, NY 11758For SaleMLS ID #1016384, Margaret A. Bzdewka ABR E-PRO MRP, Listing by: Keller Williams Realty Greater. OneKey® MLS as distributed by MLS GRID
- $769,0004 bd2 ba1.5k sqft87 Tardy Lane N, Wantagh, NY 11793For SaleMLS ID #1011681, Allison Cayton, Listing by: Century 21 AA Realty. OneKey® MLS as distributed by MLS GRID
- $779,9994 bd2 ba1.6k sqft37 Gun Lane, Levittown, NY 11756For SaleMLS ID #1023863, Neil J. Tevez, Listing by: Daniel Gale Sothebys Intl Rlty. OneKey® MLS as distributed by MLS GRID
- $725,0003 bd2 ba1k sqft1219 Warwick Street, Uniondale, NY 11553For SaleMLS ID #1024221, Julie Kirkland, Listing by: World Wide Homes Inc. OneKey® MLS as distributed by MLS GRID
- $789,9995 bd3 ba1.8k sqft63 Lewis Road, Merrick, NY 11566For SaleMLS ID #1028604, Sarah Fox, Listing by: Signature Premier Properties. OneKey® MLS as distributed by MLS GRID
- $719,0003 bd2 ba1.4k sqft4 Bacon Lane, Babylon, NY 11702For SaleMLS ID #1012895, Nancy Kelly Fauser, Listing by: Signature Premier Properties. OneKey® MLS as distributed by MLS GRID
- $775,0005 bd2 ba1.9k sqft47 Forge Lane, Levittown, NY 11756For SaleMLS ID #1008915, Joas Gonzalez, Listing by: RE/MAX City Square. OneKey® MLS as distributed by MLS GRID
- $739,0003 bd3 ba1.9k sqft37 Coe Place, Huntington Station, NY 11746For SaleMLS ID #1003811, Marion M. Wagner, Listing by: RE/MAX Integrity Leaders. OneKey® MLS as distributed by MLS GRID
- $709,0004 bd2 ba1.3k sqft35 Ranch Lane, Levittown, NY 11756For SaleMLS ID #1011022, Dara N. Crawford CBR, Listing by: Realty Connect USA LLC. OneKey® MLS as distributed by MLS GRID
- $730,0003 bd2 ba1.2k sqft43 Devon Street, Malverne, NY 11565For SaleMLS ID #1027554, Eileen L. O Hara, Listing by: Daniel Gale Sothebys Intl Rlty. OneKey® MLS as distributed by MLS GRID
