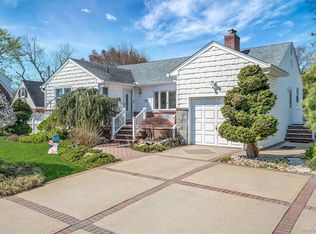
Welcome to this beautifully maintained ranch-style home, ideally situated on a quiet street in the desirable Uniondale section of Long Island. From the moment you arrive at 1219 Warwick Street, you'll appreciate the exceptional care, pride of ownership, and move-in-ready condition this home offers.
Step inside to a bright and inviting living room featuring gleaming hardwood floors and a large sun-filled window that fills the space with natural light. The adjoining dining area flows seamlessly into the beautiful kitchen, complete with granite countertops, stainless steel appliances, and ample counter space—perfect for cooking, meal preparation, and entertaining.
The main level offers three comfortable bedrooms and a full bathroom, providing a practical layout designed for everyday living. The fully finished lower level expands the home's living space with a spacious recreation room and lounge area. Along, with an additional flexible-use room ideal for a home office or guest room, a full bathroom, and a separate laundry area with washer, dryer and storage space.
Step outside to your private backyard oasis featuring beautifully landscaped gardens with flowers, herbs, and lush greenery. Enjoy a patio area perfect for entertaining and relaxation.
Additional highlights include a solar panel system offering potential energy savings, a newer roof (under 5 years old), and an in-ground sprinkler system.
This exceptional home offers the perfect combination of comfort, space, energy efficiency, outdoor living, and convenience. Ideally located near shopping, universities, parks, transportation, and everyday amenities, this Uniondale gem is ready to welcome its next owner.
Don't miss the opportunity to make this wonderful home your own.
For sale
$725,000
1219 Warwick Street, Uniondale, NY 11553
3beds
1,050sqft
Single Family Residence, Residential
Built in 1953
7,200 Square Feet Lot
$-- Zestimate®
$690/sqft
$-- HOA
What's special
Private backyard oasisFully finished lower levelThree comfortable bedroomsStainless steel appliancesIn-ground sprinkler systemSpacious recreation roomAmple counter space
- 24 days |
- 874 |
- 52 |
Zillow last checked:
Listing updated:
Listed by:
World Wide Homes Inc 718-221-2100,
Julie Kirkland 718-221-2100,
Lorian Johnson 718-221-2100,
World Wide Homes Inc
Source: OneKey® MLS as distributed by MLS GRID,MLS#: 1024221
Facts & features
Interior
Bedrooms & bathrooms
- Bedrooms: 3
- Bathrooms: 2
- Full bathrooms: 2
Heating
- Oil, Steam
Cooling
- None
Appliances
- Included: Dishwasher, Dryer, Electric Oven, Microwave, Refrigerator, Stainless Steel Appliance(s), Washer
- Laundry: Washer/Dryer Hookup, Electric Dryer Hookup, In Basement, Laundry Room, Washer Hookup
Features
- First Floor Bedroom, First Floor Full Bath, Dry Bar, Formal Dining, Granite Counters, His and Hers Closets, Natural Woodwork, Open Kitchen, Primary Bathroom, Smart Thermostat, Storage, Walk Through Kitchen
- Flooring: Hardwood
- Windows: Double Pane Windows
- Basement: Finished
- Attic: Unfinished
Interior area
- Total structure area: 1,050
- Total interior livable area: 1,050 sqft
Property
Parking
- Total spaces: 1
- Parking features: Driveway, Garage
- Garage spaces: 1
- Has uncovered spaces: Yes
Lot
- Size: 7,200 Square Feet
Details
- Parcel number: 2089500410002310
- Special conditions: None
Construction
Type & style
- Home type: SingleFamily
- Architectural style: Ranch
- Property subtype: Single Family Residence, Residential
Materials
- Shake Siding, Vinyl Siding
Condition
- Year built: 1953
Utilities & green energy
- Sewer: Public Sewer
- Water: Public
- Utilities for property: Cable Connected, Electricity Connected, Phone Connected, Water Connected
Community & HOA
HOA
- Has HOA: No
Location
- Region: Uniondale
Financial & listing details
- Price per square foot: $690/sqft
- Tax assessed value: $391
- Annual tax amount: $8,847
- Date on market: 7/9/2026
- Cumulative days on market: 25 days
- Listing agreement: Exclusive Right To Sell
- Electric utility on property: Yes
Estimated market value
Not available
Estimated sales range
Not available
Not available
Price history
| Date | Event | Price |
|---|---|---|
| 7/10/2026 | Listed for sale | $725,000+353.1%$690/sqft |
Source:  OneKey® MLS as distributed by MLS GRID #1024221 Report a problem OneKey® MLS as distributed by MLS GRID #1024221 Report a problem | ||
| 9/22/1989 | Sold | $160,000$152/sqft |
Source: Agent Provided Report a problem | ||
Public tax history
| Year | Property taxes | Tax assessment |
|---|---|---|
| 2024 | -- | $391 +6% |
| 2023 | -- | $369 -1.3% |
| 2022 | -- | $374 |
| 2021 | $7,934 +3.4% | -- |
| 2020 | $7,676 +6.9% | $549 |
| 2019 | $7,181 | $549 |
| 2018 | $7,181 +2.1% | $549 |
| 2017 | $7,032 +5.7% | $549 |
| 2016 | $6,656 +166.1% | $549 |
| 2015 | $2,501 +3.5% | $549 |
| 2013 | $2,415 +1.5% | $549 |
| 2012 | $2,379 -35.6% | $549 -19.4% |
| 2011 | $3,696 -6% | $681 -16.5% |
| 2010 | $3,931 | $816 -11.9% |
| 2009 | -- | $926 +5.9% |
| 2008 | -- | $874 +5.9% |
| 2006 | -- | $825 -41.2% |
| 2005 | -- | $1,403 -27.4% |
| 2004 | -- | $1,933 |
| 2003 | -- | $1,933 -54% |
| 2002 | -- | $4,200 |
| 2001 | -- | $4,200 |
| 2000 | -- | $4,200 |
Find assessor info on the county website
Monthly payment
Climate risks
Neighborhood: 11553
Nearby schools
GreatSchools rating
- 8/10Walnut Street Elementary SchoolGrades: PK-5Distance: 0.6 mi
- 4/10Turtle Hook Middle SchoolGrades: 6-8Distance: 1.3 mi
- 4/10Uniondale High SchoolGrades: 9-12Distance: 0.7 mi
Schools provided by the listing agent
- Elementary: Walnut Street Elementary School
- Middle: Turtle Hook Middle School
- High: Uniondale High School
Source: OneKey® MLS as distributed by MLS GRID. This data may not be complete. We recommend contacting the local school district to confirm school assignments for this home.
- $679,000-- bd1 ba1.1k sqft1227 Warwick St, Uniondale, NY 11553Off Market
- $625,200-- bd1 ba1k sqft1213 Warwick St, Uniondale, NY 11553Off Market
- $684,200-- bd1 ba1.3k sqft1216 Pembroke St, Uniondale, NY 11553Off Market
- $678,900-- bd2 ba1.1k sqft1231 Warwick St, Uniondale, NY 11553Off Market
- $814,6007 bd2 ba2.1k sqft1207 Warwick St, Uniondale, NY 11553Off Market
- $691,0004 bd2 ba1.8k sqft191 Pamlico Ave, Uniondale, NY 11553Off Market
- $543,700-- bd1 ba698 sqft1210 Pembroke St, Uniondale, NY 11553Off Market
- $724,900-- bd2 ba1.2k sqft1222 Pembroke St, Uniondale, NY 11553Off Market
A local agent can set up tours, give advice and negotiate with sellers.
Similar homes
- $729,0004 bd3 ba1.4k sqft506 Greengrove Avenue, Uniondale, NY 11553For Sale

 MLS ID #1027073, Gurjeet Singh, Listing by: Voro LLC. OneKey® MLS as distributed by MLS GRID
 - $749,9993 bd3 ba1.2k sqft1672 Eyre Place, North Bellmore, NY 11710For Sale
 MLS ID #983768, Michael J. Scarito, Listing by: RE/MAX Integrity Leaders. OneKey® MLS as distributed by MLS GRID
 - $749,0004 bd3 ba1.3k sqft338 Southside Avenue, Freeport, NY 11520For Sale
 MLS ID #1023706, Mary Kennedy, Listing by: Becker Realty Services Inc. OneKey® MLS as distributed by MLS GRID
 - $699,9993 bd2 ba1.3k sqft2 Cliff Road, Merrick, NY 11566For Sale
 MLS ID #1017387, Margaret A. Biegelman CBR GRI E-PR, Listing by: Douglas Elliman Real Estate. OneKey® MLS as distributed by MLS GRID
 - $769,0003 bd1 ba1k sqft391 Bellmore Road, East Meadow, NY 11554For SaleMLS ID #1029097, Rao A Shaan Khan CRS GRI E-PRO REN, Listing by: RK Realty Group. OneKey® MLS as distributed by MLS GRID
- $719,9003 bd2 ba1.2k sqft225-25 106th Avenue, Queens Village, NY 11429For SaleMLS ID #1000397, Randolph Rogers, Listing by: eXp Realty. OneKey® MLS as distributed by MLS GRID
- $715,0003 bd2 ba1.2k sqft7 Albers Lane, Farmingdale, NY 11735For SaleMLS ID #1014270, Nicole Chimento, Listing by: Coldwell Banker American Homes. OneKey® MLS as distributed by MLS GRID
- $749,0005 bd2 ba1.3k sqft170 Tardy Lane S, Wantagh, NY 11793For SaleMLS ID #1032092, Marissa L. Cifarelli, Listing by: RE/MAX Reliance. OneKey® MLS as distributed by MLS GRID
- $750,0005 bd2 ba1.4k sqft2360 Hamilton Avenue, Bellmore, NY 11710For SaleMLS ID #1030276, Lisa D. Rosenblatt SRS GRI, Listing by: Century 21 AA Realty. OneKey® MLS as distributed by MLS GRID
- $700,0003 bd2 ba1.3k sqft178 Chamberlin Street, Oceanside, NY 11572For SaleMLS ID #1032817, Lakhwinder Singh, Listing by: Island Advantage Realty LLC. OneKey® MLS as distributed by MLS GRID
- $699,0003 bd2 ba1.2k sqft3902 Clove Court, Seaford, NY 11783For SaleMLS ID #1023265, Kerry E. Wolfson, Listing by: Century 21 AA Realty. OneKey® MLS as distributed by MLS GRID
- $735,0004 bd2 ba1.3k sqft65 Club Lane, Levittown, NY 11756For SaleMLS ID #1012178, Frank L. Gatto CBR, Listing by: Signature Premier Properties. OneKey® MLS as distributed by MLS GRID
- $730,0003 bd2 ba1.2k sqft43 Devon Street, Malverne, NY 11565For SaleMLS ID #1027554, Eileen L. O Hara, Listing by: Daniel Gale Sothebys Intl Rlty. OneKey® MLS as distributed by MLS GRID
- $749,9903 bd2 ba1.3k sqft65 Colonial Drive, Farmingdale, NY 11735For SaleMLS ID #1028867, Lawrence J. Theodore, Listing by: Coldwell Banker American Homes. OneKey® MLS as distributed by MLS GRID
- $699,9903 bd1 ba1.2k sqft145 Arthur Avenue, Floral Park, NY 11001For SaleMLS ID #1012451, Jared M. Garcia, Listing by: Weichert Realtors Performance. OneKey® MLS as distributed by MLS GRID
- $749,9993 bd1 ba1.3k sqft2723 Clarendon Avenue, Bellmore, NY 11710For SaleMLS ID #1031530, Todd E. Solomon, Listing by: Douglas Elliman Real Estate. OneKey® MLS as distributed by MLS GRID
- $629,0003 bd1 ba1k sqft6 Lippold Street, Merrick, NY 11566For SaleMLS ID #1029856, Seth B. Levy, Listing by: Signature Premier Properties. OneKey® MLS as distributed by MLS GRID
- $669,0004 bd1 ba1.1k sqft1030 North Drive, Merrick, NY 11566For SaleMLS ID #1015953, Devyn O'Lenick, Listing by: BERKSHIRE HATHAWAY. OneKey® MLS as distributed by MLS GRID
- $719,9904 bd2 ba1.2k sqft23 Scholl Drive, Farmingdale, NY 11735For SaleMLS ID #1019615, Lawrence J. Theodore, Listing by: Coldwell Banker American Homes. OneKey® MLS as distributed by MLS GRID
- $749,9993 bd2 ba1.4k sqft34 Drake Street, Malverne, NY 11565For SaleMLS ID #1029524, Nikki Perri, Listing by: Oversouth LLC. OneKey® MLS as distributed by MLS GRID
