Charming Cape-style home in Merrick offering warmth, character, and comfortable living. This lovely residence features 4 bedrooms, with one currently being used as a cozy living room, providing flexibility to suit your needs. Enjoy a formal dining room perfect for gatherings and entertaining, beautiful wood floors throughout, and a full basement offering abundant storage .
Step outside to a lovely side yard, ideal for relaxing, gardening, or outdoor entertaining. A private driveway provides convenient off-street parking. With its inviting charm, versatile layout, and desirable location, this delightful home is ready to welcome its next owners.
For sale
Price cut: $30K (7/22)
$669,000
1030 North Drive, Merrick, NY 11566
4beds
1,190sqft
Single Family Residence, Residential
Built in 1948
5,280 Square Feet Lot
$-- Zestimate®
$562/sqft
$-- HOA
What's special
- 37 days |
- 2,732 |
- 147 |
Zillow last checked:
Listing updated:
Listed by:
BERKSHIRE HATHAWAY 516-741-3070,
Devyn O'Lenick 917-589-6757
Source: OneKey® MLS as distributed by MLS GRID,MLS#: 1015953
Facts & features
Interior
Bedrooms & bathrooms
- Bedrooms: 4
- Bathrooms: 1
- Full bathrooms: 1
Other
- Description: Formal dining room Kitchen , two Bedrooms , one bedroom being used as living room . Full bath
- Level: First
Other
- Description: Two bedrooms
- Level: Second
Heating
- Forced Air, Oil
Cooling
- Central Air
Appliances
- Included: Electric Oven, Electric Water Heater, Refrigerator, Washer
- Laundry: Washer/Dryer Hookup, In Basement
Features
- First Floor Bedroom, Ceiling Fan(s), Crown Molding, Open Floorplan, Tile Counters
- Flooring: Wood
- Doors: ENERGY STAR Qualified Doors
- Basement: Full,Storage Space
- Attic: Crawl
Interior area
- Total structure area: 1,190
- Total interior livable area: 1,190 sqft
Property
Parking
- Total spaces: 2
- Parking features: Driveway
- Has uncovered spaces: Yes
Features
- Levels: Two
- Fencing: Full,Vinyl
Lot
- Size: 5,280 Square Feet
- Features: Corner Lot
Details
- Parcel number: 2089555210000280
- Special conditions: None
Construction
Type & style
- Home type: SingleFamily
- Architectural style: Cape Cod
- Property subtype: Single Family Residence, Residential
Materials
- Brick, Vinyl Siding
- Foundation: Concrete Perimeter
Condition
- Year built: 1948
Utilities & green energy
- Sewer: Public Sewer
- Water: Public
- Utilities for property: Electricity Connected
Community & HOA
Community
- Security: Smoke Detector(s)
HOA
- Has HOA: No
Location
- Region: Merrick
Financial & listing details
- Price per square foot: $562/sqft
- Tax assessed value: $413
- Annual tax amount: $12,410
- Date on market: 6/26/2026
- Cumulative days on market: 31 days
- Listing agreement: Exclusive Right To Sell
- Electric utility on property: Yes
Estimated market value
Not available
Estimated sales range
Not available
Not available
Price history
| Date | Event | Price |
|---|---|---|
| 7/22/2026 | Price change | $669,000-4.3%$562/sqft |
Source:  OneKey® MLS as distributed by MLS GRID #1015953 Report a problem OneKey® MLS as distributed by MLS GRID #1015953 Report a problem | ||
| 6/26/2026 | Listed for sale | $699,000+93.1%$587/sqft |
Source: OneKey® MLS as distributed by MLS GRID #1015953 Report a problem | ||
| 10/11/2007 | Sold | $362,000$304/sqft |
Source: Public Record Report a problem | ||
Public tax history
| Year | Property taxes | Tax assessment |
|---|---|---|
| 2024 | -- | $413 |
| 2023 | -- | $413 |
| 2022 | -- | $413 |
| 2021 | $11,030 +17.5% | -- |
| 2020 | $9,386 +15.2% | $578 |
| 2019 | $8,148 | $578 |
| 2018 | $8,148 +5.5% | $578 |
| 2017 | $7,723 +7.3% | $578 |
| 2016 | $7,198 +188.8% | $578 |
| 2015 | $2,493 +5.4% | $578 |
| 2013 | $2,365 +3.6% | $578 |
| 2012 | $2,283 -33.9% | $578 |
| 2011 | $3,456 -17.9% | $578 -19.7% |
| 2010 | $4,212 | $720 -18.7% |
| 2009 | -- | $886 -2.9% |
| 2008 | -- | $912 +5.9% |
| 2006 | -- | $861 -43.8% |
| 2005 | -- | $1,532 -40.6% |
| 2004 | -- | $2,581 |
| 2003 | -- | $2,581 -47.4% |
| 2002 | -- | $4,910 |
| 2001 | -- | $4,910 |
| 2000 | -- | $4,910 |
Find assessor info on the county website
Monthly payment
Climate risks
Neighborhood: North Merrick
Nearby schools
GreatSchools rating
- 9/10Harold D Fayette SchoolGrades: K-6Distance: 0.5 mi
- 8/10Merrick Avenue Middle SchoolGrades: 7-10Distance: 1.7 mi
- 9/10Sanford H Calhoun High SchoolGrades: 9-12Distance: 1.4 mi
Schools provided by the listing agent
- Elementary: Harold D Fayette School
- Middle: Merrick Avenue Middle School
- High: Sanford H Calhoun High School
Source: OneKey® MLS as distributed by MLS GRID. This data may not be complete. We recommend contacting the local school district to confirm school assignments for this home.
- $611,000-- bd1 ba1.1k sqft1296 Jerusalem Ave, Merrick, NY 11566Off Market
- $844,100-- bd2 ba1.4k sqft1042 North Dr, Merrick, NY 11566Off Market
- $749,5003 bd2 ba1.2k sqft1031 North Dr, Merrick, NY 11566Off Market
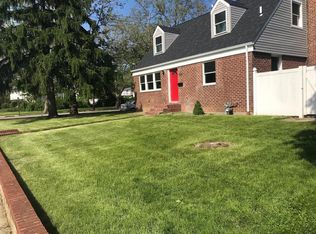
- $652,2003 bd2 ba1.2k sqft1031 North Dr, Merrick, NY 11566Off Market

- $641,200-- bd1 ba1.1k sqft1290 Jerusalem Ave, Merrick, NY 11566Off Market
- $880,0005 bd3 ba1.9k sqft1018 North Dr, Merrick, NY 11566Sold
- $1,096,1004 bd3 ba3k sqft1048 North Dr, Merrick, NY 11566Off Market
- $792,300-- bd2 ba1.7k sqft1320 Jerusalem Ave, Merrick, NY 11566Off Market
A local agent can set up tours, give advice and negotiate with sellers.
Similar homes
- $685,0004 bd2 ba1.1k sqft12114 Grayson Street, Springfield Gardens, NY 11413For Sale

 MLS ID #1029756, Angelo N. Lelievre, Listing by: Fave Realty Inc. OneKey® MLS as distributed by MLS GRID
 - $675,0003 bd2 ba1.1k sqft633 Robin Court, West Hempstead, NY 11552For Sale
 MLS ID #1015629, Kathleen A. Evangelista, Listing by: Douglas Elliman Real Estate. OneKey® MLS as distributed by MLS GRID
 - $649,9993 bd1 ba1.3k sqft31 Sherwood Road, Levittown, NY 11756For Sale
 MLS ID #1014967, Petar Lazic, Listing by: Realty Advisors Inc. OneKey® MLS as distributed by MLS GRID
 - $769,0003 bd1 ba1k sqft391 Bellmore Road, East Meadow, NY 11554For Sale
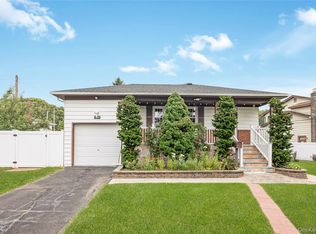 MLS ID #1029097, Rao A Shaan Khan CRS GRI E-PRO REN, Listing by: RK Realty Group. OneKey® MLS as distributed by MLS GRID
 - $649,9904 bd2 ba1.5k sqft53 Primrose Lane, Levittown, NY 11756For SaleMLS ID #1017117, Lawrence J. Theodore, Listing by: Coldwell Banker American Homes. OneKey® MLS as distributed by MLS GRID
- $735,0004 bd2 ba1.3k sqft65 Club Lane, Levittown, NY 11756For SaleMLS ID #1012178, Frank L. Gatto CBR, Listing by: Signature Premier Properties. OneKey® MLS as distributed by MLS GRID
- $640,0003 bd2 ba1.3k sqft106 Casino Street, Freeport, NY 11520For SaleMLS ID #1021626, Krystal Novello, Listing by: OverSouth LLC. OneKey® MLS as distributed by MLS GRID
- $679,0004 bd2 ba1.2k sqft41 Haig Road, Valley Stream, NY 11581For SaleMLS ID #1018460, Momtha Sharma, Listing by: HomeSmart Premier Living Rlty. OneKey® MLS as distributed by MLS GRID
- $649,0003 bd1 ba1.4k sqft88 Central Avenue, Amityville, NY 11701For SaleMLS ID #1028783, Amanda Lowe E-PRO, Listing by: Signature Premier Properties. OneKey® MLS as distributed by MLS GRID
- $649,9904 bd1 ba1.2k sqft69 Louis Drive, Farmingdale, NY 11735For SaleMLS ID #1020102, Lawrence J. Theodore, Listing by: Coldwell Banker American Homes. OneKey® MLS as distributed by MLS GRID
- $699,0003 bd2 ba1.2k sqft3902 Clove Court, Seaford, NY 11783For SaleMLS ID #1023265, Kerry E. Wolfson, Listing by: Century 21 AA Realty. OneKey® MLS as distributed by MLS GRID
- $739,9993 bd2 ba1.6k sqft34 1st Avenue, Farmingdale, NY 11735For SaleMLS ID #1020868, Maria Mizzi, Listing by: Weichert Realtors Performance. OneKey® MLS as distributed by MLS GRID
- $749,9903 bd2 ba1.3k sqft65 Colonial Drive, Farmingdale, NY 11735For SaleMLS ID #1028867, Lawrence J. Theodore, Listing by: Coldwell Banker American Homes. OneKey® MLS as distributed by MLS GRID
- $719,9904 bd2 ba1.2k sqft23 Scholl Drive, Farmingdale, NY 11735For SaleMLS ID #1019615, Lawrence J. Theodore, Listing by: Coldwell Banker American Homes. OneKey® MLS as distributed by MLS GRID
- $659,9993 bd1 ba1.1k sqft2877 Calvin Road, Oceanside, NY 11572For SaleMLS ID #1004995, Mercedes Barone, Listing by: Douglas Elliman Real Estate. OneKey® MLS as distributed by MLS GRID
- $679,0003 bd2 ba1.5k sqft2457 Williams Court, Bellmore, NY 11710For SaleMLS ID #994593, Janet Salvaggio, Listing by: Signature Premier Properties. OneKey® MLS as distributed by MLS GRID
- $699,9003 bd2 ba1.2k sqft192 Sycamore Avenue, Bethpage, NY 11714For SaleMLS ID #1023346, Frank L. Gatto CBR, Listing by: Signature Premier Properties. OneKey® MLS as distributed by MLS GRID
- $819,0004 bd2 ba1.6k sqft78 Ambrose Avenue, Malverne, NY 11565For SaleMLS ID #1023937, Paige A. McManus, Listing by: Douglas Elliman Real Estate. OneKey® MLS as distributed by MLS GRID
- $699,0003 bd3 ba948 sqft1639 Empire Street, Elmont, NY 11003For SaleMLS ID #1023970, Maryann K. Milovcic CBR, Listing by: Douglas Elliman Real Estate. OneKey® MLS as distributed by MLS GRID
- $725,0003 bd2 ba1.3k sqft116 Spruce Street, Massapequa Park, NY 11762For SaleMLS ID #1018702, Paige R. Chirco, Listing by: Douglas Elliman Real Estate. OneKey® MLS as distributed by MLS GRID
